*Priced below recent FHA appraisal!* Beautifully maintained 3 Bed, 2.5 Bath, 1,831 Sqft, 2-story home in the Windmill community by DR Horton built in 2021 & surpassing new builds with recent upgrades and inclusions! The open-concept floor plan seamlessly connects the kitchen to the dining and family rooms, creating a perfect space for entertaining. The gourmet kitchen is a chef's delight, with granite countertops, 42" cabinets, kitchen island w/ brand new upgraded sink & faucet, walk-in pantry, and upgraded LG ThinQ Smart-Home Appliances - including Refrigerator w/ Craft Ice Maker, ProBake Range, Dishwasher, & Microwave w/ vented range hood to outside. An oversized utility room off the kitchen adds to the home's practicality, and the convenience extends even further as the washer & dryer are also included! The downstairs primary suite features a spacious walk-in shower w/ custom rainfall showerhead, private toilet room, and large walk-in closet. Upstairs, discover a versatile Game Room/Loft area, ideal for a home office or relaxation space. The upstairs secondary bedrooms and a full bathroom provide ample space for family or guests. Step outside to your backyard oasis with a covered patio, complete with a solar/privacy roller shade, overlooking an inviting above-ground pool with a deck. Enjoy cozy evenings around the fire pit or watch the kids play on the outdoor swing set. Green thumbs will appreciate the raised and elevated bed garden. The finished garage showcases custom painting and upgraded lighting, while the whole house benefits from a water filtration system and Culligan water softener. Your security is a top priority with the fully wired and installed ADT smart-home security system featuring smoke detection. Stay connected with the installed AT&T Fiber Optic Internet. Additional updates include custom interior paint, Roman shades in the downstairs living area, ceiling fans in the Living Room and Loft, Genie Quiet Operation Garage Door Opener, and more! Zoned for East Central ISD. Near I-37 and Southton Rd, offering an easy commute to Downtown San Antonio in less than 30 minutes. Only 20 minutes from Ft Sam Houston and 25 minutes from Lackland AFB and Toyota Motor Manufacturing. Enjoy proximity to popular fishing, boating, and camping spots at Braunig Lake and Calaveras Lake, as well as easy access to Brooks City Base, Seersucker Distillery, major shopping, entertainment, and more. Don't miss the opportunity to make this stunning property your new home! Be sure to check out the video tour! * BOM due to Buyer financing falling through at closing (FHA appraisal came in at value as-is!)
Sold
Price Unknown
4706 PILLAY WAY, San Antonio, TX 78223
3beds
1,831sqft
Single Family Residence
Built in 2021
4,791 Square Feet Lot
$236,100 Zestimate®
$--/sqft
$1,764 Estimated rent
Home value
$236,100
$222,000 - $248,000
$1,764/mo
Zestimate® history
Owner options
List your home for rent
$1,764/mo
Rent Zestimate®
Find your next renter with Zillow Rental Manager. Plus, with online applications, you can quickly screen prospective tenants – for free.
$1,764/mo
Rent Zestimate®
Refinance and save
$125/mo
Est. payment
Refinancing to a lower rate could help reduce your monthly payments and save thousands over the life of the loan.
$125/mo
Est. payment
Explore your selling options
Work with a Zillow partner agent
Leverage their expertise and Zillow's premium Showcase listings to get your home seen by more buyers.
Get startedList with your own agent
Get your home in front of millions of buyers by listing it on Zillow.
Learn how to do itSell it yourself
Take full control of how buyers see your home on Zillow by listing For Sale by Owner (FSBO).
List your homeWhat's special
Loft areaBackyard oasisRelaxation spaceCeiling fansProximity to popular fishingBrand new upgraded sinkElevated bed garden
Zillow last checked:
Listing updated:
Listed by:
Kimberly Bell TREC #737622 (210) 845-4189,
LPT Realty, LLC
Source: LERA MLS,MLS#: 1745384
Facts & features
Interior
Bedrooms & bathrooms
- Bedrooms: 3
- Bathrooms: 3
- Full bathrooms: 2
- 1/2 bathrooms: 1
Primary bedroom
- Features: Walk-In Closet(s), Full Bath
- Area: 224
- Dimensions: 16 x 14
Bedroom 2
- Area: 132
- Dimensions: 12 x 11
Bedroom 3
- Area: 132
- Dimensions: 12 x 11
Primary bathroom
- Features: Shower Only, Single Vanity
- Area: 150
- Dimensions: 10 x 15
Dining room
- Area: 154
- Dimensions: 11 x 14
Kitchen
- Area: 165
- Dimensions: 11 x 15
Living room
- Area: 216
- Dimensions: 12 x 18
Heating
- Central, Electric
Cooling
- 13-15 SEER AX, Central Air
Appliances
- Included: Washer, Dryer, Microwave, Range, Refrigerator, Disposal, Dishwasher, Plumbed For Ice Maker, Water Softener Owned, Electric Water Heater, High Efficiency Water Heater
- Laundry: Main Level, Washer Hookup, Dryer Connection
Features
- One Living Area, Liv/Din Combo, Eat-in Kitchen, Kitchen Island, Breakfast Bar, Pantry, Game Room, Loft, Utility Room Inside, High Ceilings, Open Floorplan, High Speed Internet, Master Downstairs, Ceiling Fan(s), Solid Counter Tops, Programmable Thermostat
- Flooring: Carpet, Ceramic Tile, Vinyl
- Windows: Double Pane Windows, Window Coverings
- Has basement: No
- Attic: Pull Down Stairs
- Has fireplace: No
- Fireplace features: Not Applicable
Interior area
- Total structure area: 1,831
- Total interior livable area: 1,831 sqft
Property
Parking
- Total spaces: 2
- Parking features: Two Car Garage, Attached, Garage Door Opener
- Attached garage spaces: 2
Features
- Levels: Two
- Stories: 2
- Patio & porch: Patio, Covered
- Exterior features: Sprinkler System
- Has private pool: Yes
- Pool features: Above Ground
- Fencing: Privacy
Lot
- Size: 4,791 Square Feet
- Features: Curbs, Sidewalks, Streetlights
Details
- Parcel number: 166240090110
Construction
Type & style
- Home type: SingleFamily
- Property subtype: Single Family Residence
Materials
- Brick, Stone, Siding, Fiber Cement, Radiant Barrier
- Foundation: Slab
- Roof: Composition
Condition
- Pre-Owned
- New construction: No
- Year built: 2021
Details
- Builder name: D.R. Horton
Utilities & green energy
- Water: Water System
- Utilities for property: Cable Available
Green energy
- Green verification: HERS 0-85
Community & HOA
Community
- Features: None
- Security: Security System Owned, Prewired
- Subdivision: Southton Lake
HOA
- Has HOA: Yes
- HOA fee: $125 quarterly
- HOA name: WINDMILL HOMEOWNERS ASSOCIATION, INC.
Location
- Region: San Antonio
Financial & listing details
- Tax assessed value: $268,390
- Annual tax amount: $6,224
- Date on market: 9/11/2025
- Cumulative days on market: 145 days
- Listing terms: Conventional,FHA,VA Loan,Cash
- Road surface type: Paved
Price history
| Date | Event | Price |
|---|---|---|
| 8/29/2024 | Sold | -- |
Source:  LERA MLS #1745384 Report a problem LERA MLS #1745384 Report a problem | ||
| 8/10/2024 | Pending sale | $278,500$152/sqft |
Source: LERA MLS #1745384 Report a problem | ||
| 7/31/2024 | Contingent | $278,500$152/sqft |
Source: LERA MLS #1745384 Report a problem | ||
| 6/14/2024 | Listed for sale | $278,500$152/sqft |
Source: LERA MLS #1745384 Report a problem | ||
| 4/20/2024 | Pending sale | $278,500$152/sqft |
Source: LERA MLS #1745384 Report a problem | ||
| 4/15/2024 | Contingent | $278,500$152/sqft |
Source: LERA MLS #1745384 Report a problem | ||
| 3/12/2024 | Price change | $278,500-0.2%$152/sqft |
Source: LERA MLS #1745384 Report a problem | ||
| 1/18/2024 | Listed for sale | $279,000+3.9%$152/sqft |
Source: LERA MLS #1745384 Report a problem | ||
| 12/10/2021 | Sold | -- |
Source: LERA MLS #44006_1566969 Report a problem | ||
| 11/8/2021 | Pending sale | $268,500$147/sqft |
Source: LERA MLS #1566969 Report a problem | ||
| 10/20/2021 | Listed for sale | $268,500+3.1%$147/sqft |
Source:  DR Horton Report a problem DR Horton Report a problem | ||
| 6/18/2021 | Listing removed | -- |
Source: DR Horton Report a problem | ||
| 6/17/2021 | Pending sale | $260,500$142/sqft |
Source: DR Horton Report a problem | ||
| 6/16/2021 | Price change | $260,500+1.6%$142/sqft |
Source: DR Horton Report a problem | ||
| 6/3/2021 | Listed for sale | $256,500$140/sqft |
Source: DR Horton Report a problem | ||
Public tax history
| Year | Property taxes | Tax assessment |
|---|---|---|
| 2025 | $5,951 +40.9% | $268,390 +2% |
| 2024 | $4,224 -4.3% | $263,190 -1.5% |
| 2023 | $4,415 | $267,090 +1.3% |
| 2022 | -- | $263,600 +723.8% |
| 2021 | -- | $32,000 |
Find assessor info on the county website
Neighborhood: 78223
Nearby homes
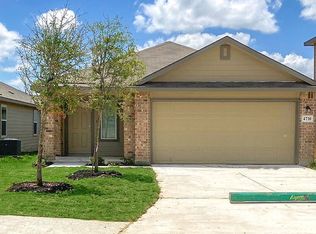
- $214,2003 bd2 ba1.4k sqft4710 Pillay Way, San Antonio, TX 78223Off Market
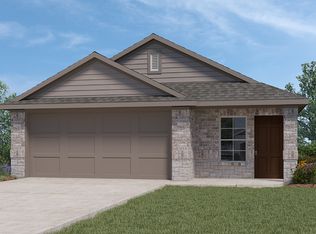
- $215,3003 bd2 ba1.5k sqft4702 Pillay Way, San Antonio, TX 78223Off Market
- $215,0003 bd2 ba1.3k sqft4714 Pillay Way, San Antonio, TX 78223For Sale

- $242,0004 bd2 ba2k sqft4718 Pillay Way, San Antonio, TX 78223Off Market
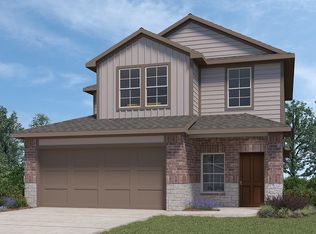
- $272,5004 bd3 ba2.4k sqft4707 Rocksure, San Antonio, TX 78223Off Market
- $205,5003 bd2 ba1.4k sqft4703 Rocksure, San Antonio, TX 78223Off Market
- $270,0005 bd3 ba2.4k sqft4711 Rocksure, San Antonio, TX 78223Off Market
- $--4 bd3 ba2.1k sqft4715 Rocksure, San Antonio, TX 78223Sold
Nearby schools
GreatSchools rating
- 3/10Harmony Elementary SchoolGrades: PK-5Distance: 2.1 mi
- 4/10Legacy Middle SchoolGrades: 6-8Distance: 5.4 mi
- 2/10East Central High SchoolGrades: 9-12Distance: 7.7 mi
Schools provided by the listing agent
- Elementary: Harmony
- Middle: Legacy
- High: East Central
- District: East Central I.S.D
Source: LERA MLS. This data may not be complete. We recommend contacting the local school district to confirm school assignments for this home.
Get a cash offer in 3 minutes
Find out how much your home could sell for in as little as 3 minutes with a no-obligation cash offer.
Estimated market value
$236,100
Get a cash offer in 3 minutes
Find out how much your home could sell for in as little as 3 minutes with a no-obligation cash offer.
Estimated market value
$236,100
- Texas
- Bexar County
- San Antonio
- 78223
- 4706 PILLAY WAY
Nearby cities
Nearby neighborhoods
Nearby zip codes
Other San Antonio Topics
