VA Assumable loan available. Welcome to 14011 Southton Basin! This charming single-story home offers a thoughtfully designed floor plan that combines comfort and functionality. At the front of the home, you'll find two secondary bedrooms and a versatile flex room that's perfect for a home office, playroom, or additional living space. The open-concept kitchen, dining, and living areas create a bright and inviting atmosphere, ideal for both everyday living and entertaining. Tucked away at the back of the home, the private primary suite provides a peaceful retreat. Step outside to enjoy the added privacy of no back neighbors, offering a quiet backyard setting with plenty of room to relax. Schedule your tour today!
For sale
$280,000
14011 Southton Basin, San Antonio, TX 78223
3beds
1,910sqft
Single Family Residence
Built in 2023
5,401 Square Feet Lot
$274,700 Zestimate®
$147/sqft
$25/mo HOA
What's special
Bright and inviting atmosphereThoughtfully designed floor planVersatile flex roomPrivate primary suiteTwo secondary bedrooms
- 66 days
- 89
- 6
Zillow last checked:
Listing updated:
Listed by:
Joshua Goodridge TREC #800516 (210) 417-6130,
Vortex Realty
Source: LERA MLS,MLS#: 1995716
Facts & features
Interior
Bedrooms & bathrooms
- Bedrooms: 3
- Bathrooms: 2
- Full bathrooms: 2
Primary bedroom
- Features: Walk-In Closet(s), Full Bath
- Area: 210
- Dimensions: 15 x 14
Bedroom 2
- Area: 132
- Dimensions: 11 x 12
Bedroom 3
- Area: 132
- Dimensions: 11 x 12
Primary bathroom
- Features: Shower Only, Double Vanity
- Area: 1
- Dimensions: 1 x 1
Dining room
- Area: 180
- Dimensions: 15 x 12
Kitchen
- Area: 126
- Dimensions: 9 x 14
Living room
- Area: 306
- Dimensions: 18 x 17
Heating
- Central, Electric, Natural Gas
Cooling
- Central Air
Appliances
- Included: Range, Gas Cooktop, Dishwasher, Electric Water Heater
- Laundry: Washer Hookup, Dryer Connection
Features
- One Living Area, Liv/Din Combo, Eat-in Kitchen, Two Eating Areas, Kitchen Island, Pantry, Study/Library, Utility Room Inside, Open Floorplan, Walk-In Closet(s)
- Flooring: Vinyl
- Has basement: No
- Has fireplace: No
- Fireplace features: Not Applicable
Interior area
- Total interior livable area: 1,910 sqft
Property
Parking
- Total spaces: 2
- Parking features: Two Car Garage, Garage Door Opener
- Garage spaces: 2
Features
- Levels: One
- Stories: 1
- Pool features: None, Community
Lot
- Size: 5,401 Square Feet
Details
- Parcel number: 040079810150
Construction
Type & style
- Home type: SingleFamily
- Property subtype: Single Family Residence
Materials
- 4 Sides Masonry, Stone, Fiber Cement
- Foundation: Slab
- Roof: Composition
Condition
- Pre-Owned
- New construction: No
- Year built: 2023
Details
- Builder name: Lennar
Utilities & green energy
- Sewer: Sewer System
- Water: Water System
Community & HOA
Community
- Features: Playground
- Subdivision: Southton Meadows/Southton Lake
HOA
- Has HOA: Yes
- HOA fee: $300 annually
- HOA name: SPECTRUM ASSOCIATION
Location
- Region: San Antonio
Financial & listing details
- Price per square foot: $147/sqft
- Tax assessed value: $284,120
- Annual tax amount: $5,044
- Price range: $280K - $280K
- Date on market: 6/27/2026
- Cumulative days on market: 67 days
- Listing terms: Conventional,FHA,VA Loan,Cash
Estimated market value
$274,700
$261,000 - $288,000
$1,829/mo
Price history
| Date | Event | Price |
|---|---|---|
| 6/27/2026 | Listed for sale | $280,000-16.5%$147/sqft |
Source:  LERA MLS #1995716 Report a problem LERA MLS #1995716 Report a problem | ||
| 7/14/2023 | Sold | -- |
Source: LERA MLS #1665456 Report a problem | ||
| 6/15/2023 | Pending sale | $335,499+17.3%$176/sqft |
Source: LERA MLS #1665456 Report a problem | ||
| 5/1/2023 | Price change | $285,999-14.8%$150/sqft |
Source:  Lennar Homes Report a problem Lennar Homes Report a problem | ||
| 2/5/2023 | Listed for sale | $335,499$176/sqft |
Source: LERA MLS #1665456 Report a problem | ||
Public tax history
| Year | Property taxes | Tax assessment |
|---|---|---|
| 2025 | $5,058 +4% | $284,120 +1.1% |
| 2024 | $4,862 +90.6% | $280,910 +91.4% |
| 2023 | $2,551 +284.1% | $146,800 +331.8% |
| 2022 | $664 | $34,000 |
Find assessor info on the county website
Monthly payment
Est. payment
Payment breakdown
Explore the cost of this home by adjusting the details. Changes won't be saved.Climate risks
Neighborhood: 78223
Nearby schools
Schools provided by the listing agent
- Elementary: Highland Forest
- Middle: Legacy
- High: East Central
- District: East Central I.S.D
Source: LERA MLS. This data may not be complete. We recommend contacting the local school district to confirm school assignments for this home.
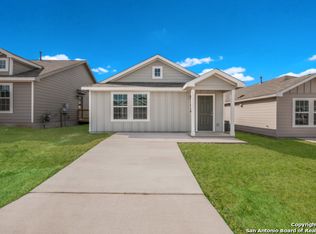
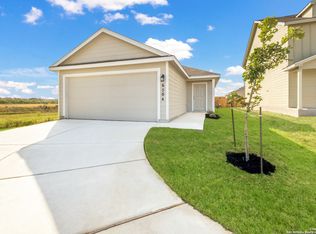

Similar homes
- $279,9003 bd2 ba1.6k sqft4331 Southton Loch, San Antonio, TX 78223For Sale

 MLS ID #1963578, Tony Garza TREC #548520, Real Broker, LLC. LERA MLS
 - $224,9003 bd2 ba1.6k sqft4514 Stetson Run, San Antonio, TX 78223For Sale
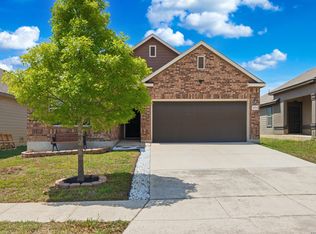 MLS ID #1960564, Kristofer Webb TREC #742664, Levi Rodgers Real Estate Group. LERA MLS
 - $215,0003 bd2 ba1.3k sqft4714 Pillay Way, San Antonio, TX 78223For Sale
 MLS ID #1953903, Joshua De Los Santos TREC #683706, Exquisite Properties, LLC. LERA MLS
 - $170,0003 bd2 ba1.4k sqft13919 WEIR PL, San Antonio, TX 78223For Sale
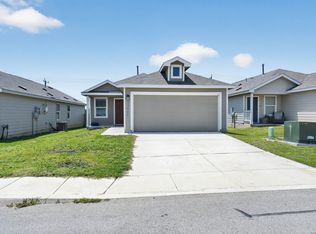 MLS ID #1995310, Jonathan Morris TREC #794969, LPT Realty, LLC. LERA MLS
 - $250,0003 bd3 ba1.9k sqft3350 Rancho Grande, San Antonio, TX 78224For SaleMLS ID #2012186, Kathleen Bueno TREC #738163, 1st Choice Realty Group. LERA MLS
- $275,0003 bd3 ba1.9k sqft727 Corbin Bend, San Antonio, TX 78221For SaleMLS ID #1917887, Joshua Goodridge TREC #800516, Vortex Realty. LERA MLS
- $279,9904 bd3 ba2.7k sqft3006 OLD ALMONTE DR, San Antonio, TX 78224For SaleMLS ID #2011538, Briana Williams TREC #833171, Real Broker, LLC. LERA MLS
- $259,9003 bd3 ba1.8k sqft3727 PRAIRIE POND, San Antonio, TX 78264For SaleMLS ID #1942002, Jeffrey Pozzi TREC #624760, Coldwell Banker D'Ann Harper. LERA MLS
- $270,0004 bd3 ba2.1k sqft15310 Escalante Pass, Von Ormy, TX 78073For SaleMLS ID #1993775, Tyler Willmann TREC #553857, Keller Williams City-View. LERA MLS
- $259,9004 bd3 ba1.6k sqft4962 Sandstone, San Antonio, TX 78222For SaleMLS ID #1937625, Jazmyne Lacivita TREC #708050, Real Broker, LLC. LERA MLS
- $245,5003 bd2 ba1.4k sqft5719 COOPERS XING, San Antonio, TX 78222For SaleMLS ID #1990740, Sandra Rincand-Idrogo TREC #641434, Premier Realty Group Platinum. LERA MLS
- $232,5004 bd2 ba1.6k sqft4542 Martin Way, San Antonio, TX 78222For SaleMLS ID #1996464, Bruce Harrison TREC #800836, Bruce WayneH Real Estate LLC. LERA MLS
- $250,0003 bd3 ba1.9k sqft5323 Flying Hooves, San Antonio, TX 78222For SaleMLS ID #1875698, Charles Gafford TREC #691603, Keller Williams City-View. LERA MLS
- $325,0004 bd3 ba2.2k sqft7214 Salado Creek Pkwy, San Antonio, TX 78223For SaleMLS ID #1969313, Joslynn Duncan TREC #514909, Orchard Brokerage. LERA MLS
- $259,0004 bd2 ba1.6k sqft9858 Chevalier Forest, San Antonio, TX 78221For SaleMLS ID #1946051, Sara Garcia TREC #625376, Phyllis Browning Company. LERA MLS
- $287,0003 bd3 ba1.9k sqft4318 Admirals Bnd, Converse, TX 78109Active
 MLS ID #1190139, Heather Kyser, Central Metro Realty. Unlock MLS
 - $284,2003 bd2 ba1.5k sqft15311 Nest Jct, Von Ormy, TX 78073For SaleMLS ID #1964664, Bianca Caridine TREC #838528, AXIS Brokerage. LERA MLS
- $259,0004 bd2 ba1.7k sqft2611 LIVE OAK PASS, San Antonio, TX 78244For SaleMLS ID #2004708, Genevieve Cavazos TREC #711602, AXIS Brokerage. LERA MLS
