Skip main navigation
For sale
  • Price cut: $20K (5/29)
    $345,000

    12382 Erstein Valley, Schertz, TX 78154

    5beds
    2,655sqft
    : 
    Loading
    Get pre-qualified
    Single Family Residence
    Built in 2017
    6,098 Square Feet Lot
    $344,400 Zestimate®
    $130/sqft
    $35/mo HOA

    What's special

    Granite countertopsOpen kitchenAmple cabinetryGenerously sized secondary bedrooms
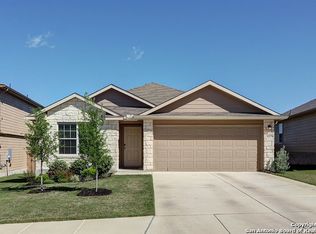
    Price Adjustment!!! Why settle for today's interest rates when you don't have to? Take advantage of a rare VA assumable loan at 3.55; a rate that hasn't been widely available in years. Beautifully maintained home in the desirable Schertz area just minutes from JBSA Randolph! Located less than 10 minutes from Joint Base San Antonio - Randolph, this spacious home offers the perfect blend of comfort, convenience, and functionality. Ideal for military families or anyone working in the JBSA Randolph area. The thoughtfully designed layout features a primary suite on the main level, providing privacy and ease of living. The home offers two generous living areas, including a large second living space upstairs that is just as spacious as the main living room: perfect for a game room, media room, or additional family lounge. Enjoy cooking and entertaining in the open kitchen featuring granite countertops, ample cabinetry, and great flow into the living and dining spaces. Wood flooring throughout the home adds warmth and style while making maintenance easy. Upstairs, you'll find generously sized secondary bedrooms and two full bathrooms, offering plenty of space for family, guests, or multi-generational living. One bedroom was set up as a home office with internet connections already installed, making remote work or study simple and convenient. Located within the Schertz-Cibolo-Universal City ISD, this home is also positioned for easy access to IH-10 for commuting or travel and is just minutes from HEB, The Forum shopping center, restaurants, and everyday conveniences. Schedule a tour today!
    130 days
    |
    208
    |
    35
    |

    Zillow last checked:

    Listing updated:

    Listed by:

    Ines Garcia TREC #774925 (210) 264-9305,

    eXp Realty

    Source: LERA MLS,MLS#: 1946699MLS Logo

    Loading...

      Facts & features

      Interior

      Bedrooms & bathrooms
      • Bedrooms: 5
      • Bathrooms: 4
      • Full bathrooms: 3
      • 1/2 bathrooms: 1
      Primary bedroom
      • Features: Walk-In Closet(s), Ceiling Fan(s), Full Bath
      • Area: 234
      • Dimensions: 18 x 13
      Bedroom 2
      • Area: 168
      • Dimensions: 14 x 12
      Bedroom 3
      • Area: 132
      • Dimensions: 12 x 11
      Bedroom 4
      • Area: 156
      • Dimensions: 13 x 12
      Bedroom 5
      • Area: 140
      • Dimensions: 14 x 10
      Primary bathroom
      • Features: Tub/Shower Separate, Double Vanity
      • Area: 81
      • Dimensions: 9 x 9
      Dining room
      • Area: 110
      • Dimensions: 11 x 10
      Kitchen
      • Area: 154
      • Dimensions: 14 x 11
      Living room
      • Area: 256
      • Dimensions: 16 x 16
      Heating
      • Central, Electric
      Cooling
      • Central Air
      Appliances
      • Included: Microwave, Range, Gas Cooktop, Disposal, Dishwasher, Gas Water Heater
      • Laundry: Main Level, Laundry Room, Washer Hookup, Dryer Connection
      Features
      • Two Living Area, Liv/Din Combo, Separate Dining Room, Eat-in Kitchen, Two Eating Areas, Kitchen Island, Loft, 1st Floor Lvl/No Steps, Open Floorplan, High Speed Internet, Walk-In Closet(s), Master Downstairs, Ceiling Fan(s), Solid Counter Tops
      • Flooring: Ceramic Tile, Wood
      • Windows: Double Pane Windows, Window Coverings
      • Has basement: No
      • Attic: Pull Down Stairs,Attic - Radiant Barrier Decking
      • Has fireplace: No
      • Fireplace features: Not Applicable
      Interior area
      • Total interior livable area: 2,655 sqft
      Video & virtual tour

      Property

      Parking
      • Total spaces: 2
      • Parking features: Two Car Garage, Garage Door Opener
      • Garage spaces: 2
      Accessibility
      • Accessibility features: Entry Slope less than 1 foot, No Carpet, No Steps Down, Level Drive, First Floor Bath, Full Bath/Bed on 1st Flr, First Floor Bedroom, Stall Shower
      Features
      • Levels: Two
      • Stories: 2
      • Patio & porch: Patio, Covered
      • Exterior features: Sprinkler System, Rain Gutters
      • Pool features: None
      • Fencing: Privacy
      Lot
      • Size: 6,098 Square Feet
      • Features: Sidewalks, Streetlights
      Details
      • Additional structures: Shed(s)
      • Parcel number: 050573010520

      Construction

      Type & style
      • Home type: SingleFamily
      • Property subtype: Single Family Residence
      Materials
      • Brick, Fiber Cement
      • Foundation: Slab
      • Roof: Composition
      Condition
      • Pre-Owned
      • New construction: No
      • Year built: 2017

      Utilities & green energy

      • Electric: CPS
      • Gas: CPS
      • Sewer: SAWS, Sewer System
      • Water: SAWS, Water System
      • Utilities for property: Cable Available, Private Garbage Service

      Community & HOA

      Community
      • Features: Playground, Jogging Trails, Sports Court, BBQ/Grill, Basketball Court
      • Security: Security System Owned, Prewired
      • Subdivision: Rhine Valley
      HOA
      • Has HOA: Yes
      • HOA fee: $420 annually
      • HOA name: RHINE VALLEY HOA - SPECTRUM ASSOCIATION MANAGEMENT
      Location
      • Region: Selma

      Financial & listing details

      • Price per square foot: $130/sqft
      • Tax assessed value: $378,360
      • Annual tax amount: $8,824
      • Price range: $345K - $345K
      • Date on market: 3/6/2026
      • Cumulative days on market: 131 days
      • Listing terms: Conventional,FHA,VA Loan,TX Vet,Cash,Investors OK,Assumable
      • Road surface type: Paved

        Estimated market value

        $344,400

        $327,000 - $362,000

        $2,705/mo

        Price history

        DateEventPrice
        5/29/2026Price change$345,000-5.5%$130/sqft
        Source: LERA MLS #1946699 Report a problem
        5/20/2026Listed for sale$365,000$137/sqft
        Source: LERA MLS #1946699 Report a problem
        5/18/2026Contingent$365,000$137/sqft
        Source: LERA MLS #1946699 Report a problem
        4/10/2026Listed for sale$365,000$137/sqft
        Source: LERA MLS #1946699 Report a problem
        4/1/2026Contingent$365,000$137/sqft
        Source: LERA MLS #1946699 Report a problem
        3/6/2026Listed for sale$365,000-7.6%$137/sqft
        Source: LERA MLS #1946699 Report a problem
        4/15/2022Sold--
        Source: LERA MLS #1588521 Report a problem
        3/17/2022Pending sale$395,000$149/sqft
        Source: LERA MLS #1588521 Report a problem
        3/8/2022Contingent$395,000$149/sqft
        Source: LERA MLS #1588521 Report a problem
        2/21/2022Listed for sale$395,000$149/sqft
        Source: LERA MLS #1588521 Report a problem
        12/14/2017Sold--
        Source: LERA MLS #1268871 Report a problem

        Public tax history

        YearProperty taxesTax assessment
        2025$79 $378,360 -4%
        2024-- $393,989 +10%
        2023-- $358,172 +10%
        2022$622 -69%$325,611 +10%
        2021$2,003 $296,010 +10%
        2020$2,003 -71%$269,100 -0.9%
        2019$6,916 $271,410 +8.4%
        2018$6,916 $250,330
        Find assessor info on the county website

        Monthly payment

        Est. payment

        Payment breakdown

        Explore the cost of this home by adjusting the details. Changes won't be saved.
        All calculations are estimates and provided by Zillow, Inc. for informational purposes only. Actual amounts may vary.
        HOA fees may include property taxes on listings classified as Co-Ops. Contact the listing agent and/or owner for fee details.
        Mortgage interest rates are dependent on a number of factors, including credit score, down payment, and repayment length. Interest rate data provided by Zillow Group Marketplace, Inc. as of 1/1/1970 from various mortgage lenders with which we have lead or other similar arrangements; the Estimated Payment is an average of those rates.
        See how much you could borrow to make a competitive offer.

        Climate risks

        Neighborhood: 78154

        Getting around

        3 / 100
        Car-Dependent
        25 / 100
        Somewhat Bikeable

        Nearby schools

        GreatSchools rating
        Schools provided by the listing agent
        • Elementary: Watts
        • Middle: Corbett
        • High: Clemens
        • District: Schertz-Cibolo-Universal City Isd

        Source: LERA MLS. This data may not be complete. We recommend contacting the local school district to confirm school assignments for this home.

        A local agent can set up tours, give advice and negotiate with sellers.

        Browse local experts

        Similar homes