**OPEN HOUSE Sat 1/6 12-3pm **Welcome to this beautiful home conveniently located 10min from Randolph AFB and 30 min from Ft Sam Houston. As you enter the home you will find a formal dining room. Following the entry hallway will take you into a stunning open kitchen featuring stainless steel appliances, granite countertops, tile backsplash, walk in pantry, lots of cabinet space and a large eat-in breakfast bar. Refrigerator is included. The kitchen opens to a spacious living room, complete with a stunning vaulted ceiling. A half bathroom is located off the family room . The private main bedroom suite is located on the first floor off the family room.It offers dual vanities, separate tub and shower, ceramic tile flooring, large walk-in closet. oversized utility room is located off the kitchen by the stairs. The second floor includes a spacious game room, a second full bath, and three large secondary bedrooms with walk-in closets. Ceramic tile flooring throughout the first in entryway, family room, kitchen, dining room, bathrooms and utility room. Full Interior paint just done. Private backyard with no neighbors directly behind it. Schertz-Cibolo-Universal City ISDS. Schedule your showing today!!
Sold
Price Unknown
12388 Erstein Valley, Schertz, TX 78154
4beds
2,320sqft
Single Family Residence
Built in 2017
6,403 Square Feet Lot
$305,500 Zestimate®
$--/sqft
$2,241 Estimated rent
Home value
$305,500
$290,000 - $321,000
$2,241/mo
Zestimate® history
Owner options
List your home for rent
$2,241/mo
Rent Zestimate®
Find your next renter with Zillow Rental Manager. Plus, with online applications, you can quickly screen prospective tenants – for free.
$2,241/mo
Rent Zestimate®
Refinance and save
$210/mo
Est. payment
Refinancing to a lower rate could help reduce your monthly payments and save thousands over the life of the loan.
$210/mo
Est. payment
Explore your selling options
Work with a Zillow partner agent
Leverage their expertise and Zillow's premium Showcase listings to get your home seen by more buyers.
Get startedList with your own agent
Get your home in front of millions of buyers by listing it on Zillow.
Learn how to do itSell it yourself
Take full control of how buyers see your home on Zillow by listing For Sale by Owner (FSBO).
List your homeWhat's special
Ceramic tile flooring throughoutGranite countertopsCeramic tile flooringUtility roomOversized utility roomSeparate tubPrivate backyard
Zillow last checked:
Listing updated:
Listed by:
Liliana Ash TREC #663401 (210) 268-9660,
RE/MAX Associates
Source: LERA MLS,MLS#: 1711957
Facts & features
Interior
Bedrooms & bathrooms
- Bedrooms: 4
- Bathrooms: 3
- Full bathrooms: 2
- 1/2 bathrooms: 1
Primary bedroom
- Area: 270
- Dimensions: 18 x 15
Bedroom 2
- Area: 143
- Dimensions: 13 x 11
Bedroom 3
- Area: 144
- Dimensions: 12 x 12
Bedroom 4
- Area: 143
- Dimensions: 13 x 11
Primary bathroom
- Features: Tub/Shower Separate, Double Vanity
- Area: 108
- Dimensions: 12 x 9
Dining room
- Area: 132
- Dimensions: 12 x 11
Kitchen
- Area: 144
- Dimensions: 12 x 12
Living room
- Area: 255
- Dimensions: 17 x 15
Heating
- Central, Natural Gas
Cooling
- Central Air
Appliances
- Included: Microwave, Range, Gas Cooktop, Refrigerator, Disposal, Dishwasher, Plumbed For Ice Maker
- Laundry: Main Level, Washer Hookup, Dryer Connection
Features
- One Living Area, Separate Dining Room, Eat-in Kitchen, Kitchen Island, Pantry, Game Room, Utility Room Inside, Open Floorplan, High Speed Internet, Walk-In Closet(s), Master Downstairs, Ceiling Fan(s), Chandelier
- Flooring: Carpet, Ceramic Tile
- Windows: Window Coverings
- Has basement: No
- Has fireplace: No
- Fireplace features: Not Applicable
Interior area
- Total structure area: 2,320
- Total interior livable area: 2,320 sqft
Property
Parking
- Total spaces: 2
- Parking features: Two Car Garage
- Garage spaces: 2
Features
- Levels: Two
- Stories: 2
- Patio & porch: Covered
- Exterior features: Sprinkler System
- Pool features: None
- Fencing: Privacy
Lot
- Size: 6,403 Square Feet
- Features: Greenbelt, Street Gutters, Sidewalks, Streetlights
- Residential vegetation: Mature Trees
Details
- Parcel number: 050573010530
Construction
Type & style
- Home type: SingleFamily
- Architectural style: Traditional
- Property subtype: Single Family Residence
Materials
- Brick, Fiber Cement
- Foundation: Slab
- Roof: Composition
Condition
- Pre-Owned
- New construction: No
- Year built: 2017
Details
- Builder name: DR Horton
Utilities & green energy
- Electric: CPS
- Sewer: City of Sche
- Water: City of Sche, Water System
- Utilities for property: Cable Available
Community & HOA
Community
- Features: Playground, Jogging Trails
- Subdivision: Rhine Valley
HOA
- Has HOA: Yes
- HOA fee: $210 semi-annually
- HOA name: RHINE VALLEY HOA
Location
- Region: Schertz
Financial & listing details
- Tax assessed value: $349,790
- Annual tax amount: $8,692
- Date on market: 9/11/2025
- Cumulative days on market: 145 days
- Listing terms: Conventional,FHA,VA Loan,Cash,Assumable
- Road surface type: Paved
Price history
| Date | Event | Price |
|---|---|---|
| 2/1/2024 | Sold | -- |
Source:  LERA MLS #1711957 Report a problem LERA MLS #1711957 Report a problem | ||
| 1/9/2024 | Pending sale | $310,000$134/sqft |
Source: LERA MLS #1711957 Report a problem | ||
| 1/5/2024 | Contingent | $310,000$134/sqft |
Source: LERA MLS #1711957 Report a problem | ||
| 12/27/2023 | Listed for sale | $310,000$134/sqft |
Source: LERA MLS #1711957 Report a problem | ||
| 12/18/2023 | Contingent | $310,000$134/sqft |
Source: LERA MLS #1711957 Report a problem | ||
| 11/30/2023 | Price change | $310,000-1.6%$134/sqft |
Source: LERA MLS #1711957 Report a problem | ||
| 10/13/2023 | Price change | $315,000-4.5%$136/sqft |
Source: LERA MLS #1711957 Report a problem | ||
| 9/17/2023 | Price change | $330,000-1.5%$142/sqft |
Source: LERA MLS #1711957 Report a problem | ||
| 8/17/2023 | Listed for sale | $335,000$144/sqft |
Source: LERA MLS #1711957 Report a problem | ||
| 8/1/2020 | Listing removed | $2,000$1/sqft |
Source: RE/MAX Access #1467837 Report a problem | ||
| 7/4/2020 | Listed for rent | $2,000$1/sqft |
Source: RE/MAX Access #1467837 Report a problem | ||
| 1/15/2018 | Sold | -- |
Source: LERA MLS #1256098 Report a problem | ||
Public tax history
| Year | Property taxes | Tax assessment |
|---|---|---|
| 2025 | -- | $349,790 -4% |
| 2024 | $192 -91.2% | $364,473 +10% |
| 2023 | $2,174 +6.6% | $331,339 +10% |
| 2022 | $2,039 +10% | $301,217 +10% |
| 2021 | $1,853 | $273,834 +10% |
| 2020 | $1,853 | $248,940 -0.8% |
| 2019 | -- | $251,060 |
Find assessor info on the county website
Neighborhood: 78154
Nearby homes
- $---- bd-- ba-- sqft12388 Erstein Vall, Schertz, TX 78154Off Market
- $345,0005 bd4 ba2.6k sqft12382 Erstein Valley, Selma, TX 78154For Sale
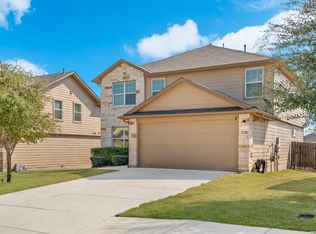
- $304,4003 bd2 ba2.2k sqft12394 Erstein Valley, Schertz, TX 78154Off Market
- $267,4004 bd2 ba1.7k sqft12376 Erstein Valley, Selma, TX 78154Off Market
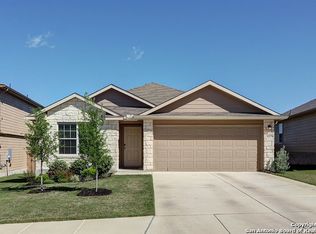
- $---- bd-- ba-- sqft12376 Erstein Vall, Schertz, TX 78154Off Market
- $314,0004 bd2 ba1.9k sqft12329 Erstien Valley, Schertz, TX 78154Off Market
- $--3 bd2 ba1.6k sqft12370 Erstein Valley, Schertz, TX 78154Sold
- $272,3004 bd2 ba1.7k sqft12365 Erstein Valley, Schertz, TX 78154Off Market
Nearby schools
GreatSchools rating
- 3/10Rose Garden Elementary SchoolGrades: PK-4Distance: 0.6 mi
- 7/10Ray D Corbett Junior High SchoolGrades: 7-8Distance: 0.2 mi
- 5/10Samuel Clemens High SchoolGrades: 9-12Distance: 2.8 mi
Schools provided by the listing agent
- Elementary: Rose Garden
- Middle: Corbett
- High: Clemens
- District: Schertz-Cibolo-Universal City Isd
Source: LERA MLS. This data may not be complete. We recommend contacting the local school district to confirm school assignments for this home.
Get a cash offer in 3 minutes
Find out how much your home could sell for in as little as 3 minutes with a no-obligation cash offer.
Estimated market value
$305,500
Get a cash offer in 3 minutes
Find out how much your home could sell for in as little as 3 minutes with a no-obligation cash offer.
Estimated market value
$305,500
- Texas
- Bexar County
- Cibolo
- 78154
- 12388 Erstein Valley
Nearby cities
Nearby zip codes
Other Cibolo Topics
