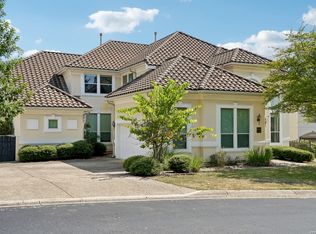
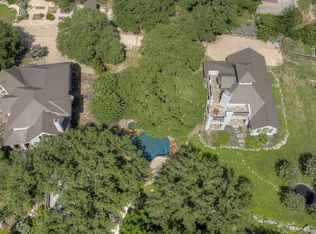
Welcome to 24806 Ellesmere, a Spanish Mediterranean Masterpiece in The Reserve of The Dominion, graced with sweeping hilltop views and a lush, private garden retreat. Upon arrival, double French doors welcome you into soaring ceilings that bathe the living room in natural light. Rich wood flooring, a cozy fireplace, and custom designer light fixtures create a space as stylish as it is comfortable. The home offers three living areas, a formal dining room, and a charming breakfast nook-each crafted for gatherings both grand and intimate. The chef's kitchen is a statement of artistry, with a gas cooktop, double wall oven, butler's pantry with glass-front cabinets, and exquisite decorative tile backsplash. Wrought-iron railings guide you upstairs to the spacious game room and private retreats. Throughout, thoughtful upgrades such as custom blackout blinds, plantation shutters, newer thermostats, Dual HVAC systems, including a brand-new 2025 Carrier unit, reflect comfort and refinement at every turn. The primary suite unfolds as a true sanctuary, where grand double doors and soaring ceilings lead into a spa-like retreat. Here, serene views of the private backyard frame a lavish bath complete with dual vanities, two expansive walk-in closets, a deep soaking tub, and a glass-enclosed shower. Outdoors, mature trees and privacy hedges embrace the backyard, creating a private escape. Enjoy evenings beneath the pergola and host summer gatherings on the expansive flat yard ready for your new swimming pool. The home comes with ample parking, showcased by a 3 car side entry garage with wood paneled doors.
For sale
$910,000
24806 Ellesmere, San Antonio, TX 78257
4beds
3,649sqft
Single Family Residence
Built in 2008
10,497 Square Feet Lot
$879,300 Zestimate®
$249/sqft
$295/mo HOA
What's special
Cozy fireplacePrivate retreatsLush private garden retreatRich wood flooringFormal dining roomCharming breakfast nookSpa-like retreat
- 1 hour
- 36
- 1
Zillow last checked:
Listing updated:
Listed by:
Joseph Aguilar TREC #621981 (210) 279-2981,
BHHS Don Johnson Realtors - SA
Source: LERA MLS,MLS#: 2015378
Facts & features
Interior
Bedrooms & bathrooms
- Bedrooms: 4
- Bathrooms: 4
- Full bathrooms: 3
- 1/2 bathrooms: 1
Primary bedroom
- Features: Walk-In Closet(s), Multi-Closets, Ceiling Fan(s), Full Bath
- Area: 306
- Dimensions: 17 x 18
Bedroom 2
- Area: 144
- Dimensions: 12 x 12
Bedroom 3
- Area: 144
- Dimensions: 12 x 12
Bedroom 4
- Area: 144
- Dimensions: 12 x 12
Primary bathroom
- Features: Tub/Shower Separate, Separate Vanity
- Area: 120
- Dimensions: 12 x 10
Family room
- Area: 255
- Dimensions: 15 x 17
Kitchen
- Area: 255
- Dimensions: 15 x 17
Living room
- Area: 572
- Dimensions: 22 x 26
Office
- Area: 168
- Dimensions: 12 x 14
Heating
- Central, Electric, Natural Gas
Cooling
- Two Central
Appliances
- Included: Cooktop, Built-In Oven, Microwave, Gas Cooktop, Dishwasher
- Laundry: Washer Hookup
Features
- Three Living Area, Separate Dining Room, Kitchen Island, Pantry, Study/Library, Utility Room Inside, High Ceilings, Open Floorplan, Master Downstairs, Ceiling Fan(s), Chandelier
- Flooring: Ceramic Tile, Wood
- Has basement: No
- Number of fireplaces: 1
- Fireplace features: Living Room
Interior area
- Total interior livable area: 3,649 sqft
Property
Parking
- Total spaces: 3
- Parking features: Three Car Garage
- Garage spaces: 3
Accessibility
- Accessibility features: Accessible Entrance, Accessible Hallway(s), No Carpet, No Steps Down, Level Lot, Level Drive, No Stairs, First Floor Bath, Full Bath/Bed on 1st Flr, First Floor Bedroom
Features
- Levels: Two
- Stories: 2
- Pool features: None, Community
- Has view: Yes
- View description: Bluff View
Lot
- Size: 10,497 Square Feet
Details
- Parcel number: 163861080090
Construction
Type & style
- Home type: SingleFamily
- Architectural style: Spanish,Mediterranean
- Property subtype: Single Family Residence
Materials
- Stucco
- Foundation: Slab
- Roof: Concrete
Condition
- Pre-Owned
- New construction: No
- Year built: 2008
Details
- Builder name: Toll Brothers
Utilities & green energy
- Sewer: Sewer System
- Water: Water System
Community & HOA
Community
- Features: Tennis Court(s), Golf, Clubhouse, Playground, Jogging Trails
- Security: Controlled Access
- Subdivision: The Dominion
HOA
- Has HOA: Yes
- HOA fee: $295 monthly
- HOA name: THE DOMINION HOA
Location
- Region: San Antonio
Financial & listing details
- Price per square foot: $249/sqft
- Tax assessed value: $779,410
- Annual tax amount: $18,745
- Price range: $910K - $910K
- Date on market: 9/9/2026
- Cumulative days on market: 2 days
- Listing terms: Conventional,VA Loan,Cash
Estimated market value
$879,300
$835,000 - $923,000
$4,510/mo
Price history
| Date | Event | Price |
|---|---|---|
| 9/9/2026 | Listed for sale | $910,000-0.5%$249/sqft |
Source:  LERA MLS #2015378 Report a problem LERA MLS #2015378 Report a problem | ||
| 11/7/2025 | Listing removed | $915,000$251/sqft |
Source: LERA MLS #1911427 Report a problem | ||
| 9/30/2025 | Listed for sale | $915,000+14.4%$251/sqft |
Source: LERA MLS #1911427 Report a problem | ||
| 10/16/2024 | Listing removed | $800,000$219/sqft |
Source: LERA MLS #1767329 Report a problem | ||
| 10/5/2024 | Listing removed | $4,300$1/sqft |
Source: Zillow Rentals Report a problem | ||
| 9/12/2024 | Price change | $800,000-5.9%$219/sqft |
Source: LERA MLS #1767329 Report a problem | ||
| 9/5/2024 | Price change | $4,300-14%$1/sqft |
Source: Zillow Rentals Report a problem | ||
| 6/12/2024 | Price change | $850,000-4.5%$233/sqft |
Source: LERA MLS #1767329 Report a problem | ||
| 5/29/2024 | Price change | $890,000-8.7%$244/sqft |
Source: LERA MLS #1767329 Report a problem | ||
| 5/1/2024 | Price change | $975,000-2%$267/sqft |
Source: LERA MLS #1767329 Report a problem | ||
| 4/17/2024 | Listed for sale | $995,000$273/sqft |
Source: LERA MLS #1767329 Report a problem | ||
| 1/14/2024 | Listed for rent | $5,000+31.6%$1/sqft |
Source: Zillow Rentals Report a problem | ||
| 5/30/2014 | Listing removed | $3,800$1/sqft |
Source: Silverbridge Realty #1058608 Report a problem | ||
| 5/28/2014 | Listed for rent | $3,800$1/sqft |
Source: Silverbridge Realty #1058608 Report a problem | ||
| 4/8/2014 | Listing removed | $3,800$1/sqft |
Source: Silverbridge Realty #1040248 Report a problem | ||
| 2/12/2014 | Listed for rent | $3,800+28.8%$1/sqft |
Source: Silverbridge Realty #1040248 Report a problem | ||
| 8/24/2012 | Listing removed | $2,950$1/sqft |
Source: Silverbridge Realty #938787 Report a problem | ||
| 8/19/2012 | Price change | $2,950-13.2%$1/sqft |
Source: Silverbridge Realty #938787 Report a problem | ||
| 8/12/2012 | Price change | $3,400-5.6%$1/sqft |
Source: Silverbridge Realty #938787 Report a problem | ||
| 6/21/2012 | Price change | $3,600-5.3%$1/sqft |
Source: Silverbridge Realty #938787 Report a problem | ||
| 4/3/2012 | Listed for rent | $3,800$1/sqft |
Source: Silverbridge Realty #938787 Report a problem | ||
Public tax history
| Year | Property taxes | Tax assessment |
|---|---|---|
| 2025 | $14,682 +5.2% | $779,410 +7.4% |
| 2024 | $13,956 +8.2% | $725,395 +10% |
| 2023 | $12,900 -5.6% | $659,450 +10% |
| 2022 | $13,659 +102.7% | $599,500 +10% |
| 2021 | $6,737 | $545,000 +2.1% |
| 2020 | $6,737 -49.7% | $534,000 +1.3% |
| 2019 | $13,400 | $527,300 +0.2% |
| 2018 | $13,400 +1.5% | $526,340 +4.1% |
| 2017 | $13,207 +0.3% | $505,580 +0.5% |
| 2016 | $13,162 +4.4% | $503,000 +6.1% |
| 2015 | $12,613 | $473,870 -0.3% |
| 2014 | $12,613 | $475,100 +0.9% |
| 2013 | -- | $470,860 -7.4% |
| 2012 | -- | $508,240 +6.4% |
| 2011 | -- | $477,880 +7.4% |
| 2010 | -- | $445,000 +61.8% |
| 2009 | -- | $274,970 +110.3% |
| 2008 | -- | $130,780 |
Find assessor info on the county website
Monthly payment
Est. payment
Payment breakdown
Explore the cost of this home by adjusting the details. Changes won't be saved.Climate risks
Neighborhood: The Dominion
Nearby schools
Schools provided by the listing agent
- Elementary: Leon Springs
- Middle: Rawlinson
- High: Clark
- District: Northside
Source: LERA MLS. This data may not be complete. We recommend contacting the local school district to confirm school assignments for this home.


Similar homes
- $1,149,0005 bd5 ba5k sqft24703 FARADAY, San Antonio, TX 78257For Sale

 MLS ID #2015103, Binkan Cinaroglu TREC #592614, Kuper Sotheby's Int'l Realty. LERA MLS
 - $950,0004 bd4 ba3.3k sqft7106 Bluff Run, San Antonio, TX 78257For Sale
 MLS ID #1934923, Alan Valadez TREC #786042, Phyllis Browning Company. LERA MLS
 - $995,0005 bd6 ba4.5k sqft7439 Hovingham, San Antonio, TX 78257For Sale
 MLS ID #2006624, Christopher Pate TREC #804576, Levi Rodgers Real Estate Group. LERA MLS
 - $1,349,5004 bd4 ba3k sqft25052 Whistling Wind, San Antonio, TX 78257For Sale
 MLS ID #1996731, Thomas Fentress TREC #350944, All City Real Estate. LERA MLS
 - $850,0004 bd6 ba3.4k sqft3007 Spider Lily, San Antonio, TX 78258For SaleMLS ID #2015194, Cristina Garcia TREC #543013, Kuper Sotheby's Int'l Realty. LERA MLS
- $879,9905 bd5 ba4.6k sqft21703 Givenchy Hl, San Antonio, TX 78256For SaleMLS ID #1991841, Sakib Shaikh TREC #722023, SA Luxury Realty. LERA MLS
- $939,9994 bd4 ba3.4k sqft30137 Valley Run, Fair Oaks Ranch, TX 78015For SaleMLS ID #2014009, David Garcia TREC #684055, SERHANT.. LERA MLS
- $749,9004 bd4 ba4.1k sqft7815 HERMOSA HL, San Antonio, TX 78256For SaleMLS ID #2003875, Brandi Quinn TREC #665404, Phyllis Browning Company. LERA MLS
- $849,9004 bd4 ba3.3k sqft1059 Flagstone, San Antonio, TX 78260For SaleMLS ID #1969837, Derrell Skillman TREC #639690, Redfin Corporation. LERA MLS
- $999,5005 bd4 ba3.4k sqft8255 Colonial Woods, Boerne, TX 78015For SaleMLS ID #2012383, Sara Garcia TREC #625376, Phyllis Browning Company. LERA MLS
- $1,150,0004 bd5 ba3.8k sqft7 Marbella, San Antonio, TX 78257For SaleMLS ID #1950289, Celeste Hayes TREC #610756, Keller Williams Boerne. LERA MLS
- $949,9904 bd4 ba3.6k sqft314 Timers Edge, San Antonio, TX 78260For SaleMLS ID #2001382, Tiffany Alvarez TREC #513942, Keller Williams Legacy. LERA MLS
- $919,4495 bd6 ba4.5k sqft26214 Tawny Way, Boerne, TX 78015For SaleMLS ID #1886295, Miriam McCarty TREC #730309, Fathom Realty LLC. LERA MLS
- $710,0004 bd3 ba2.7k sqft26 Marbella Court, San Antonio, TX 78257For SaleMLS ID #1992269, Binkan Cinaroglu TREC #592614, Kuper Sotheby's Int'l Realty. LERA MLS
- $850,0004 bd4 ba3.8k sqft26422 Enchanted Wind, San Antonio, TX 78260For SaleMLS ID #1958098, John Renteria TREC #706483, Option One Real Estate. LERA MLS
- $925,0005 bd4 ba3.6k sqft3107 Sable Bend, San Antonio, TX 78259For SaleMLS ID #2003290, Carolyn Hernandez TREC #545264, BHHS PenFed Realty. LERA MLS
- $849,9004 bd5 ba4k sqft25310 Wild Sage, Boerne, TX 78006For SaleMLS ID #1999752, Jason Campbell TREC #478169, Option One Real Estate. LERA MLS
- $965,0005 bd5 ba4.5k sqft911 Fawnway, San Antonio, TX 78260For SaleMLS ID #2002844, Thomas Lee TREC #406907, Starbright Realty. LERA MLS
- $995,0004 bd4 ba2.9k sqft25919 STREISAND ST, San Antonio, TX 78260For SaleMLS ID #2006696, Ashley Sanchez TREC #835694, Real Broker, LLC. LERA MLS
