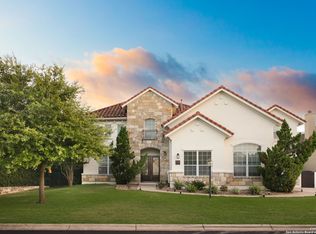
Elegant Mediterranean Home in The Dominion's Exclusive Reserve Experience luxury living in this exquisitely designed Mediterranean-style home, ideally located in the prestigious Reserve at The Dominion. Built by Toll Brothers and recently updated with fresh interior and exterior paint, this residence offers timeless elegance and modern comfort. The stucco exterior and tile roof provide striking curb appeal, while the grand entryway welcomes you into a sophisticated interior featuring soaring ceilings and an expansive open floor plan-perfect for both entertaining and everyday living. With five spacious bedrooms, a private executive office, and four full bathrooms, this home offers space and versatility. Designer chandeliers add a touch of refinement throughout. The luxurious primary suite boasts a tray ceiling and spa-inspired bathroom complete with granite countertops, oil-rubbed bronze fixtures, a walk-in shower, and generous closet space. The gourmet kitchen will delight any chef with granite counters, premium stainless steel KitchenAid appliances, a large island with a built-in wine fridge, and a sunny breakfast room that leads to a second covered patio. Host memorable dinners in the formal dining room, illuminated by an exquisite Italian-made chandelier. The inviting family room flows seamlessly to a spacious covered cabana, creating the ideal setting for indoor-outdoor gatherings. Additional features include a well-equipped laundry room with sink (washer and dryer negotiable), a garage with custom red cabinetry, a freezer, and a Tesla charging station. Outside, enjoy low-maintenance turf grass with a 15-year warranty and a private hot tub that seats seven-perfect for relaxation. This exceptional home offers a harmonious blend of luxury, functionality, and comfort in one of San Antonio's most sought-after communities.
Sold
Price Unknown
24706 Moorland, San Antonio, TX 78257
5beds
3,456sqft
Single Family Residence
Built in 2010
10,062 Square Feet Lot
$793,200 Zestimate®
$--/sqft
$4,590 Estimated rent
Home value
$793,200
$738,000 - $849,000
$4,590/mo
Zestimate® history
Owner options
List your home for rent
$4,590/mo
Rent Zestimate®
Find your next renter with Zillow Rental Manager. Plus, with online applications, you can quickly screen prospective tenants – for free.
$4,590/mo
Rent Zestimate®
Refinance and save
$295/mo
Est. payment
Refinancing to a lower rate could help reduce your monthly payments and save thousands over the life of the loan.
$295/mo
Est. payment
Explore your selling options
Work with a Zillow partner agent
Leverage their expertise and Zillow's premium Showcase listings to get your home seen by more buyers.
Get startedList with your own agent
Get your home in front of millions of buyers by listing it on Zillow.
Learn how to do itSell it yourself
Take full control of how buyers see your home on Zillow by listing For Sale by Owner (FSBO).
List your homeWhat's special
Grand entrywayPrivate hot tubInviting family roomFormal dining roomLow-maintenance turf grassExpansive open floor planFive spacious bedrooms
Zillow last checked:
Listing updated:
Listed by:
Miguel Herrera TREC #585892 (210) 563-3660,
The Agency San Antonio
Source: LERA MLS,MLS#: 1872491
Facts & features
Interior
Bedrooms & bathrooms
- Bedrooms: 5
- Bathrooms: 4
- Full bathrooms: 4
Primary bedroom
- Features: Walk-In Closet(s), Full Bath
- Area: 340
- Dimensions: 17 x 20
Bedroom 2
- Area: 143
- Dimensions: 13 x 11
Bedroom 3
- Area: 121
- Dimensions: 11 x 11
Bedroom 4
- Area: 169
- Dimensions: 13 x 13
Bedroom 5
- Area: 143
- Dimensions: 11 x 13
Primary bathroom
- Features: Tub/Shower Separate, Double Vanity
- Area: 144
- Dimensions: 12 x 12
Dining room
- Area: 165
- Dimensions: 15 x 11
Kitchen
- Area: 340
- Dimensions: 17 x 20
Living room
- Area: 324
- Dimensions: 18 x 18
Office
- Area: 143
- Dimensions: 11 x 13
Heating
- Central, Natural Gas
Cooling
- Central Air
Appliances
- Included: Cooktop, Built-In Oven, Self Cleaning Oven, Microwave, Range, Gas Cooktop, Disposal, Dishwasher
- Laundry: Laundry Room, Washer Hookup, Dryer Connection
Features
- One Living Area, Separate Dining Room, Two Eating Areas, Kitchen Island, Breakfast Bar, Pantry, Study/Library, 1st Floor Lvl/No Steps, High Ceilings, Open Floorplan, High Speed Internet, All Bedrooms Downstairs, Walk-In Closet(s), Master Downstairs
- Flooring: Carpet, Ceramic Tile, Wood
- Has basement: No
- Number of fireplaces: 1
- Fireplace features: One, Family Room
Interior area
- Total interior livable area: 3,456 sqft
Property
Parking
- Total spaces: 2
- Parking features: Two Car Garage, Attached, Garage Faces Side
- Attached garage spaces: 2
Accessibility
- Accessibility features: Hallways 42" Wide, Low Pile Carpet, No Steps Down, Level Lot, Level Drive, No Stairs, Full Bath/Bed on 1st Flr, First Floor Bedroom
Features
- Levels: One
- Stories: 1
- Patio & porch: Covered
- Exterior features: Sprinkler System, Rain Gutters
- Pool features: None, Community
- Fencing: Wrought Iron
Lot
- Size: 10,062 Square Feet
- Features: Curbs, Streetlights
- Residential vegetation: Partially Wooded
Details
- Parcel number: 163861080200
Construction
Type & style
- Home type: SingleFamily
- Architectural style: Mediterranean
- Property subtype: Single Family Residence
Materials
- Stucco, Fiber Cement
- Foundation: Slab
- Roof: Tile
Condition
- Pre-Owned
- New construction: No
- Year built: 2010
Details
- Builder name: Toll Brothers
Utilities & green energy
- Electric: CPS
- Gas: GREY FOREST
- Sewer: SAWS, Sewer System
- Water: SAWS, Water System
- Utilities for property: Cable Available
Community & HOA
Community
- Features: Tennis Court(s), Golf, Clubhouse, Playground, Jogging Trails, Cluster Mail Box, School Bus
- Security: Smoke Detector(s), Controlled Access, Security Guard
- Subdivision: The Dominion
HOA
- Has HOA: Yes
- HOA fee: $295 monthly
- HOA name: THE DOMINION HOMEOWNERS ASSOCIATION
Location
- Region: San Antonio
Financial & listing details
- Tax assessed value: $801,270
- Annual tax amount: $18,347
- Date on market: 6/4/2025
- Cumulative days on market: 201 days
- Listing terms: Conventional,FHA,VA Loan,TX Vet,Cash
- Road surface type: Paved
Price history
| Date | Event | Price |
|---|---|---|
| 12/8/2025 | Sold | -- |
Source:  LERA MLS #1872491 Report a problem LERA MLS #1872491 Report a problem | ||
| 10/10/2025 | Pending sale | $815,000$236/sqft |
Source: LERA MLS #1872491 Report a problem | ||
| 9/29/2025 | Contingent | $815,000$236/sqft |
Source: LERA MLS #1872491 Report a problem | ||
| 8/29/2025 | Listed for sale | $815,000$236/sqft |
Source: LERA MLS #1872491 Report a problem | ||
| 8/29/2025 | Contingent | $815,000$236/sqft |
Source: LERA MLS #1872491 Report a problem | ||
| 7/10/2025 | Listed for sale | $815,000-8.9%$236/sqft |
Source: LERA MLS #1872491 Report a problem | ||
| 7/1/2025 | Contingent | $895,000$259/sqft |
Source: LERA MLS #1872491 Report a problem | ||
| 6/4/2025 | Listed for sale | $895,000-10.1%$259/sqft |
Source: LERA MLS #1872491 Report a problem | ||
| 4/29/2025 | Listing removed | $995,000$288/sqft |
Source: LERA MLS #1842686 Report a problem | ||
| 2/15/2025 | Listed for sale | $995,000+60.5%$288/sqft |
Source: LERA MLS #1842686 Report a problem | ||
| 8/12/2019 | Sold | -- |
Source: LERA MLS #44006_1367353 Report a problem | ||
| 7/30/2019 | Listed for sale | $620,000$179/sqft |
Source: Coldwell Banker D'Ann Harper, Realtors #1367353 Report a problem | ||
| 7/30/2019 | Pending sale | $620,000$179/sqft |
Source: Coldwell Banker D'Ann Harper, Realtors #1367353 Report a problem | ||
| 5/20/2019 | Listed for sale | $620,000$179/sqft |
Source: CB Harper Global Luxury #1367353 Report a problem | ||
| 3/5/2019 | Listing removed | $620,000$179/sqft |
Source: Coldwell Banker D'Ann Harper, Realtors #1367353 Report a problem | ||
| 3/1/2019 | Listed for sale | $620,000+7.8%$179/sqft |
Source: CB Harper Global Luxury #1367353 Report a problem | ||
| 2/1/2018 | Sold | -- |
Source:  Central Texas MLS #326478 Report a problem Central Texas MLS #326478 Report a problem | ||
| 1/2/2018 | Pending sale | $575,000$166/sqft |
Source: Redfin Corporation #326478 Report a problem | ||
| 10/10/2017 | Listed for sale | $575,000-3.4%$166/sqft |
Source: Redfin Corporation #326478 Report a problem | ||
| 1/30/2016 | Sold | -- |
Source: Agent Provided Report a problem | ||
| 11/14/2015 | Listed for sale | $595,000+17.2%$172/sqft |
Source: Home Team of America #1131416 Report a problem | ||
| 6/24/2011 | Sold | -- |
Source: Agent Provided Report a problem | ||
| 2/11/2011 | Listing removed | $507,795$147/sqft |
Source: Toll Brothers Report a problem | ||
| 1/22/2011 | Price change | $507,7950%$147/sqft |
Source: Toll Brothers Report a problem | ||
| 12/24/2010 | Listed for sale | $507,995$147/sqft |
Source: RE/MAX Associates #871129 Report a problem | ||
Public tax history
| Year | Property taxes | Tax assessment |
|---|---|---|
| 2025 | $15,134 +0.4% | $801,270 +2.8% |
| 2024 | $15,081 -9.7% | $779,620 +7.2% |
| 2023 | $16,707 +3% | $727,440 +11.1% |
| 2022 | $16,214 +12.1% | $655,010 +11.8% |
| 2021 | $14,459 | $585,740 +4.9% |
| 2020 | $14,459 +4.5% | $558,460 +5.3% |
| 2019 | $13,838 | $530,430 -0.6% |
| 2018 | $13,838 +3.4% | $533,390 +4.1% |
| 2017 | $13,386 -2.8% | $512,240 -0.1% |
| 2016 | $13,775 +11.3% | $512,960 +11.6% |
| 2015 | $12,374 | $459,530 +0.2% |
| 2014 | $12,374 | $458,530 -0.4% |
| 2013 | -- | $460,420 -6.6% |
| 2012 | -- | $493,070 +143.8% |
| 2011 | -- | $202,235 +123.5% |
| 2010 | -- | $90,470 -5.9% |
| 2009 | -- | $96,150 -25.6% |
| 2008 | -- | $129,250 |
Find assessor info on the county website
Neighborhood: The Dominion
Nearby homes
- $1,260,6005 bd5 ba4.9k sqft24702 Moorland, San Antonio, TX 78257Off Market

- $1,516,3006 bd4 ba5.2k sqft24710 Moorland, San Antonio, TX 78257Off Market
- $--5 bd5 ba4.3k sqft7023 Hovingham, San Antonio, TX 78257Sold
- $1,095,5005 bd4 ba5.2k sqft24810 Ellesmere, San Antonio, TX 78257Off Market
- $806,3004 bd4 ba3.5k sqft24707 Moorland, San Antonio, TX 78257Off Market
- $965,1005 bd5 ba4.3k sqft7019 Hovingham, San Antonio, TX 78257Off Market
- $517,200-- bd-- ba2.3k sqft24711 Moorland, San Antonio, TX 78257Off Market
- $796,2004 bd4 ba3.6k sqft24806 Ellesmere, San Antonio, TX 78257Off Market
Nearby schools
GreatSchools rating
- 9/10Leon Springs Elementary SchoolGrades: PK-5Distance: 0.7 mi
- 7/10Rawlinson Middle SchoolGrades: 6-8Distance: 6.9 mi
- 6/10Clark High SchoolGrades: 9-12Distance: 7.7 mi
Schools provided by the listing agent
- Elementary: Leon Springs
- Middle: Rawlinson
- High: Clark
- District: Northside
Source: LERA MLS. This data may not be complete. We recommend contacting the local school district to confirm school assignments for this home.
Get a cash offer in 3 minutes
Find out how much your home could sell for in as little as 3 minutes with a no-obligation cash offer.
Estimated market value
$793,200
Get a cash offer in 3 minutes
Find out how much your home could sell for in as little as 3 minutes with a no-obligation cash offer.
Estimated market value
$793,200
- Texas
- Bexar County
- San Antonio
- 78257
- The Dominion
- 24706 Moorland
Nearby cities
Nearby neighborhoods
Nearby zip codes
Other San Antonio Topics
