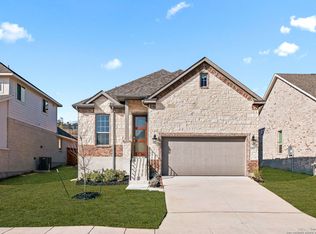
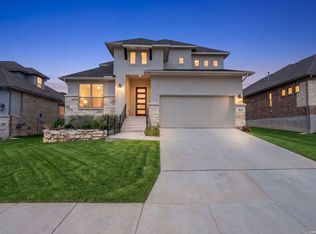
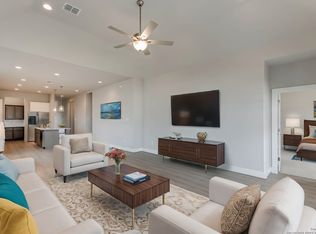
The Llano Plan, Elevation B constructed on a beautiful green belt lot is an open-concept plan that maximizes its square footage. The 2,690 sq.ft., 2 story home features 4 bedrooms, 3 bathrooms, and a 2.5 car garage. The enhanced kitchen with custom cabinets, upgraded quartz countertops, designer backsplash and additional lighting throughout and upgraded wood-like tile throughout the main living areas does not disappoint. Enjoy the spacious owner's retreat and sitting area with ensuite bathroom on the main level of the home. Expand your entertainment area by gathering with family and friends in the second story flex space. This energy efficient home comes equipped with privacy fence, fully sodded yard with Rainbird programmable irrigation system.
This property is not currently displayed as for sale or rent on Zillow. This may be different from what's on other websites or public sources.