Well-maintained single-story home featuring 3 bedrooms and 2 bathrooms in the desirable Magnolia Springs community, conveniently located just off I-35 near Engel Road. Just down the street, residents enjoy neighborhood amenities including a playscape, gazebo, BBQ grills, and picnic tables. This charming home offers exceptional curb appeal with its attractive brick exterior and mature landscaping. Inside, you'll find a bright, open-concept floor plan enhanced by arched doorways, decorative wall niches, a neutral color palette, abundant natural light, and ceramic tile flooring throughout the main living areas. The spacious living room flows seamlessly into the dining area and well-appointed kitchen, creating an ideal layout for everyday living and entertaining. The kitchen features a large center island with breakfast bar, granite countertops, tile backsplash, and sleek stainless-steel appliances, including a slide-in smooth-top range. The adjoining living and dining spaces provide ample room for gathering with family and friends. The private primary suite offers a relaxing retreat with a vaulted ceiling, plush carpeting, an oversized walk-in closet, and a luxurious en-suite bath complete with an extended double vanity, soaking tub, and oversized walk-in shower. Two additional bedrooms and a full guest bath provide comfortable accommodations for family or visitors. Step outside to the fully fenced backyard, where a spacious wood deck creates the perfect setting for relaxation. Conveniently located near shopping, dining, and everyday conveniences, this home offers an easy commute to both San Antonio (approximately 30 minutes) and Austin (about one hour). Combining comfort, style, and an unbeatable location, this move-in-ready home is one you won't want to miss!
Sold
Zillow last checked:
Listing updated:
Source: LERA MLS,MLS#: 1997594
Price history
| Date | Event | Price |
|---|---|---|
| 8/28/2026 | Sold | -- |
Source:  LERA MLS #1997594 Report a problem LERA MLS #1997594 Report a problem | ||
| 8/2/2026 | Pending sale | $289,500$163/sqft |
Source: LERA MLS #1997594 Report a problem | ||
| 7/23/2026 | Contingent | $289,500$163/sqft |
Source: LERA MLS #1997594 Report a problem | ||
| 7/4/2026 | Listed for sale | $289,500-8.1%$163/sqft |
Source: LERA MLS #1997594 Report a problem | ||
| 11/28/2022 | Sold | -- |
Source: Realty Austin solds #1644598_78132 Report a problem | ||
| 10/21/2022 | Pending sale | $315,000$177/sqft |
Source:  Realty Austin #2361251 Report a problem Realty Austin #2361251 Report a problem | ||
| 10/21/2022 | Contingent | $315,000$177/sqft |
Source:  Unlock MLS #2361251 Report a problem Unlock MLS #2361251 Report a problem | ||
| 10/13/2022 | Listed for sale | $315,000$177/sqft |
Source: LERA MLS #1644598 Report a problem | ||
Nearby homes
- $299,600-- bd2 ba2.6k sqft269 Primrose Way, New Braunfels, TX 78132Off Market
- $295,0004 bd3 ba2.2k sqft261 Primrose Way, New Braunfels, TX 78132For Sale

- $294,6004 bd3 ba2.7k sqft273 Primrose Way, New Braunfels, TX 78132Off Market
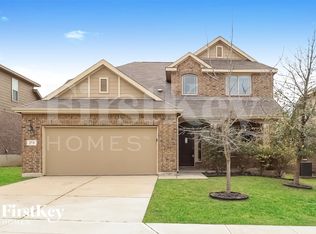
- $304,200-- bd2 ba2.6k sqft257 Primrose Way, New Braunfels, TX 78132Off Market
Get a cash offer in 3 minutes
Find out how much your home could sell for in as little as 3 minutes with a no-obligation cash offer.
Estimated market value
$284,900
