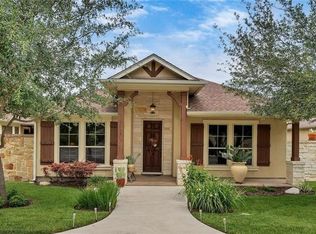
Beautifully designed JMarc home in desirable Pecan Crossing, offering 2,239 square feet of inviting living space, 3 bedrooms, 2 full bathrooms, and a versatile upstairs bonus room with an additional half bath.
The spacious main level features high ceilings, beautiful plantation shutters, and a welcoming living room highlighted by a striking stone gas fireplace. The kitchen offers a large center island, breakfast bar, gas range, and walk-in pantry, with an open layout perfect for everyday living and entertaining.
All three bedrooms are conveniently located on the main level, including a private primary suite with a walk-in closet, double vanity, soaking tub, and separate shower.
Enjoy relaxing or entertaining on the covered patio overlooking your private, low-maintenance courtyard. Additional highlights include a rear-entry two-car garage and access to neighborhood amenities, including a park, playground, and basketball court.
Located in New Braunfels with convenient access to shopping and dining, this home combines comfortable everyday living with flexible spaces to make your own.
Active
Price cut: $10K (11/11)
$362,000
2121 Pecan Leaf, New Braunfels, TX 78130
3beds
2,239sqft
Single Family Residence
Built in 2013
5,000 Square Feet Lot
$357,400 Zestimate®
$162/sqft
$36/mo HOA
What's special
Striking stone gas fireplaceHigh ceilingsSoaking tubLarge center islandSpacious main levelWalk-in closetGas range
- 22 days
- 1,566
- 109
Zillow last checked:
Listing updated:
Listed by:
Jennifer Kubenka 830-837-8010,
Keller Williams Heritage
Source: Central Texas MLS,MLS#: 627548 Originating MLS: Four Rivers Association of REALTORS
Facts & features
Interior
Bedrooms & bathrooms
- Bedrooms: 3
- Bathrooms: 3
- Full bathrooms: 2
- 1/2 bathrooms: 1
Primary bedroom
- Level: Main
- Dimensions: 13 X 14
Bedroom 2
- Level: Main
- Dimensions: 12 X 11
Bedroom 3
- Level: Main
- Dimensions: 12 X 10
Primary bathroom
- Level: Main
- Dimensions: 9 X 12
Bonus room
- Level: Upper
- Dimensions: 23 X 11
Dining room
- Level: Main
- Dimensions: 12 X 12
Entry foyer
- Level: Main
- Dimensions: 8 X 7
Kitchen
- Level: Main
- Dimensions: 9 X 18
Living room
- Level: Main
- Dimensions: 20 X 16
Heating
- Central, Electric
Cooling
- Central Air, Electric, 1 Unit
Appliances
- Included: Dishwasher, Disposal, Gas Range, Gas Water Heater, Microwave, Oven, Plumbed For Ice Maker, Refrigerator, Water Heater, Some Gas Appliances, Range
- Laundry: Washer Hookup, Electric Dryer Hookup, Laundry in Utility Room, Laundry Room
Features
- Ceiling Fan(s), Carbon Monoxide Detector, Double Vanity, Garden Tub/Roman Tub, High Ceilings, Primary Downstairs, Main Level Primary, Open Floorplan, Separate Shower, Walk-In Closet(s), Breakfast Bar, Kitchen Island, Kitchen/Dining Combo, Pantry, Solid Surface Counters, Walk-In Pantry
- Flooring: Carpet, Ceramic Tile
- Windows: Double Pane Windows, Plantation Shutters
- Attic: None
- Number of fireplaces: 1
- Fireplace features: Gas, Living Room
Interior area
- Total interior livable area: 2,239 sqft
Video & virtual tour
Property
Parking
- Total spaces: 2
- Parking features: Attached, Garage, Garage Door Opener, Garage Faces Rear
- Attached garage spaces: 2
Features
- Levels: One
- Stories: 1
- Patio & porch: Covered, Patio, Porch
- Exterior features: Covered Patio, Porch, Rain Gutters
- Pool features: None
- Fencing: Privacy
- View description: None
- Body of water: None
Lot
- Size: 5,000 Square Feet
Details
- Parcel number: 138568
- Other equipment: Satellite Dish
Construction
Type & style
- Home type: SingleFamily
- Architectural style: Traditional
- Property subtype: Single Family Residence
Materials
- Masonry, Stone Veneer, Stucco
- Foundation: Slab
- Roof: Composition,Shingle
Condition
- Resale
- Year built: 2013
Details
- Builder name: JMarc Homes LLC
Utilities & green energy
- Sewer: Public Sewer
- Water: Public
- Utilities for property: Cable Available, High Speed Internet Available, Trash Collection Public
Green energy
- Water conservation: Water-Smart Landscaping
Community & HOA
Community
- Features: Basketball Court, Playground, Park, Curbs, Sidewalks
- Security: Security System Owned, Smoke Detector(s)
- Subdivision: Pecan Crossing
HOA
- Has HOA: Yes
- Services included: Trash
- HOA fee: $435 annually
- HOA name: Pecan Crossing Owners Association, Inc.
- HOA phone: 210-485-4088
Location
- Region: New Braunfels
Financial & listing details
- Price per square foot: $162/sqft
- Tax assessed value: $371,560
- Date on market: 10/28/2026
- Cumulative days on market: 22 days
- Listing agreement: Exclusive Right To Sell
- Listing terms: Cash,Conventional,FHA,VA Loan
- Road surface type: Paved
Estimated market value
$357,400
$340,000 - $375,000
$2,104/mo
Price history
| Date | Event | Price |
|---|---|---|
| 11/11/2026 | Price change | $362,000-2.7%$162/sqft |
Source:  LERA MLS #2026643 Report a problem | ||
| 10/28/2026 | Listed for sale | $372,000$166/sqft |
Source: LERA MLS #2026643 Report a problem | ||
| 10/25/2013 | Sold | -- |
Source:  Central Texas MLS #193741 Report a problem | ||
Public tax history
| Year | Property taxes | Tax assessment |
|---|---|---|
| 2025 | -- | $371,560 +2% |
| 2024 | $1,136 +0.5% | $364,230 +2.5% |
| 2023 | $1,131 +3.5% | $355,411 +10% |
| 2022 | $1,092 -0.3% | $323,101 +10% |
| 2021 | $1,095 +5.1% | $293,728 +6.5% |
| 2020 | $1,042 | $275,696 +0.4% |
| 2019 | -- | $274,496 -7.6% |
| 2018 | $1,114 -80.8% | $296,986 +1.9% |
| 2017 | $5,795 +1.4% | $291,549 +1.9% |
| 2016 | $5,715 +7.1% | $285,977 +5% |
| 2015 | $5,335 | $272,330 +4.5% |
| 2014 | $5,335 | $260,675 +1119.5% |
| 2012 | -- | $21,375 |
| 2011 | -- | $21,375 |
| 2010 | -- | $21,375 |
Find assessor info on the county website
Monthly payment
Est. payment
Payment breakdown
Explore the cost of this home by adjusting the details. Changes won't be saved.Climate risks
Neighborhood: 78130
Nearby schools
Schools provided by the listing agent
- Elementary: Memorial Elementary
- Middle: New Braunfels Middle School
- High: Long Creek High School
- District: New Braunfels ISD
Source: Central Texas MLS. This data may not be complete. We recommend contacting the local school district to confirm school assignments for this home.


Similar homes
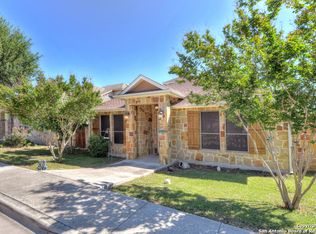
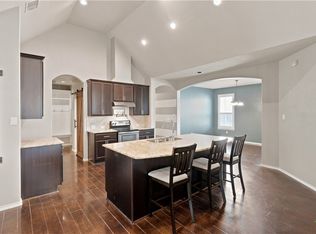
- $374,9004 bd3 ba2.4k sqft2083 Western Pecan, New Braunfels, TX 78130Active
 MLS ID #617991, Jason Barth, Real Broker, LLC. Central Texas MLS
- $389,0003 bd2 ba1.8k sqft2271 KENSINGTON WAY, New Braunfels, TX 78130For Sale

 MLS ID #2024435, Autumn Martens TREC #564526, RE/MAX GO - NB. LERA MLS
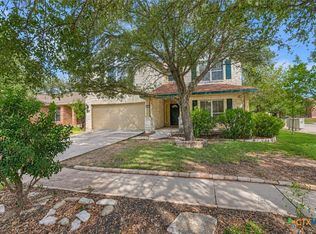
- $344,0004 bd3 ba3k sqft204 Falcon Ridge Dr, New Braunfels, TX 78130Active
 MLS ID #625063, Donna Cowey, Keller Williams Heritage. Central Texas MLS
- $359,9004 bd2 ba2k sqft2262 Sun Chase Blvd, New Braunfels, TX 78130Active
 MLS ID #618543, Lindsay Teer, Vista Realty. Central Texas MLS
- $345,0004 bd3 ba3.2k sqft315 Big Hawk, New Braunfels, TX 78130ActiveMLS ID #620986, Jackie Oldbury, Premier Realty Group. Central Texas MLS
- $355,0003 bd3 ba2.7k sqft3869 Legend Hl, New Braunfels, TX 78130ActiveMLS ID #620699, Katie Foerster, Keller Williams Heritage. Central Texas MLS
- $350,0004 bd2 ba1.8k sqft2909 Sunset Smt, New Braunfels, TX 78130ActiveMLS ID #624584, Aleida Castineira Roman, Coldwell Banker D'Ann Harper,. Central Texas MLS
- $299,9003 bd3 ba2.1k sqft397 Copper Path Dr, New Braunfels, TX 78130ActiveMLS ID #625228, Katie Foerster, Keller Williams Heritage. Central Texas MLS
- $399,0004 bd3 ba2.8k sqft821 Wall St, New Braunfels, TX 78130ActiveMLS ID #613245, Dawn Loding, Epique Realty LLC. Central Texas MLS
- $385,0004 bd3 ba2.1k sqft3119 DAISY MDW, New Braunfels, TX 78130For SaleMLS ID #2024522, Shelley Proctor TREC #777305, Keller Williams Heritage. LERA MLS
- $300,0003 bd3 ba1.9k sqft1442 Jordan Xing, New Braunfels, TX 78130ActiveMLS ID #618793, Katherine Wagner, Anders Pierce Realty, LLC. Central Texas MLS
- $250,0003 bd3 ba1.7k sqft520 Magnolia Wind, New Braunfels, TX 78130ActiveMLS ID #627414, Jennifer Kubenka, Keller Williams Heritage. Central Texas MLS
- $309,0004 bd3 ba2.3k sqft715 Myrtle Path, New Braunfels, TX 78130ActiveMLS ID #628393, Mary Evans, Coldwell Banker D'Ann Harper,. Central Texas MLS
- $395,0003 bd2 ba2k sqft2750 Morning Star, New Braunfels, TX 78132ActiveMLS ID #628284, Rachel Meier, BHHS Don Johnson REALTORS - NB. Central Texas MLS
- $285,0004 bd3 ba2.2k sqft4272 Gale Mdws, New Braunfels, TX 78130ActiveMLS ID #618718, Mark Hampton, Keller Williams Heritage. Central Texas MLS
- $263,9504 bd3 ba1.7k sqft504 Wind Murmur, New Braunfels, TX 78130ActiveMLS ID #624367, Mary Evans, Coldwell Banker D'Ann Harper,. Central Texas MLS
- $344,5004 bd3 ba2.2k sqft446 Orion Dr, New Braunfels, TX 78130ActiveMLS ID #612905, Lyndsay Bradley, RE/MAX GO - NB. Central Texas MLS
- $289,9004 bd2 ba2.2k sqft295 N West End Ave, New Braunfels, TX 78130ActiveMLS ID #615539, Isabel Guzman, eXp Realty LLC. Central Texas MLS
- $255,0003 bd2 ba1.4k sqft1726 Joy Spg, New Braunfels, TX 78130ActiveMLS ID #629239, Jan Boyle, Keller Williams Heritage. Central Texas MLS
- $269,9003 bd2 ba1.5k sqft2217 Stoneleigh Dr, New Braunfels, TX 78130ActiveMLS ID #628364, Isabel Guzman, eXp Realty LLC. Central Texas MLS
