Welcome to this stunning 2021-built home, perfectly situated on a quiet cul-de-sac and offering the ideal blend of modern comfort, thoughtful design, and energy-efficient features. Immaculately maintained and move-in ready, this residence makes a lasting impression from the moment you arrive. A grand entrance showcases an elegant 8-foot front door that opens into a bright, open interior enhanced by high ceilings and luxury vinyl plank flooring that flows seamlessly throughout the living spaces. The heart of the home is a beautifully designed modern kitchen, complete with granite countertops, sleek cabinetry, and contemporary fixtures that make everyday living and entertaining both stylish and convenient. Connected living and dining areas create a welcoming environment for gatherings, while large windows invite natural light and offer views of the private backyard. Thoughtful upgrades include green-minded features and a water softener system that elevate both comfort and sustainability. The home's pristine condition reflects exceptional care, allowing you to enjoy a like-new property without the wait of new construction. Upstairs, the spacious primary suite serves as a peaceful retreat. It features an expansive layout, dual walk-in spaces, and luxurious his-and-hers vanities that add convenience and elegance to the en-suite bath. Every detail has been designed to promote relaxation and functionality. Outdoor living is equally impressive. A covered front porch welcomes guests with charm, while the covered back patio offers a perfect place to unwind, entertain, or take in quiet evenings overlooking the private, low-maintenance backyard. Whether you envision hosting barbecues or enjoying morning coffee outdoors, these versatile spaces provide year-round enjoyment. With its combination of modern style, exceptional condition, energy-conscious enhancements, and a prime cul-de-sac location, this home delivers the lifestyle you've been searching for. It's the rare opportunity to own a nearly new property that truly has it all-comfort, beauty, and enduring quality.
For sale
Price cut: $1K (7/12)
$373,000
4710 Audubon, San Antonio, TX 78217
3beds
1,714sqft
:
Get pre-qualified$2,729/mo
Single Family Residence
Built in 2021
5,140 Square Feet Lot
$369,500 Zestimate®
$218/sqft
$45/mo HOA
What's special
Contemporary fixturesPrivate low-maintenance backyardHigh ceilingsBright open interiorLarge windowsGranite countertopsDual walk-in spaces
- 258 days |
- 56 |
- 2 |
Zillow last checked:
Listing updated:
Listed by:
Ahimelech Doring TREC #829903 (551) 574-5422,
Realty One Group Emerald
Source: LERA MLS,MLS#: 1924416
Facts & features
Interior
Bedrooms & bathrooms
- Bedrooms: 3
- Bathrooms: 3
- Full bathrooms: 2
- 1/2 bathrooms: 1
Primary bedroom
- Level: Upper
- Area: 208
- Dimensions: 16 x 13
Bedroom 2
- Area: 110
- Dimensions: 11 x 10
Bedroom 3
- Area: 130
- Dimensions: 10 x 13
Primary bathroom
- Features: Shower Only, Double Vanity
- Area: 90
- Dimensions: 9 x 10
Dining room
- Area: 96
- Dimensions: 12 x 8
Kitchen
- Area: 180
- Dimensions: 15 x 12
Living room
- Area: 225
- Dimensions: 15 x 15
Heating
- Central, Natural Gas
Cooling
- 16+ SEER AC, Central Air
Appliances
- Included: Washer, Dryer, Range, Disposal, Dishwasher, Water Softener Owned, ENERGY STAR Qualified Appliances, High Efficiency Water Heater
- Laundry: Upper Level, Laundry Room
Features
- One Living Area, Liv/Din Combo, Eat-in Kitchen, Kitchen Island, Pantry, Utility Room Inside, All Bedrooms Upstairs, High Ceilings, Open Floorplan, High Speed Internet, Walk-In Closet(s), Solid Counter Tops, Programmable Thermostat
- Flooring: Carpet, Ceramic Tile, Vinyl
- Windows: Double Pane Windows, Low Emissivity Windows, Window Coverings
- Has basement: No
- Attic: Pull Down Stairs,Attic - Radiant Barrier Decking
- Has fireplace: No
- Fireplace features: Not Applicable
Interior area
- Total interior livable area: 1,714 sqft
Property
Parking
- Total spaces: 2
- Parking features: Two Car Garage
- Garage spaces: 2
Features
- Levels: Two
- Stories: 2
- Pool features: None
Lot
- Size: 5,140 Square Feet
Details
- Parcel number: 177580020270
Construction
Type & style
- Home type: SingleFamily
- Property subtype: Single Family Residence
Materials
- Brick, Fiber Cement, 1 Side Masonry, Radiant Barrier
- Foundation: Slab
- Roof: Composition
Condition
- Pre-Owned
- New construction: No
- Year built: 2021
Details
- Builder name: Scott Felder Homes
Utilities & green energy
- Electric: CPS, Smart Electric Meter
- Gas: CPS
- Sewer: SAWS
- Water: SAWS
- Utilities for property: Cable Available, City Garbage service
Green energy
- Green verification: HERS Index Score
- Indoor air quality: Mechanical Fresh Air, Contaminant Control
- Water conservation: Water-Smart Landscaping, Low Flow Commode, Low-Flow Fixtures
Community & HOA
Community
- Features: None
- Security: Smoke Detector(s)
- Subdivision: Madison Heights
HOA
- Has HOA: Yes
- HOA fee: $135 quarterly
- HOA name: PAMCO
Location
- Region: San Antonio
Financial & listing details
- Price per square foot: $218/sqft
- Tax assessed value: $360,640
- Annual tax amount: $8,186
- Price range: $373K - $373K
- Date on market: 11/21/2025
- Cumulative days on market: 259 days
- Listing terms: Conventional,FHA,VA Loan,Cash
Estimated market value
$369,500
$351,000 - $388,000
$1,904/mo
Price history
| Date | Event | Price |
|---|---|---|
| 7/12/2026 | Price change | $373,000-0.3%$218/sqft |
Source:  LERA MLS #1924416 Report a problem LERA MLS #1924416 Report a problem | ||
| 5/14/2026 | Price change | $374,000-0.3%$218/sqft |
Source: LERA MLS #1924416 Report a problem | ||
| 4/24/2026 | Price change | $375,000-0.5%$219/sqft |
Source: LERA MLS #1924416 Report a problem | ||
| 4/7/2026 | Price change | $377,000-0.3%$220/sqft |
Source: LERA MLS #1924416 Report a problem | ||
| 3/20/2026 | Price change | $378,000-0.3%$221/sqft |
Source: LERA MLS #1924416 Report a problem | ||
| 3/11/2026 | Price change | $379,000-0.3%$221/sqft |
Source: LERA MLS #1924416 Report a problem | ||
| 2/22/2026 | Price change | $380,000-0.8%$222/sqft |
Source: LERA MLS #1924416 Report a problem | ||
| 2/18/2026 | Price change | $382,9000%$223/sqft |
Source: LERA MLS #1924416 Report a problem | ||
| 1/31/2026 | Price change | $383,000-0.3%$223/sqft |
Source: LERA MLS #1924416 Report a problem | ||
| 1/24/2026 | Price change | $384,000-0.3%$224/sqft |
Source: LERA MLS #1924416 Report a problem | ||
| 1/5/2026 | Price change | $385,000-2.5%$225/sqft |
Source: LERA MLS #1924416 Report a problem | ||
| 11/21/2025 | Listed for sale | $395,000-2.5%$230/sqft |
Source: LERA MLS #1924416 Report a problem | ||
| 4/19/2022 | Sold | -- |
Source: LERA MLS #44006_1562138 Report a problem | ||
| 2/7/2022 | Pending sale | $404,990$236/sqft |
Source: LERA MLS #1562138 Report a problem | ||
| 1/28/2022 | Price change | $404,990+4.7%$236/sqft |
Source: LERA MLS #1562138 Report a problem | ||
| 1/19/2022 | Price change | $386,990+0.8%$226/sqft |
Source: LERA MLS #1562138 Report a problem | ||
| 12/1/2021 | Price change | $383,990+1.1%$224/sqft |
Source: LERA MLS #1562138 Report a problem | ||
| 9/27/2021 | Listed for sale | $379,990$222/sqft |
Source: LERA MLS #1562138 Report a problem | ||
Public tax history
| Year | Property taxes | Tax assessment |
|---|---|---|
| 2025 | $5,747 -9.8% | $360,640 +0.7% |
| 2024 | $6,374 -9.3% | $358,170 -5.9% |
| 2023 | $7,024 +25.6% | $380,710 +67.9% |
| 2022 | $5,594 +897.8% | $226,710 +576.7% |
| 2021 | $561 | $33,500 +53.7% |
| 2020 | $561 | $21,800 |
Find assessor info on the county website
Monthly payment
Est. payment
Payment breakdown
Explore the cost of this home by adjusting the details. Changes won't be saved.Climate risks
Neighborhood: Pepperridge
Nearby schools
GreatSchools rating
- 6/10Stahl Elementary SchoolGrades: PK-5Distance: 0.6 mi
- 5/10Harris Middle SchoolGrades: 6-8Distance: 1.2 mi
- 5/10Madison High SchoolGrades: 9-12Distance: 0.3 mi
Schools provided by the listing agent
- Elementary: Stahl
- Middle: Harris
- High: Madison
- District: North East I.S.D.
Source: LERA MLS. This data may not be complete. We recommend contacting the local school district to confirm school assignments for this home.
- $385,4004 bd2 ba2.3k sqft4714 Audubon Pl, San Antonio, TX 78247Off Market
- $408,6004 bd3 ba2.2k sqft15039 Summer Lynn Pl, San Antonio, TX 78217Off Market
- $360,0003 bd2 ba1.5k sqft4718 Audubon Pl, San Antonio, TX 78247For Sale

- $325,7004 bd3 ba1.6k sqft15043 Summer Lynn Pl, San Antonio, TX 78217Off Market
- $353,1003 bd2 ba2k sqft4722 Audubon Pl, San Antonio, TX 78217Off Market
- $369,2004 bd3 ba2.2k sqft15047 Summer Lynn Pl, San Antonio, TX 78217Off Market
- $372,9003 bd2 ba1.5k sqft4726 Audubon Pl, San Antonio, TX 78247Off Market
- $394,2004 bd4 ba2.3k sqft15051 Summer Lynn Pl, San Antonio, TX 78217Off Market
A local agent can set up tours, give advice and negotiate with sellers.
A local lender can help you make sure your offer is ready when you are.
Similar homes
- $360,0003 bd2 ba1.5k sqft4718 Audubon Pl, San Antonio, TX 78217For Sale
 MLS ID #1964683, Lisa Venegas TREC #761597, Coldwell Banker D'Ann Harper. LERA MLS
 - $329,0003 bd2 ba1.9k sqft6315 Silver Fox, San Antonio, TX 78247For Sale
 MLS ID #1996949, Jennifer Rodriguez TREC #640252, eXp Realty. LERA MLS
 - $310,0004 bd3 ba1.8k sqft15727 Knolldown, San Antonio, TX 78247For Sale
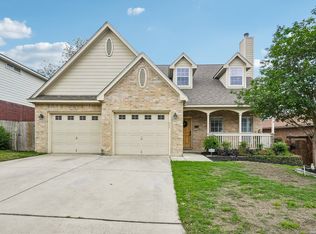 MLS ID #1961906, Evalon Cantu TREC #571006, Nolavé Realty LLC. LERA MLS
 - $299,0003 bd2 ba1.9k sqft3338 ROSETTI DR, San Antonio, TX 78247For Sale
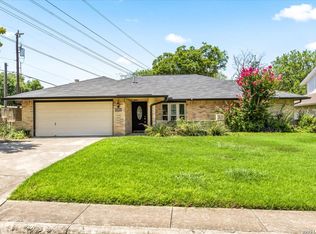 MLS ID #2002082, Davon Tanniehill TREC #749238, Veterans Alliance Realty. LERA MLS
 - $374,0003 bd3 ba1.8k sqft1407 Nicholas Manor, San Antonio, TX 78258For SaleMLS ID #2003701, Monique Bitoni TREC #728706, SERHANT.. LERA MLS
- $310,0004 bd3 ba2k sqft3306 ROSETTI DR, San Antonio, TX 78247For SaleMLS ID #1962639, Alberto Murillo TREC #615881, Keller Williams Heritage. LERA MLS
- $423,9904 bd3 ba2.3k sqft6730 Comanche Band, San Antonio, TX 78233For SaleMLS ID #1966182, Bella Cruz TREC #592358, Lifetime Real Estate Srv, LLC. LERA MLS
- $387,9004 bd3 ba2k sqft5726 Chestnut Xing, San Antonio, TX 78266For SaleMLS ID #1932584, John Garcia TREC #729752, Keller Williams Heritage. LERA MLS
- $339,9004 bd3 ba2.4k sqft6411 Wind Path, San Antonio, TX 78239For SaleMLS ID #1936224, Mark Harris TREC #626128, Century 21 Scott Myers, REALTORS. LERA MLS
- $385,0003 bd3 ba2.3k sqft21530 Arroyo Frio, San Antonio, TX 78259For SaleMLS ID #1946369, Christina Carr TREC #670860, LPT Realty, LLC. LERA MLS
- $325,0003 bd3 ba1.8k sqft21350 Encino Caliza, San Antonio, TX 78259For SaleMLS ID #2004498, Andrea Ramos TREC #849528, Malouff Realty, LLC. LERA MLS
- $399,9904 bd3 ba2.3k sqft3523 Antigua, San Antonio, TX 78259For SaleMLS ID #1991686, Pete Montalvo TREC #610313, Keller Williams Legacy. LERA MLS
- $420,0003 bd3 ba1.7k sqft1658 Ranch House, New Braunfels, TX 78132For SaleMLS ID #2006368, Marcus Lopez TREC #815455, Keller Williams Heritage. LERA MLS
- $375,0004 bd3 ba2k sqft123 FAIRVIEW AVE, San Antonio, TX 78223For SaleMLS ID #1967212, R.J. Reyes TREC #550413, Keller Williams Heritage. LERA MLS
- $369,0005 bd3 ba2.2k sqft3315 Junction Bay, Converse, TX 78109For SaleMLS ID #2004243, Bettina Davis TREC #667041, 1st Choice Realty Group. LERA MLS
- $429,5004 bd3 ba2.3k sqft21114 Chestnut Cove, San Antonio, TX 78266For SaleMLS ID #1963096, Ivan Terrazas TREC #530052, Keller Williams City-View. LERA MLS
- $400,0003 bd2 ba1.8k sqft12515 WESLEY CRK, San Antonio, TX 78249For SaleMLS ID #1973068, Christopher Beal TREC #723559, eXp Realty. LERA MLS
- $312,0003 bd2 ba1.6k sqft6023 Akin Quay, San Antonio, TX 78261For SaleMLS ID #1951282, Nicole Cerda TREC #742039, Coldwell Banker D'Ann Harper. LERA MLS
- $299,9003 bd3 ba2.1k sqft7903 CORUM TRAIL DR, San Antonio, TX 78244For SaleMLS ID #1990213, Mark Lemmons TREC #628107, eXp Realty. LERA MLS
- $359,9004 bd2 ba1.6k sqft31597 Untrodden Way, Bulverde, TX 78163For SaleMLS ID #1991279, Justin Fincher TREC #775177, Levi Rodgers Real Estate Group. LERA MLS
