Beautiful 4-Bedroom Home with Greenbelt Views! Reach out directly to book a tour!
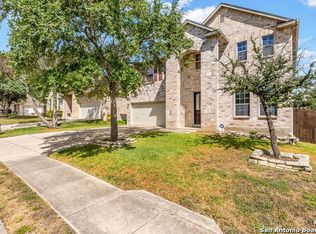
Welcome to 21415 Watercourse Way! This spacious 4-bedroom, 2-story, 3-full bathroom home offers approximately 2,255 sq. ft. of comfortable living space in the desirable Brookstone Creek community.
Enjoy an open-concept layout, spacious kitchen with large island and pantry, downstairs primary with ensuite and large walk-in closet, and flexible upstairs game/media room (85" TV staying). There is a guest room downstairs with full bathroom, perfect for in-laws/guest privacy. The private backyard backs to a wooded greenbelt and features a covered patio, deck, and storage shed perfect for relaxing or entertaining.


Community amenities include a resort-style pool, splash zone, fitness center, walking trails, playground, tennis and basketball courts.
Conveniently located near Randolph AFB, The Forum, La Cantera, Six Flags, and Morgan's Wonderland.
$2,600/month | 12-month lease | Available September 1st
Pets considered with approval. No smoking/vaping. HOA community. Tenant responsible for applicable utilities and lawn maintenance.
12-month lease | $2,600/month | $2,600 security deposit | $250 refundable cleaning deposit. Pets considered with approval: $300 non-refundable pet fee per pet plus $25/month pet rent per pet (up to 2). Tenant responsible for applicable utilities and lawn/landscape maintenance. Renters insurance required. No smoking/vaping. No Airbnb, VRBO, short-term rentals, or subleasing without written approval. Property is subject to HOA rules. 60-day written notice required from either party for non-renewal. Tenant must return the home clean, sanitary, and free of trash, debris, and personal belongings. Assistance animals accommodated as required by applicable law.
House for rent
Accepts Zillow applications
$2,600/moFees may apply
21415 Watercourse Way, San Antonio, TX 78266
4beds
2,255sqft
Price may not include required fees and charges. Price shown reflects the lease term provided. Learn more|
Single family residence
Available Tue Sep 1 2026
Small dogs OK
Air conditioner, central air
In unit laundry
Attached garage parking
Central, forced air
What's special
Storage shedCovered patioOpen-concept layout
- 2 days |
- -- |
- -- |
Zillow last checked:
Listing updated:
Travel times
Facts & features
Interior
Bedrooms & bathrooms
- Bedrooms: 4
- Bathrooms: 3
- Full bathrooms: 3
Heating
- Central, Forced Air
Cooling
- Air Conditioner, Central Air
Appliances
- Included: Dishwasher, Dryer, Microwave Oven, Oven, Refrigerator, Washer
- Laundry: In Unit
Features
- Walk In Closet
- Flooring: Carpet, Hardwood
Interior area
- Total interior livable area: 2,255 sqft
Property
Parking
- Parking features: Attached, Garage, Off Street
- Has attached garage: Yes
- Details: Contact manager
Features
- Patio & porch: Patio
- Exterior features: Basketball Court, Community amenities center, Playground, Tennis Court(s), Walk In Closet
Details
- Additional structures: Garage(s)
- Parcel number: 1374813
Construction
Type & style
- Home type: SingleFamily
- Property subtype: Single Family Residence
Materials
- Stone, Fiber Cement
Condition
- Year built: 2023
Community & HOA
Community
- Features: Fitness Center, Playground, Tennis Court(s)
HOA
- Amenities included: Basketball Court, Fitness Center, Parking, Playground, Tennis Court(s)
Location
- Region: San Antonio
Financial & listing details
- Lease term: 1 Year
Price history
| Date | Event | Price |
|---|---|---|
| 8/14/2026 | Listing removed | $429,990$191/sqft |
Source:  LERA MLS #1990851 Report a problem LERA MLS #1990851 Report a problem | ||
| 8/14/2026 | Listed for rent | $2,600$1/sqft |
Source: Zillow Rentals Report a problem | ||
| 7/24/2026 | Price change | $429,990-0.7%$191/sqft |
Source: LERA MLS #1990851 Report a problem | ||
| 7/17/2026 | Price change | $432,990-0.5%$192/sqft |
Source: LERA MLS #1990851 Report a problem | ||
| 6/11/2026 | Listed for sale | $435,000+7.4%$193/sqft |
Source: LERA MLS #1990851 Report a problem | ||
| 8/24/2023 | Sold | -- |
Source: LERA MLS #1681764 Report a problem | ||
| 7/10/2023 | Pending sale | $404,950$180/sqft |
Source: LERA MLS #1681764 Report a problem | ||
| 7/7/2023 | Price change | $404,950-3%$180/sqft |
Source: LERA MLS #1681764 Report a problem | ||
| 6/1/2023 | Price change | $417,500+0.2%$185/sqft |
Source: LERA MLS #1681764 Report a problem | ||
| 5/1/2023 | Price change | $416,500+0.7%$185/sqft |
Source: LERA MLS #1681764 Report a problem | ||
| 4/20/2023 | Listed for sale | $413,500$183/sqft |
Source: LERA MLS #1681764 Report a problem | ||
Neighborhood: 78266
Nearby schools
GreatSchools rating
- 9/10Roan Forest Elementary SchoolGrades: PK-5Distance: 3 mi
- 9/10Hill MiddleGrades: 6-8Distance: 1.7 mi
- 8/10Johnson High SchoolGrades: 9-12Distance: 2.9 mi