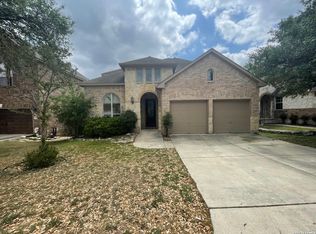
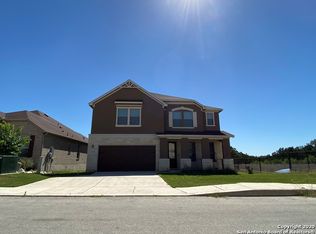
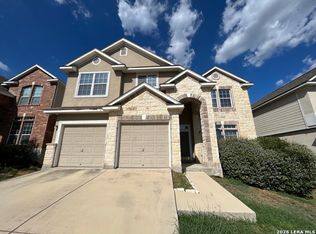
Located in the top-rated Northeast ISD, this gorgeous all-brick, two-story home is ready for you to move right in! With 5 roomy bedrooms and 3 full baths, there's plenty of space for everyone to spread out and feel at home. Step inside to find rich wood floors, an open layout, and bright, airy spaces that make everyday living and entertaining a breeze. The kitchen is stylish and practical, featuring stainless steel appliances, granite countertops, and lots of room for gathering with friends and family-perfect for everything from quick breakfasts to weekend get-togethers. Upstairs, your master suite is a true retreat, complete with a spa-like bathroom, dual vanities, a relaxing soaking tub, and a separate walk-in shower-just what you need after a long day. Need a guest suite or space for in-laws? There's a secondary bedroom and full bath downstairs for extra flexibility. Upstairs, the huge game room is ideal for movie nights, hobbies, or even a home gym-whatever fits your lifestyle. The living/dining combo and cozy family room give you plenty of options for relaxing or hosting. Outside, enjoy a big covered patio surrounded by a lush garden and fruit trees-perfect for sipping coffee or hosting BBQs. The community center offers a sparkling pool and clubhouse, so there's always something fun to do. This home has it all: space, comfort, and a welcoming vibe. Come see it for yourself and get ready to fall in love!
House for rent
$2,700/moFees may apply
4511 Fern Hl, San Antonio, TX 78259
5beds
3,372sqft
Price may not include required fees and charges. Learn more|
Singlefamily
Available now
Cats, small dogs OK
Air conditioner, central air
In unit laundry
Garage parking
Central, propane, wood
What's special
Stainless steel appliancesRich wood floorsAll-brick two-story homeCozy family roomGranite countertopsBig covered patioRelaxing soaking tub
- 6 days |
- -- |
- -- |
Zillow last checked:
Listing updated:
Travel times

Let’s turn your rent into credit progress
Build credit history with every on-time payment and get credit for the payment you’re already making.
Facts & features
Interior
Bedrooms & bathrooms
- Bedrooms: 5
- Bathrooms: 3
- Full bathrooms: 3
Heating
- Central, Propane, Wood
Cooling
- Air Conditioner, Central Air
Appliances
- Included: Dishwasher, Dryer, Garbage Disposal, Microwave Oven, Refrigerator, Stove, Vented Exhaust Fan, Washer
- Laundry: In Unit, Laundry Room, Main Level
Features
- Cable TV Available, Ceiling Fan(s), Eat-in Kitchen, Game Room, High Ceilings, High Speed Internet, Kitchen Island, Living/Dining Room Combo, Study/Library, Three Living Area, Walk-In Closet(s)
- Flooring: Wood
Interior area
- Total interior livable area: 3,372 sqft
Property
Parking
- Parking features: Garage
- Has garage: Yes
- Details: Contact manager
Features
- Stories: 2
- Exterior features: Playground
- Pool features: Contact manager
Details
- Additional structures: Garage(s)
- Parcel number: 1069976
Construction
Type & style
- Home type: SingleFamily
- Property subtype: SingleFamily
Materials
- Roof: Composition
Condition
- Year built: 2007
Utilities & green energy
- Utilities for property: Cable Connected
Community & HOA
Community
- Features: Playground
HOA
- Amenities included: Cable TV, Game Room, Playground
Location
- Region: San Antonio
Financial & listing details
- Lease term: Max # of Months (18),Min # of Months (12)
Nearby apartments for rent

Price history
| Date | Event | Price |
|---|---|---|
| 8/4/2026 | Listed for rent | $2,700$1/sqft |
Source: LERA MLS #1996670 Report a problem | ||
| 7/4/2026 | Listing removed | $2,700$1/sqft |
Source: LERA MLS #1996670 Report a problem | ||
| 7/1/2026 | Listed for rent | $2,700$1/sqft |
Source: LERA MLS #1996670 Report a problem | ||
| 9/18/2025 | Listing removed | $455,000$135/sqft |
Source:  LERA MLS #1886267 Report a problem LERA MLS #1886267 Report a problem | ||
| 9/5/2025 | Listed for rent | $2,700$1/sqft |
Source: LERA MLS #1898385 Report a problem | ||
| 8/13/2025 | Price change | $455,000-1.1%$135/sqft |
Source: LERA MLS #1886267 Report a problem | ||
| 7/23/2025 | Listed for sale | $460,000$136/sqft |
Source: LERA MLS #1886267 Report a problem | ||
Neighborhood: 78259
Nearby schools
GreatSchools rating
- 8/10Bulverde Creek Elementary SchoolGrades: PK-5Distance: 1 mi
- 9/10Hill MiddleGrades: 6-8Distance: 1 mi
- 8/10Johnson High SchoolGrades: 9-12Distance: 2.4 mi