**READY NOW**New 5-Bedroom Home for Sale in Converse, Texas Welcome to 2906 Midlothian Way, a beautiful new construction home located in Converse, TX. This two-story residence features 2,593 square feet of living space designed with a spacious layout that separates the active social spaces on the first floor from the quiet sleeping quarters on the second level. Key Features: * 5 expansive bedrooms, including a primary suite positioned on the first floor for easy access * 3 full bathrooms finished with modern fixtures and high-quality materials * 2,593 square feet of interior space intelligently distributed across two floors * Main-floor gathering hub that joins the kitchen and family room for an open, connected feel * New construction highlighting professional craftsmanship and energy-efficient building standards Neighborhood & Location Benefits: * Situated in a welcoming Converse community known for its friendly residential atmosphere * Close proximity to local parks and green spaces for staying active and enjoying the outdoors * A well-located spot that balances a quiet retreat with easy access to shopping, dining, and entertainment The interior is built for a natural flow, with a broad open area on the main floor that serves as the center for daily life and hosting. While the lower level is dedicated to social interaction and includes the primary bedroom, the upper story provides a dedicated floor for the additional bedrooms. This multi-level arrangement is ideal for maintaining privacy, keeping the upper relaxation areas entirely separate from the busier parts of the house. This move-in-ready property combines a practical layout with a stylish environment, making it a great choice for your next move.
New construction
Price cut: $5K (9/22)
$349,990
2906 Midlothian Way, Converse, TX 78109
5beds
2,593sqft
Single Family Residence
Built in 2026
6,969 Square Feet Lot
$347,900 Zestimate®
$135/sqft
$25/mo HOA
What's special
Stylish environment
- 192 days
- 23
- 5
Zillow last checked:
Listing updated:
Listed by:
Jaclyn Calhoun TREC #598046 (210) 421-9291,
Escape Realty
Source: LERA MLS,MLS#: 1953873
Facts & features
Interior
Bedrooms & bathrooms
- Bedrooms: 5
- Bathrooms: 3
- Full bathrooms: 3
Primary bedroom
- Features: Full Bath
- Area: 192
- Dimensions: 12 x 16
Bedroom 2
- Area: 156
- Dimensions: 12 x 13
Bedroom 3
- Area: 156
- Dimensions: 12 x 13
Bedroom 4
- Area: 132
- Dimensions: 11 x 12
Bedroom 5
- Area: 110
- Dimensions: 11 x 10
Primary bathroom
- Features: Tub/Shower Separate, Double Vanity
- Area: 90
- Dimensions: 9 x 10
Dining room
- Area: 99
- Dimensions: 11 x 9
Family room
- Area: 238
- Dimensions: 14 x 17
Kitchen
- Area: 99
- Dimensions: 11 x 9
Living room
- Area: 255
- Dimensions: 15 x 17
Heating
- Central, Electric
Cooling
- Central Air
Appliances
- Included: Range, Dishwasher
- Laundry: Laundry Room, Washer Hookup, Dryer Connection
Features
- One Living Area, Separate Dining Room, Eat-in Kitchen, Kitchen Island, Pantry, Open Floorplan, Master Downstairs
- Flooring: Vinyl
- Has basement: No
- Has fireplace: No
- Fireplace features: Not Applicable
Interior area
- Total interior livable area: 2,593 sqft
Video & virtual tour
Property
Parking
- Total spaces: 2
- Parking features: Two Car Garage
- Garage spaces: 2
Features
- Levels: Two
- Stories: 2
- Pool features: None
Lot
- Size: 6,969 Square Feet
Construction
Type & style
- Home type: SingleFamily
- Property subtype: Single Family Residence
Materials
- Brick, Siding
- Foundation: Slab
- Roof: Composition
Condition
- New Construction
- New construction: Yes
- Year built: 2026
Details
- Builder name: M/I Homes
Utilities & green energy
- Water: Co-op Water
Community & HOA
Community
- Features: Playground
- Subdivision: Paloma Park
HOA
- Has HOA: Yes
- HOA fee: $75 quarterly
- HOA name: ALAMO ASSOCIATION MGMT
Location
- Region: Converse
Financial & listing details
- Price per square foot: $135/sqft
- Annual tax amount: $2
- Price range: $350K - $350K
- Date on market: 4/1/2026
- Cumulative days on market: 120 days
- Listing terms: Conventional,FHA,VA Loan,TX Vet,Cash
Estimated market value
$347,900
$331,000 - $365,000
$2,167/mo
Price history
| Date | Event | Price |
|---|---|---|
| 9/22/2026 | Price change | $349,990-1.4%$135/sqft |
Source:  LERA MLS #1953873 Report a problem LERA MLS #1953873 Report a problem | ||
| 9/17/2026 | Price change | $354,990+2.9%$137/sqft |
Source: LERA MLS #1953873 Report a problem | ||
| 7/7/2026 | Price change | $345,000-2.8%$133/sqft |
Source:  M/I Homes Report a problem M/I Homes Report a problem | ||
| 7/6/2026 | Pending sale | $354,990$137/sqft |
Source: LERA MLS #1953873 Report a problem | ||
| 6/12/2026 | Price change | $354,990-2.7%$137/sqft |
Source: LERA MLS #1953873 Report a problem | ||
| 5/22/2026 | Price change | $364,990-3.9%$141/sqft |
Source: LERA MLS #1953873 Report a problem | ||
| 4/22/2026 | Price change | $379,990-2.6%$147/sqft |
Source: LERA MLS #1953873 Report a problem | ||
| 4/3/2026 | Price change | $389,990-2.5%$150/sqft |
Source: LERA MLS #1953873 Report a problem | ||
| 4/1/2026 | Listed for sale | $400,130$154/sqft |
Source: LERA MLS #1953873 Report a problem | ||
Public tax history
Tax history is unavailable.
Monthly payment
Est. payment
Payment breakdown
Explore the cost of this home by adjusting the details. Changes won't be saved.Climate risks
Neighborhood: 78109
Nearby schools
Schools provided by the listing agent
- Elementary: Honor
- Middle: East Central
- High: East Central
- District: East Central I.S.D
Source: LERA MLS. This data may not be complete. We recommend contacting the local school district to confirm school assignments for this home.
- $309,9904 bd2 ba1.8k sqft2910 Midlothian Way, Converse, TX 78109New Construction
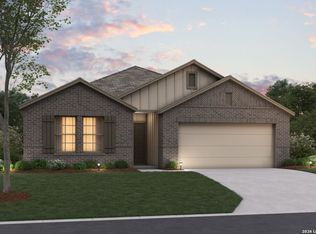
- $329,9904 bd2 ba1.9k sqft2902 Midlothian Way, Converse, TX 78109Pending
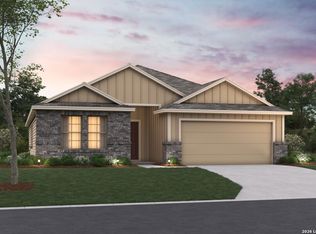
- $339,9904 bd3 ba2.5k sqft10319 Tynecastle Rd, Converse, TX 78109New Construction
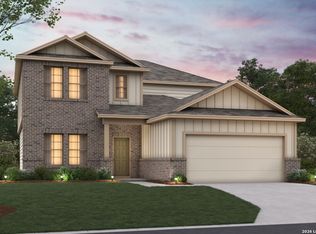
- $309,9903 bd2 ba1.7k sqft10315 Tynecastle Rd, Converse, TX 78109Pending
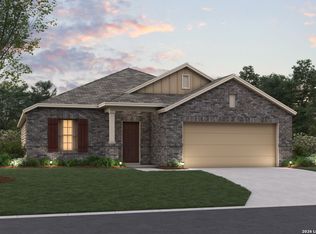
Similar homes
- $339,9904 bd3 ba2.5k sqft10319 Tynecastle Road, Converse, TX 78109New Construction
 LERA MLS
 - $379,9904 bd3 ba2.5k sqft10243 Tynecastle Road, Converse, TX 78109New ConstructionLERA MLS
- $359,9904 bd2 ba1.9k sqft10247 Tynecastle Road, Converse, TX 78109New Construction
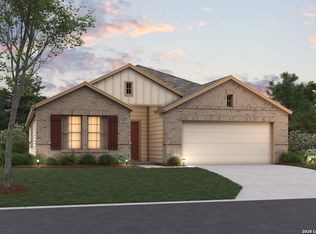 MLS ID #2011993, Jaclyn Calhoun TREC #598046, Escape Realty. LERA MLS
 - $319,9904 bd3 ba2.1k sqft10442 Hotspur Rd, Converse, TX 78109New Construction
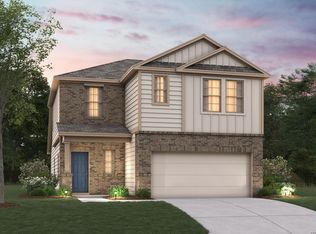 LERA MLS
 - $299,9904 bd3 ba2.1k sqft10434 White Hart Lane, Converse, TX 78109New ConstructionLERA MLS
- $304,9904 bd3 ba2.1k sqft10338 WHITE HART LN, Converse, TX 78109New ConstructionLERA MLS
- $319,9005 bd3 ba2.9k sqft9305 DEVILS RIV, Converse, TX 78109For SaleMLS ID #1998967, Fernando Jimenez TREC #702763, United Realty Group of Texas, LLC. LERA MLS
- $309,9904 bd2 ba1.8k sqft2910 Midlothian Way, Converse, TX 78109New ConstructionLERA MLS
- $309,9904 bd2 ba1.8k sqft10307 Tynecastle Road, Converse, TX 78109New ConstructionLERA MLS
- $374,9904 bd3 ba2.4k sqft2802 Junction Bay, Converse, TX 78109New ConstructionLERA MLS
- $314,9903 bd2 ba1.7k sqft10306 Tynecastle Road, Converse, TX 78109New ConstructionLERA MLS
- $395,9905 bd3 ba2.4k sqft2941 LECLERC RD, Converse, TX 78109New ConstructionLERA MLS
- $304,9903 bd2 ba1.4k sqft10483 White Hart Lane, Converse, TX 78109New ConstructionLERA MLS
- $318,0004 bd2 ba1.9k sqft8231 NOBLE CRST, Converse, TX 78109For SaleMLS ID #2004529, Josefina Kinney TREC #721724, JB Goodwin, REALTORS. LERA MLS
- $289,9903 bd3 ba1.7k sqft10422 Hotspur Road, Converse, TX 78109New ConstructionLERA MLS
- $384,6674 bd3 ba2k sqft11135 Schmidt Lane, Converse, TX 78109New ConstructionMLS ID #1940986, Daniel Signorelli TREC #419930, The Signorelli Company. LERA MLS
- $269,9903 bd2 ba1.3k sqft10403 WHITE HART LN, Converse, TX 78109New ConstructionLERA MLS
