***ESTIMATED COMPLETION DATE: AUGUST 2026***New 3-Bedroom Home for Sale in Converse, Texas! Welcome to 2902 Midlothian Way, Converse, Texas - a new construction single-story home built by M/I Homes. This thoughtfully designed home offers 1,975 square feet of well-planned living space, featuring 3 bedrooms and 2 bathrooms. Step inside to discover an open-concept living space that creates a seamless flow throughout the main areas of the home. The quality of design is evident in every detail, from the carefully considered floorplan to the functional layout that supports everyday living and entertaining alike. The owner's bedroom features a private en-suite bathroom, providing a comfortable retreat at the end of the day. 2 additional bedrooms offer flexible space for family members, guests, or a home office. Outside, a covered patio extends your living area and provides a shaded space to relax and enjoy the outdoors. Key Features: *New construction by M/I Homes *Single-story floorplan with 1,975 square feet *3 bedrooms and 2 bathrooms *Open-concept living space *Owner's bedroom with private en-suite bathroom *Covered patio for outdoor enjoyment *Quality design and thoughtful layout throughout This home is situated in a welcoming neighborhood with convenient proximity to parks, making it easy to enjoy outdoor recreation and green spaces. The well-designed floorplan and quality construction make this home an excellent option for those seeking a move-in ready single-story home.
Pending
$329,990
2902 Midlothian Way, Converse, TX 78109
4beds
1,975sqft
Single Family Residence
Built in 2026
6,969 Square Feet Lot
$327,200 Zestimate®
$167/sqft
$25/mo HOA
What's special
Open-concept living space
- 157 days
- 5
- 0
Zillow last checked:
Listing updated:
Listed by:
Jaclyn Calhoun TREC #598046 (210) 421-9291,
Escape Realty
Source: LERA MLS,MLS#: 1964551
Facts & features
Interior
Bedrooms & bathrooms
- Bedrooms: 4
- Bathrooms: 2
- Full bathrooms: 2
Primary bedroom
- Features: Full Bath
- Area: 204
- Dimensions: 17 x 12
Bedroom 2
- Area: 132
- Dimensions: 12 x 11
Bedroom 3
- Area: 132
- Dimensions: 12 x 11
Bedroom 4
- Area: 120
- Dimensions: 12 x 10
Primary bathroom
- Features: Shower Only, Double Vanity
- Area: 80
- Dimensions: 8 x 10
Dining room
- Area: 132
- Dimensions: 12 x 11
Kitchen
- Area: 132
- Dimensions: 12 x 11
Living room
- Area: 320
- Dimensions: 20 x 16
Heating
- Central, Electric
Cooling
- Central Air
Appliances
- Included: Range, Dishwasher
- Laundry: Laundry Room, Washer Hookup, Dryer Connection
Features
- One Living Area, Separate Dining Room, Eat-in Kitchen, Kitchen Island, Pantry, Study/Library, Open Floorplan, Master Downstairs
- Flooring: Vinyl
- Has basement: No
- Has fireplace: No
- Fireplace features: Not Applicable
Interior area
- Total interior livable area: 1,975 sqft
Video & virtual tour
Property
Parking
- Total spaces: 2
- Parking features: Two Car Garage
- Garage spaces: 2
Features
- Levels: One
- Stories: 1
- Pool features: None
Lot
- Size: 6,969 Square Feet
Details
- Parcel number: 1454935
Construction
Type & style
- Home type: SingleFamily
- Property subtype: Single Family Residence
Materials
- Brick, Siding
- Foundation: Slab
- Roof: Composition
Condition
- New Construction
- New construction: Yes
- Year built: 2026
Details
- Builder name: M/I Homes
Utilities & green energy
- Water: Co-op Water
Community & HOA
Community
- Features: Playground
- Subdivision: Paloma Park
HOA
- Has HOA: Yes
- HOA fee: $75 quarterly
- HOA name: ALAMO ASSOCIATION MGMT
Location
- Region: Converse
Financial & listing details
- Price per square foot: $167/sqft
- Annual tax amount: $2
- Price range: $330K - $330K
- Date on market: 5/7/2026
- Cumulative days on market: 134 days
- Listing terms: Conventional,FHA,VA Loan,TX Vet,Cash
Estimated market value
$327,200
$311,000 - $344,000
$1,904/mo
Price history
| Date | Event | Price |
|---|---|---|
| 6/29/2026 | Pending sale | $329,990$167/sqft |
Source:  LERA MLS #1964551 Report a problem LERA MLS #1964551 Report a problem | ||
| 6/12/2026 | Price change | $329,990-5.7%$167/sqft |
Source: LERA MLS #1964551 Report a problem | ||
| 5/22/2026 | Price change | $349,990-4.7%$177/sqft |
Source: LERA MLS #1964551 Report a problem | ||
| 5/7/2026 | Listed for sale | $367,250$186/sqft |
Source: LERA MLS #1964551 Report a problem | ||
Public tax history
Tax history is unavailable.
Monthly payment
Est. payment
Payment breakdown
Explore the cost of this home by adjusting the details. Changes won't be saved.Climate risks
Neighborhood: 78109
Nearby schools
Schools provided by the listing agent
- Elementary: Honor
- Middle: East Central
- High: East Central
- District: East Central I.S.D
Source: LERA MLS. This data may not be complete. We recommend contacting the local school district to confirm school assignments for this home.
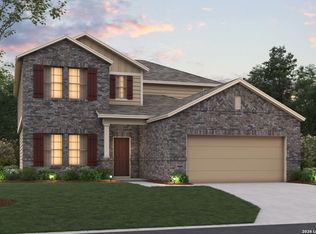
- $349,9905 bd3 ba2.5k sqft2906 Midlothian Way, Converse, TX 78109New Construction
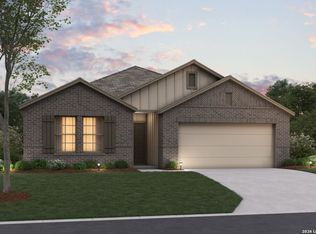
- $309,9904 bd2 ba1.8k sqft2910 Midlothian Way, Converse, TX 78109New Construction
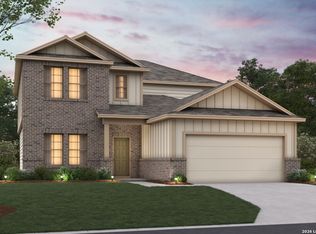
- $339,9904 bd3 ba2.5k sqft10319 Tynecastle Rd, Converse, TX 78109New Construction
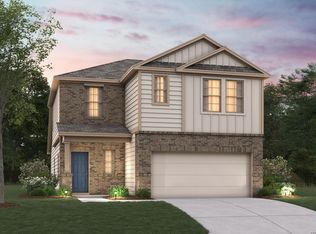
- $349,9904 bd2 ba1.9k sqft10318 Tynecastle Rd, Converse, TX 78109New Construction

Similar homes
- $319,9904 bd3 ba2.1k sqft10442 Hotspur Rd, Converse, TX 78109New Construction
 LERA MLS
 - $339,9904 bd4 ba2.2k sqft10443 Hotspur Road, Converse, TX 78109New Construction
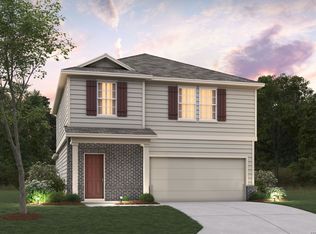 LERA MLS
 - $339,9904 bd4 ba2.2k sqft10438 HOTSPUR RD, Converse, TX 78109New Construction
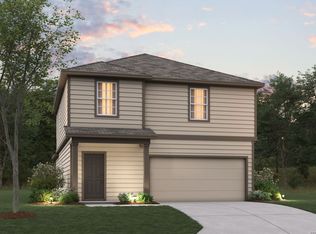 LERA MLS
 - $319,9904 bd3 ba2.2k sqft10435 HOTSPUR RD, Converse, TX 78109New Construction
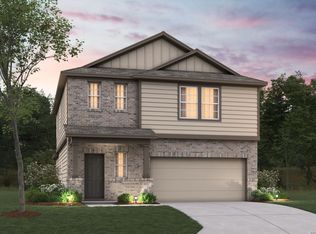 LERA MLS
 - $344,9904 bd3 ba2.2k sqft10447 WHITE HART LN, Converse, TX 78109New ConstructionLERA MLS
- $309,9904 bd2 ba1.8k sqft10307 Tynecastle Road, Converse, TX 78109New ConstructionLERA MLS
- $309,9904 bd2 ba1.8k sqft2910 Midlothian Way, Converse, TX 78109New ConstructionLERA MLS
- $339,9904 bd3 ba2.5k sqft10319 Tynecastle Road, Converse, TX 78109New ConstructionLERA MLS
- $359,9904 bd2 ba1.9k sqft10247 Tynecastle Road, Converse, TX 78109New ConstructionMLS ID #2011993, Jaclyn Calhoun TREC #598046, Escape Realty. LERA MLS
- $304,9904 bd3 ba2.1k sqft10338 WHITE HART LN, Converse, TX 78109New ConstructionLERA MLS
- $349,9904 bd3 ba2.2k sqft10475 WHITE HART LN, Converse, TX 78109New ConstructionLERA MLS
- $299,9904 bd3 ba2.1k sqft10434 White Hart Lane, Converse, TX 78109New ConstructionLERA MLS
- $314,9903 bd2 ba1.7k sqft10306 Tynecastle Road, Converse, TX 78109New ConstructionLERA MLS
- $319,9903 bd3 ba1.7k sqft10479 WHITE HART LN, Converse, TX 78109New ConstructionLERA MLS
- $364,9904 bd3 ba2.8k sqft10314 Tynecastle Road, Converse, TX 78109New ConstructionLERA MLS
- $349,9905 bd3 ba2.5k sqft2906 Midlothian Way, Converse, TX 78109New ConstructionMLS ID #1953873, Jaclyn Calhoun TREC #598046, Escape Realty. LERA MLS
- $304,9903 bd2 ba1.4k sqft10483 White Hart Lane, Converse, TX 78109New ConstructionLERA MLS
- $369,9904 bd3 ba2.8k sqft10302 Tynecastle Road, Converse, TX 78109New ConstructionLERA MLS
- $407,3655 bd4 ba2.8k sqft10239 Tynecastle Road, Converse, TX 78109New ConstructionLERA MLS
- $379,9904 bd3 ba2.5k sqft10243 Tynecastle Road, Converse, TX 78109New ConstructionLERA MLS
