***ESTIMATED COMPLETION DATE: OCTOBER 2026*** New 4-Bedroom Home for Sale in Converse, Texas Welcome to 10318 Tynecastle Road, Converse, Texas - a new construction single-story home built by M/I Homes. This thoughtfully designed home offers 1,975 square feet of comfortable living space with 4 bedrooms and 2 bathrooms, perfect for everyday living and entertaining. Step inside to discover an open-concept living space that creates a seamless flow between the main gathering areas of the home. The quality of design is evident throughout, with clean lines, well-proportioned rooms, and functional layouts that make the most of every square foot. Key Features: 4 bedrooms and 2 bathrooms1,975 square feet of single-story living. New construction by M/I Homes. Open-concept living space. Spacious owner's bedroom with en-suite bathroom Covered patio for outdoor relaxation. Single-story floorplan - no stairs to navigate. The owner's bedroom features an en-suite bathroom, providing a private retreat at the end of the day. The remaining 3 bedrooms offer generous space for family members, guests, or a home office. Outside, the covered patio extends your living space and provides a comfortable spot to enjoy the outdoors year-round. The surrounding neighborhood offers a welcoming atmosphere with convenient proximity to parks, making it easy to stay active and enjoy green spaces nearby. This move-in ready home combines quality construction with a practical design that delivers both comfort and style.
New construction
Price cut: $5K (9/17)
$349,990
10318 Tynecastle Road, Converse, TX 78109
4beds
1,975sqft
Single Family Residence
Built in 2026
6,969 Square Feet Lot
$347,600 Zestimate®
$177/sqft
$25/mo HOA
What's special
Open-concept living space
- 82 days
- 6
- 0
Zillow last checked:
Listing updated:
Listed by:
Jaclyn Calhoun TREC #598046 (210) 421-9291,
Escape Realty
Source: LERA MLS,MLS#: 2001680
Facts & features
Interior
Bedrooms & bathrooms
- Bedrooms: 4
- Bathrooms: 2
- Full bathrooms: 2
Primary bedroom
- Features: Full Bath
- Area: 204
- Dimensions: 17 x 12
Bedroom 2
- Area: 132
- Dimensions: 12 x 11
Bedroom 3
- Area: 132
- Dimensions: 12 x 11
Bedroom 4
- Area: 120
- Dimensions: 12 x 10
Primary bathroom
- Features: Shower Only, Double Vanity
- Area: 80
- Dimensions: 8 x 10
Dining room
- Area: 132
- Dimensions: 12 x 11
Kitchen
- Area: 132
- Dimensions: 12 x 11
Living room
- Area: 320
- Dimensions: 20 x 16
Heating
- Central, Electric
Cooling
- Central Air
Appliances
- Included: Range, Dishwasher
- Laundry: Laundry Room, Washer Hookup, Dryer Connection
Features
- One Living Area, Separate Dining Room, Eat-in Kitchen, Kitchen Island, Pantry, Open Floorplan, Master Downstairs
- Flooring: Vinyl
- Has basement: No
- Has fireplace: No
- Fireplace features: Not Applicable
Interior area
- Total interior livable area: 1,975 sqft
Video & virtual tour
Property
Parking
- Total spaces: 2
- Parking features: Two Car Garage
- Garage spaces: 2
Features
- Levels: One
- Stories: 1
- Patio & porch: Covered
- Pool features: None
Lot
- Size: 6,969 Square Feet
Construction
Type & style
- Home type: SingleFamily
- Property subtype: Single Family Residence
Materials
- Brick, Siding
- Foundation: Slab
- Roof: Composition
Condition
- New Construction
- New construction: Yes
- Year built: 2026
Details
- Builder name: M/I Homes
Utilities & green energy
- Water: Co-op Water
Community & HOA
Community
- Features: Playground
- Subdivision: Paloma Park
HOA
- Has HOA: Yes
- HOA fee: $75 quarterly
- HOA name: ALAMO ASSOCIATION MGMT
Location
- Region: Converse
Financial & listing details
- Price per square foot: $177/sqft
- Annual tax amount: $2
- Price range: $350K - $350K
- Date on market: 7/20/2026
- Cumulative days on market: 83 days
- Listing terms: Conventional,FHA,VA Loan,TX Vet,Cash
Estimated market value
$347,600
$330,000 - $365,000
$1,904/mo
Price history
| Date | Event | Price |
|---|---|---|
| 9/17/2026 | Price change | $349,990-1.4%$177/sqft |
Source:  LERA MLS #2001680 Report a problem LERA MLS #2001680 Report a problem | ||
| 8/7/2026 | Price change | $354,990-1.2%$180/sqft |
Source: LERA MLS #2001680 Report a problem | ||
| 7/20/2026 | Listed for sale | $359,350$182/sqft |
Source: LERA MLS #2001680 Report a problem | ||
Public tax history
Tax history is unavailable.
Monthly payment
Est. payment
Payment breakdown
Explore the cost of this home by adjusting the details. Changes won't be saved.Climate risks
Neighborhood: 78109
Nearby schools
Schools provided by the listing agent
- Elementary: Honor
- Middle: East Central
- High: East Central
- District: East Central I.S.D
Source: LERA MLS. This data may not be complete. We recommend contacting the local school district to confirm school assignments for this home.
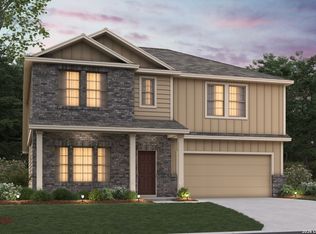
- $364,9904 bd3 ba2.8k sqft10314 Tynecastle Rd, Converse, TX 78109New Construction
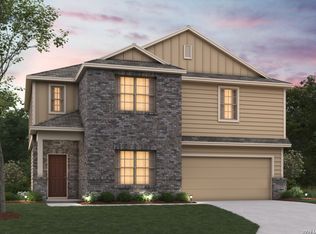
- $339,9904 bd3 ba2.4k sqft10310 Tynecastle Rd, Converse, TX 78109New Construction
- $314,9903 bd2 ba1.7k sqft10306 Tynecastle Rd, Converse, TX 78109New Construction

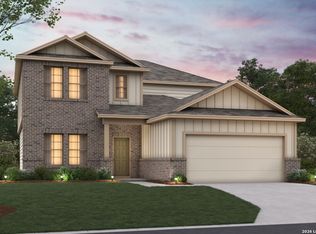
- $339,9904 bd3 ba2.5k sqft10319 Tynecastle Rd, Converse, TX 78109New Construction
Similar homes
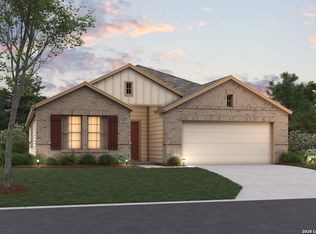
- $371,0704 bd2 ba1.9k sqft10206 Tynecastle Road, Converse, TX 78109New Construction
 LERA MLS
 - $353,4083 bd2 ba1.7k sqft10235 Tynecastle Road, Converse, TX 78109New Construction
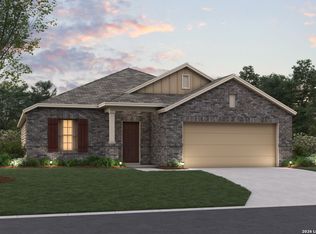 LERA MLS
 - $349,3004 bd4 ba2.2k sqft10455 White Hart Lane, Converse, TX 78109New Construction
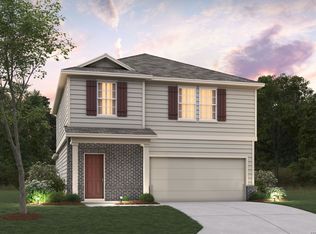 MLS ID #2019986, Jaclyn Calhoun TREC #598046, Escape Realty. LERA MLS
 - $340,7104 bd3 ba2.1k sqft10451 White Hart Lane, Converse, TX 78109New Construction
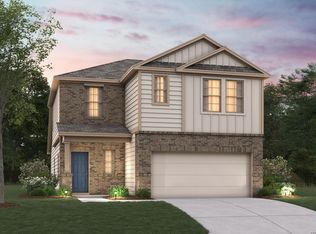 MLS ID #2019990, Jaclyn Calhoun TREC #598046, Escape Realty. LERA MLS
 - $359,9904 bd2 ba1.9k sqft10247 Tynecastle Road, Converse, TX 78109New ConstructionMLS ID #2011993, Jaclyn Calhoun TREC #598046, Escape Realty. LERA MLS
- $349,9904 bd3 ba2.2k sqft10475 WHITE HART LN, Converse, TX 78109New ConstructionLERA MLS
- $339,9904 bd4 ba2.2k sqft10438 HOTSPUR RD, Converse, TX 78109New ConstructionLERA MLS
- $339,9904 bd4 ba2.2k sqft10443 Hotspur Road, Converse, TX 78109New ConstructionLERA MLS
- $344,9904 bd3 ba2.2k sqft10447 WHITE HART LN, Converse, TX 78109New ConstructionLERA MLS
- $339,9904 bd3 ba2.4k sqft10310 TYNECASTLE ROAD, Converse, TX 78109New ConstructionLERA MLS
- $319,9904 bd3 ba2.2k sqft10435 HOTSPUR RD, Converse, TX 78109New ConstructionLERA MLS
- $319,9904 bd3 ba2.1k sqft10442 Hotspur Rd, Converse, TX 78109New ConstructionLERA MLS
- $339,9904 bd3 ba2.5k sqft10319 Tynecastle Road, Converse, TX 78109New ConstructionLERA MLS
- $364,9904 bd3 ba2.8k sqft10314 Tynecastle Road, Converse, TX 78109New ConstructionLERA MLS
- $349,9905 bd3 ba2.5k sqft2906 Midlothian Way, Converse, TX 78109New ConstructionMLS ID #1953873, Jaclyn Calhoun TREC #598046, Escape Realty. LERA MLS
- $369,9904 bd3 ba2.8k sqft10302 Tynecastle Road, Converse, TX 78109New ConstructionLERA MLS
- $379,9904 bd3 ba2.5k sqft10243 Tynecastle Road, Converse, TX 78109New ConstructionLERA MLS
- $407,3655 bd4 ba2.8k sqft10239 Tynecastle Road, Converse, TX 78109New ConstructionLERA MLS
- $309,9904 bd2 ba1.8k sqft10307 Tynecastle Road, Converse, TX 78109New ConstructionLERA MLS
- $299,9904 bd3 ba2.1k sqft10431 HOTSPUR RD, Converse, TX 78109New ConstructionMLS ID #1972299, Jaclyn Calhoun TREC #598046, Escape Realty. LERA MLS
