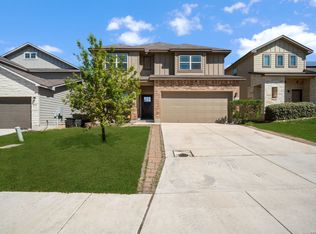
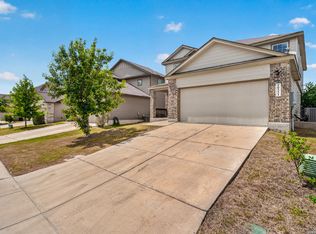
New Bella Vista home in Summerhill! Hawthorne plan 2048sqft. Plan offers an open layout with the gameroom open to the family room below. Kitchen features upgraded backsplash, granite countertops, pendent lights over the island, and stainless steel appliances. Tile flooring can be found throughout the first floor including the family room. Wood railing adornes the staircase at the entrance. This home is complete with a full spinkler system and water softener pre-plumbing.
This property is not currently displayed as for sale or rent on Zillow. This may be different from what's on other websites or public sources.