ADORABLE SINGLE STORY HOME OFFERS A GRACIOUS WAY TO LIVE IN AFFORDABLE EASE IN POPULAR NE STEUBING RANCH! Just off 1604 North, this high ceiling, open floor plan feels so much bigger than it is. Pull up to a limestone accented home with charming front porch that beckons you from the street. Step into a long foyer with an expanse of wall for your favorite photos that opens up into sweeping living space with 10-foot ceilings, so rare in this starter price point! Open to the kitchen, this living room is large enough for a huge sectional and more with multiple furniture layouts possible. It invites entertaining as it flows into the dining space with its view of the backyard and a charming window seat for decorations or hanging out! The kitchen, while open to the living room, is still its own dedicated space, and good thing too, as it is huge for a home of this square footage. Countertop and more countertop sits under lovely 42-inch cabinets, also something frequently requested and not often found along with an island that offers more work space. A window over the extra large stainless steel farmhouse sink is another feature that chefs will love to watch the backyard happenings as you cook. Stainless steel appliances add that extra touch of glamour. Another nice piece of this floor plan is the kitchen is accessible from two points -- the living space and the hallway! The secondary bedrooms sit at the front of the home with a shared guest bath with tub shower combo with tile surround. Each bedroom feels spacious with those higher ceilings and the front bedroom even is dressed up by an arched window accent. Be surprised by the size of the laundry room, warmed by the natural light from a window, which offers an amazing amount of extra shelving, perfect for all those extra kitchen items you never know where to store. Now down the hallway at the back of the home for privacy is the primary suite. Large windows offer a view of the shaded backyard and the ensuite bath offers a double vanity, tub/shower combination, linen closet and a water closet with a door for more privacy! The door to the walk-in, primary closet is through the main bedroom and not the bathroom -- also often requested and not always found! Outside step onto a covered back porch, elevated for a view of your lovely backyard. The neighborhood is one of the favorites on the Northeast side, presenting a dramatic entrance, wide streets and a central amenities center which includes swimming pool and playground! All this in award winning NEISD with all the schools, from elementary to high school, right around the corner. If you want the kids to walk to school, this is the house for you! Add to the perfect recipe its convenience to shopping and commutes from 1604, the Wurzbach parkway, I-35 and US 281. An opportunity this great can be hard to find. Schedule a showing today!
Sold
Price Unknown
5338 Argyle, San Antonio, TX 78247
3beds
1,579sqft
Single Family Residence
Built in 2004
5,401 Square Feet Lot
$285,300 Zestimate®
$--/sqft
$1,893 Estimated rent
Home value
$285,300
$265,000 - $308,000
$1,893/mo
Zestimate® history
Owner options
List your home for rent
$1,893/mo
Rent Zestimate®
Find your next renter with Zillow Rental Manager. Plus, with online applications, you can quickly screen prospective tenants – for free.
$1,893/mo
Rent Zestimate®
Refinance and save
$99/mo
Est. payment
Refinancing to a lower rate could help reduce your monthly payments and save thousands over the life of the loan.
$99/mo
Est. payment
Explore your selling options
Work with a Zillow partner agent
Leverage their expertise and Zillow's premium Showcase listings to get your home seen by more buyers.
Get startedList with your own agent
Get your home in front of millions of buyers by listing it on Zillow.
Learn how to do itSell it yourself
Take full control of how buyers see your home on Zillow by listing For Sale by Owner (FSBO).
List your homeWhat's special
High ceilingOpen floor planSweeping living spaceStainless steel appliancesWater closetStainless steel farmhouse sinkShared guest bath
Zillow last checked:
Listing updated:
Listed by:
Linda Zimmerhanzel TREC #629948 (210) 392-8088,
Zest Realty
Source: LERA MLS,MLS#: 1862338
Facts & features
Interior
Bedrooms & bathrooms
- Bedrooms: 3
- Bathrooms: 2
- Full bathrooms: 2
Primary bedroom
- Features: Split, Walk-In Closet(s), Ceiling Fan(s), Full Bath
- Area: 168
- Dimensions: 14 x 12
Bedroom 2
- Area: 121
- Dimensions: 11 x 11
Bedroom 3
- Area: 121
- Dimensions: 11 x 11
Primary bathroom
- Features: Tub/Shower Combo, Double Vanity
- Area: 56
- Dimensions: 8 x 7
Dining room
- Area: 120
- Dimensions: 12 x 10
Kitchen
- Area: 132
- Dimensions: 12 x 11
Living room
- Area: 288
- Dimensions: 18 x 16
Heating
- Central, Electric
Cooling
- Central Air
Appliances
- Included: Range, Disposal, Dishwasher, Plumbed For Ice Maker, Electric Water Heater, Plumb for Water Softener
- Laundry: Main Level, Laundry Room, Washer Hookup, Dryer Connection
Features
- One Living Area, Eat-in Kitchen, Kitchen Island, Utility Room Inside, 1st Floor Lvl/No Steps, High Ceilings, Open Floorplan, High Speed Internet, All Bedrooms Downstairs, Walk-In Closet(s), Ceiling Fan(s), Chandelier
- Flooring: Ceramic Tile, Linoleum, Laminate
- Windows: Double Pane Windows, Window Coverings
- Has basement: No
- Attic: Pull Down Storage
- Has fireplace: No
- Fireplace features: Not Applicable
Interior area
- Total interior livable area: 1,579 sqft
Property
Parking
- Total spaces: 2
- Parking features: Two Car Garage, Attached, Garage Door Opener
- Attached garage spaces: 2
Accessibility
- Accessibility features: No Steps Down, Near Bus Line, Level Lot, Level Drive, No Stairs, First Floor Bath, Full Bath/Bed on 1st Flr, First Floor Bedroom, Stall Shower
Features
- Levels: One
- Stories: 1
- Patio & porch: Patio, Covered
- Exterior features: Sprinkler System
- Pool features: None, Community
- Fencing: Privacy
Lot
- Size: 5,401 Square Feet
- Features: Sloped, Level, Curbs, Street Gutters, Sidewalks
- Residential vegetation: Mature Trees, Mature Trees (ext feat)
Details
- Parcel number: 177260700200
Construction
Type & style
- Home type: SingleFamily
- Architectural style: Texas Hill Country
- Property subtype: Single Family Residence
Materials
- 4 Sides Masonry, Stone, Fiber Cement
- Foundation: Slab
- Roof: Composition
Condition
- Pre-Owned
- New construction: No
- Year built: 2004
Details
- Builder name: DR Horton
Utilities & green energy
- Electric: CPS
- Sewer: SAWS
- Water: SAWS, Water System
- Utilities for property: Cable Available
Community & HOA
Community
- Features: Playground
- Subdivision: Steubing Ranch
HOA
- Has HOA: Yes
- HOA fee: $100 quarterly
- HOA name: STEUBING RANCH HOMEOWNERS ASSOCIATION
Location
- Region: San Antonio
Financial & listing details
- Tax assessed value: $275,540
- Annual tax amount: $6,420
- Date on market: 4/30/2025
- Cumulative days on market: 16 days
- Listing terms: Conventional,FHA,VA Loan,TX Vet,Cash
- Road surface type: Paved
Price history
| Date | Event | Price |
|---|---|---|
| 5/30/2025 | Sold | -- |
Source:  LERA MLS #1862338 Report a problem LERA MLS #1862338 Report a problem | ||
| 5/16/2025 | Pending sale | $299,700$190/sqft |
Source: LERA MLS #1862338 Report a problem | ||
| 5/7/2025 | Contingent | $299,700$190/sqft |
Source: LERA MLS #1862338 Report a problem | ||
| 4/30/2025 | Listed for sale | $299,700+57.8%$190/sqft |
Source: LERA MLS #1862338 Report a problem | ||
| 1/29/2018 | Sold | -- |
Source: Agent Provided Report a problem | ||
| 12/28/2017 | Listed for sale | $189,900+15.9%$120/sqft |
Source: Keller Williams City-View #1284796 Report a problem | ||
| 11/14/2013 | Sold | -- |
Source: LERA MLS #1019100 Report a problem | ||
| 9/2/2013 | Listed for sale | $163,900$104/sqft |
Source: Vintage Texas Realty #1019100 Report a problem | ||
| 1/15/2012 | Listing removed | $1,200$1/sqft |
Source: RE/MAX Access #921545 Report a problem | ||
| 11/19/2011 | Listed for rent | $1,200$1/sqft |
Source: RE/MAX Access #921545 Report a problem | ||
Public tax history
| Year | Property taxes | Tax assessment |
|---|---|---|
| 2025 | $4,247 -6.6% | $275,540 +1.8% |
| 2024 | $4,545 +10.4% | $270,579 +10% |
| 2023 | $4,117 -13.2% | $245,981 +10% |
| 2022 | $4,745 +4.3% | $223,619 +10% |
| 2021 | $4,549 | $203,290 +6.8% |
| 2020 | $4,549 +0.4% | $190,380 +1.1% |
| 2019 | $4,533 | $188,350 +3.7% |
| 2018 | $4,533 +8.6% | $181,640 +7.4% |
| 2017 | $4,172 +0.7% | $169,090 +1.4% |
| 2016 | $4,145 +4.4% | $166,700 +5% |
| 2015 | $3,970 | $158,700 +4.7% |
| 2014 | $3,970 | $151,520 +7.8% |
| 2013 | -- | $140,580 +1.3% |
| 2012 | -- | $138,740 +0.1% |
| 2011 | -- | $138,650 |
| 2010 | -- | $138,650 +1.6% |
| 2009 | -- | $136,410 -3.3% |
| 2008 | -- | $141,040 +2.4% |
| 2007 | -- | $137,670 +6.3% |
| 2006 | -- | $129,560 +10% |
| 2005 | -- | $117,730 |
Find assessor info on the county website
Neighborhood: Steubing Ranch
Nearby homes
- $--3 bd2 ba1.6k sqft5342 Argyle Way, San Antonio, TX 78247Sold
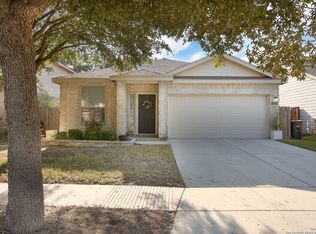
- $311,4004 bd2 ba2.3k sqft5334 Argyle Way, San Antonio, TX 78247Off Market
- $--3 bd3 ba1.8k sqft5330 Argyle Way, San Antonio, TX 78247Sold

- $319,9003 bd3 ba2.1k sqft17031 Graham Walk, San Antonio, TX 78247For Sale

- $344,6004 bd2 ba2.3k sqft5346 Argyle Way, San Antonio, TX 78247Off Market
- $318,1004 bd2 ba2k sqft15926 Darlington Gap, San Antonio, TX 78247Off Market
- $297,0003 bd3 ba1.8k sqft17027 Graham Walk, San Antonio, TX 78247Off Market
- $1,8253 bd2 ba1.5k sqft15922 Darlington Gap, San Antonio, TX 78247For Rent
Nearby schools
GreatSchools rating
- 7/10Steubing Ranch Elementary SchoolGrades: PK-5Distance: 0.4 mi
- 5/10Harris Middle SchoolGrades: 6-8Distance: 0.5 mi
- 5/10Madison High SchoolGrades: 9-12Distance: 0.8 mi
Schools provided by the listing agent
- Elementary: Steubing
- Middle: Harris
- High: Madison
- District: North East I.S.D.
Source: LERA MLS. This data may not be complete. We recommend contacting the local school district to confirm school assignments for this home.
Get a cash offer in 3 minutes
Find out how much your home could sell for in as little as 3 minutes with a no-obligation cash offer.
Estimated market value
$285,300
Get a cash offer in 3 minutes
Find out how much your home could sell for in as little as 3 minutes with a no-obligation cash offer.
Estimated market value
$285,300
Nearby cities
Nearby neighborhoods
Nearby zip codes
Other San Antonio Topics
