This well-maintained home blends functionality, comfort, and modern design. The open floor plan maximizes living space while creating an inviting atmosphere throughout the main living areas. The kitchen features ample storage, generous preparation space, and a layout designed for both everyday use and entertaining. The primary bedroom includes an ensuite bath and spacious closet, while additional bedrooms provide flexibility for a variety of uses. Large windows allow natural light to fill the home, while solar screens help enhance energy efficiency and interior comfort. Additional energy-saving features include installed solar panels. Outdoor spaces offer additional room to relax, entertain, or personalize to your preferences. The home also includes the added benefit of a roof warranty for added peace of mind. Conveniently situated near retail, dining, recreation, and commuter routes, this property presents an excellent opportunity for buyers seeking a well-maintained home in a desirable location.
For sale
$420,000
3128 BEACON GLN, Schertz, TX 78108
4beds
3,509sqft
:
Get pre-qualified$2,962/mo
Single Family Residence
Built in 2016
7,187 Square Feet Lot
$413,400 Zestimate®
$120/sqft
$23/mo HOA
What's special
Open floor planInstalled solar panelsGenerous preparation spaceSpacious closetKitchen features ample storageAdditional bedrooms provide flexibility
- 57 days |
- 175 |
- 7 |
Zillow last checked:
Listing updated:
Listed by:
Nefetari Bladen TREC #712006 (410) 892-4557,
JNB Realty
Source: LERA MLS,MLS#: 1972346
Facts & features
Interior
Bedrooms & bathrooms
- Bedrooms: 4
- Bathrooms: 3
- Full bathrooms: 2
- 1/2 bathrooms: 1
Primary bedroom
- Features: Walk-In Closet(s), Ceiling Fan(s), Full Bath
- Area: 240
- Dimensions: 15 x 16
Bedroom 2
- Area: 182
- Dimensions: 13 x 14
Bedroom 3
- Area: 143
- Dimensions: 13 x 11
Bedroom 4
- Area: 143
- Dimensions: 13 x 11
Primary bathroom
- Features: Tub/Shower Separate, Double Vanity, Soaking Tub
- Area: 72
- Dimensions: 9 x 8
Family room
- Area: 375
- Dimensions: 15 x 25
Kitchen
- Area: 80
- Dimensions: 10 x 8
Heating
- Central, Electric
Cooling
- Central Air
Appliances
- Included: Built-In Oven, Self Cleaning Oven, Microwave, Range, Refrigerator, Disposal, Dishwasher, Water Softener Owned, Electric Cooktop
- Laundry: Washer Hookup, Dryer Connection
Features
- Two Living Area, Separate Dining Room, Eat-in Kitchen, Two Eating Areas, Kitchen Island, Breakfast Bar, Study/Library, Game Room, Utility Room Inside, Secondary Bedroom Down, 1st Floor Lvl/No Steps, High Ceilings, Open Floorplan, High Speed Internet, Master Downstairs, Ceiling Fan(s), Chandelier, Solid Counter Tops
- Flooring: Carpet, Ceramic Tile
- Windows: Window Coverings
- Has basement: No
- Has fireplace: No
- Fireplace features: Not Applicable
Interior area
- Total interior livable area: 3,509 sqft
Video & virtual tour
Property
Parking
- Total spaces: 2
- Parking features: Two Car Garage
- Garage spaces: 2
Features
- Levels: Two
- Stories: 2
- Pool features: None
Lot
- Size: 7,187 Square Feet
Details
- Parcel number: 1G0962400108400000
Construction
Type & style
- Home type: SingleFamily
- Property subtype: Single Family Residence
Materials
- Brick, 3 Sides Masonry, Stone, Stucco, Fiber Cement
- Foundation: Slab
- Roof: Composition
Condition
- Pre-Owned
- New construction: No
- Year built: 2016
Details
- Builder name: Armadillo Homes
Utilities & green energy
- Electric: GVEC
- Sewer: SCHERTZ, Sewer System
- Water: SCHERTZ, Water System
- Utilities for property: Cable Available
Green energy
- Indoor air quality: Integrated Pest Management
Community & HOA
Community
- Features: None
- Security: Smoke Detector(s)
- Subdivision: Fairway Ridge
HOA
- Has HOA: Yes
- HOA fee: $280 annually
- HOA name: SPECTRUM ASSOCIATION MANAGEMENT
Location
- Region: Schertz
Financial & listing details
- Price per square foot: $120/sqft
- Tax assessed value: $404,194
- Annual tax amount: $8,072
- Price range: $420K - $420K
- Date on market: 6/3/2026
- Cumulative days on market: 58 days
- Listing terms: Conventional,FHA,VA Loan,TX Vet,Cash
Estimated market value
$413,400
$393,000 - $434,000
$2,621/mo
Price history
| Date | Event | Price |
|---|---|---|
| 6/3/2026 | Listed for sale | $420,000+15.4%$120/sqft |
Source:  LERA MLS #1972346 Report a problem LERA MLS #1972346 Report a problem | ||
| 9/15/2017 | Sold | -- |
Source: LERA MLS #1226862 Report a problem | ||
| 6/25/2017 | Listed for sale | $364,010+7.7%$104/sqft |
Source: Rhapsody Realty Services, LLC #1226862 Report a problem | ||
| 5/12/2017 | Listing removed | $338,010$96/sqft |
Source: Rhapsody Realty Services, LLC #1226862 Report a problem | ||
| 5/3/2017 | Price change | $338,010-1.5%$96/sqft |
Source: Rhapsody Realty Services, LLC #1226862 Report a problem | ||
| 4/13/2017 | Price change | $343,010-5.5%$98/sqft |
Source: Rhapsody Realty Services, LLC #1226862 Report a problem | ||
| 4/8/2017 | Listed for sale | $363,010$103/sqft |
Source: Rhapsody Realty Services, LLC #1226862 Report a problem | ||
Public tax history
| Year | Property taxes | Tax assessment |
|---|---|---|
| 2025 | -- | $404,194 -2.7% |
| 2024 | -- | $415,346 -3.3% |
| 2023 | -- | $429,387 +10% |
| 2022 | -- | $390,352 +10% |
| 2021 | -- | $354,865 +3.1% |
| 2020 | -- | $344,153 -0.7% |
| 2019 | -- | $346,700 +2.5% |
| 2018 | $7,438 +96.1% | $338,136 +110.5% |
| 2017 | $3,793 +834.9% | $160,652 +829.1% |
| 2016 | $406 | $17,291 |
| 2015 | -- | $17,291 |
Find assessor info on the county website
Monthly payment
Est. payment
Payment breakdown
Explore the cost of this home by adjusting the details. Changes won't be saved.Climate risks
Neighborhood: 78108
Nearby schools
GreatSchools rating
- 6/10John A Sippel Elementary SchoolGrades: PK-4Distance: 0.5 mi
- 6/10Dobie Junior High SchoolGrades: 7-8Distance: 3.6 mi
- 7/10Byron P Steele II High SchoolGrades: 9-12Distance: 3.1 mi
Schools provided by the listing agent
- Elementary: John A Sippel
- Middle: Dobie J. Frank
- High: Steele
- District: Schertz-Cibolo-Universal City Isd
Source: LERA MLS. This data may not be complete. We recommend contacting the local school district to confirm school assignments for this home.
- $400,7004 bd4 ba2.9k sqft3124 Beacon Gln, Schertz, TX 78108Off Market
- $118-- bd-- ba-- sqftBeacon Gln, Gln, TX 78108Off Market
- $448,5005 bd3 ba2.1k sqft3120 Beacon Gln, Schertz, TX 78108Off Market
- $354,9004 bd3 ba2.4k sqft3136 Beacon Gln, Schertz, TX 78108Off Market
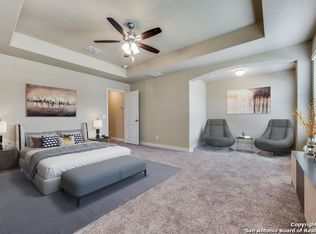
- $391,8004 bd3 ba3.3k sqft3129 Beacon Gln, Schertz, TX 78108Off Market
- $326,4003 bd2 ba2k sqft3133 Beacon Gln, Schertz, TX 78108Off Market
- $---- bd-- ba-- sqft3133 Beacon Gln, Cibolo, TX 78108Off Market
- $427,800-- bd2 ba2.4k sqft3125 Beacon Gln, Schertz, TX 78108Off Market
A local agent can set up tours, give advice and negotiate with sellers.
Similar homes
- $419,0004 bd4 ba3k sqft2944 WINDING TRL, Schertz, TX 78108For Sale

 MLS ID #1970987, Brittney Waiters TREC #743298, Stride Real Estate. LERA MLS
 - $419,9904 bd3 ba3.6k sqft6081 COVERS CV, Schertz, TX 78108For Sale
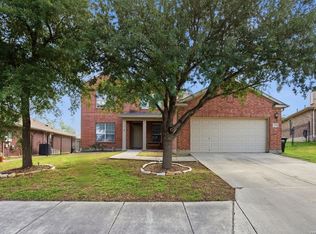 MLS ID #1966838, Daniel Lambert TREC #696721, Epique Realty LLC. LERA MLS
 - $415,0004 bd4 ba2.8k sqft4706 Creekwood, Schertz, TX 78108For Sale
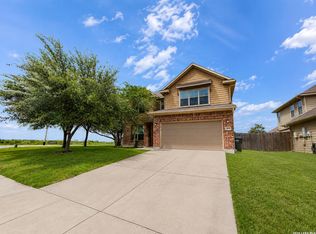 MLS ID #1969338, Joshua Calvo TREC #773992, Real Broker, LLC. LERA MLS
 - $450,0005 bd4 ba2.8k sqft829 Marbella, Cibolo, TX 78108For Sale
 MLS ID #1993046, Stephen Perry TREC #627918, Better Homes and Gardens Winans. LERA MLS
 - $399,9994 bd4 ba3.1k sqft152 Brook Meadow, Cibolo, TX 78108For SaleMLS ID #1991172, Jessica Uralde TREC #640771, Redfin Corporation. LERA MLS
- $379,0004 bd3 ba2.4k sqft529 Saddle Gln, Cibolo, TX 78108For SaleMLS ID #1991808, Shane Brysch TREC #668671, LPT Realty, LLC. LERA MLS
- $408,0005 bd5 ba3k sqft522 Baltustrol, Cibolo, TX 78108For SaleMLS ID #1884267, Ronald Henry TREC #597935, Just Focus Real Estate. LERA MLS
- $449,9005 bd3 ba3.2k sqft918 Armour Dr, Cibolo, TX 78108For SaleMLS ID #1959618, Sarahi Amaya TREC #807550, Patriot Realty. LERA MLS
- $425,0003 bd2 ba2k sqft832 Silver Fox, Cibolo, TX 78108For SaleMLS ID #1962997, Joe Corwin TREC #586688, Weichert, REALTORS - Corwin & Associates. LERA MLS
- $359,9004 bd3 ba2.7k sqft309 HIGHLAND PL, Cibolo, TX 78108For SaleMLS ID #1992285, Marc Moore TREC #775144, Griffith Realty Group. LERA MLS
- $346,0004 bd3 ba3.5k sqft145 Springtree Gate, Cibolo, TX 78108For SaleMLS ID #2000196, Shannan Albrecht TREC #488042, Keller Williams Heritage. LERA MLS
- $379,9005 bd4 ba3.1k sqft512 Saddle Pass, Cibolo, TX 78108For SaleMLS ID #1967228, Wynter Barnes TREC #762223, Phyllis Browning Company. LERA MLS
- $384,9005 bd4 ba3k sqft213 wildcat, Cibolo, TX 78108For SaleMLS ID #1937411, Darnell Ingram TREC #806465, LPT Realty, LLC. LERA MLS
- $372,5004 bd4 ba3k sqft104 Yeager Circle, Cibolo, TX 78108For SaleMLS ID #1938095, Sharlette Scott TREC #497375, Radiant Realty. LERA MLS
- $342,0005 bd3 ba2.5k sqft425 Cactus Flower, Cibolo, TX 78108For SaleMLS ID #1970685, Caprice Morrison TREC #830315, eXp Realty. LERA MLS
- $265,0003 bd2 ba1.8k sqft732 Hollow Ridge, Schertz, TX 78108For SaleMLS ID #1947121, Jennifer Cannon TREC #695820, JPAR San Antonio. LERA MLS
- $455,0004 bd3 ba3.5k sqft495 Holliwell Bridge, Schertz, TX 78154For SaleMLS ID #1937112, Marcus Sosa TREC #693345, Keller Williams City-View. LERA MLS
- $305,0004 bd3 ba2.3k sqft213 Landmark Run, Cibolo, TX 78108For SaleMLS ID #1973544, Kelly Cameron TREC #628296, At Home Texas Realty. LERA MLS
- $334,9004 bd4 ba2.3k sqft116 Country, Cibolo, TX 78108For SaleMLS ID #1993731, Sheldon Brown TREC #776134, Noble Group Properties, LLC. LERA MLS
- $338,0004 bd3 ba2.4k sqft212 Bison Ln, Cibolo, TX 78108For SaleMLS ID #1990911, Jeramy Touchstone TREC #496675, Weichert, REALTORS - Select. LERA MLS
