Skip main navigation
Sold
  • Price Unknown

    7020 Oldham Clf, Schertz, TX 78108

    3beds
    2,321sqft
    Single Family Residence
    Built in 2021
    6,969 Square Feet Lot
    $378,700 Zestimate®
    $--/sqft
    $2,211 Estimated rent

    Home value

    $378,700

    $352,000 - $409,000

    $2,211/mo

    Zestimate® history
    Loading
    Loading...

    Owner options

    List your home for rent

    $2,211/mo

    Rent Zestimate®

    Find your next renter with Zillow Rental Manager. Plus, with online applications, you can quickly screen prospective tenants – for free.

    Learn more

    $2,211/mo

    Rent Zestimate®

    Refinance and save

    $303/mo

    Est. payment

    Refinancing to a lower rate could help reduce your monthly payments and save thousands over the life of the loan.

    See today's rates

    $303/mo

    Est. payment

    Explore your selling options

    Work with a Zillow partner agent

    Leverage their expertise and Zillow's premium Showcase listings to get your home seen by more buyers.

    Get started

    List with your own agent

    Get your home in front of millions of buyers by listing it on Zillow.

    Learn how to do it

    Sell it yourself

    Take full control of how buyers see your home on Zillow by listing For Sale by Owner (FSBO).

    List your home

    What's special

    Granite countertopsStudy and game roomOversized islandSeparate bathtub and showerSprinkler systemFully sodded yardMaster retreat
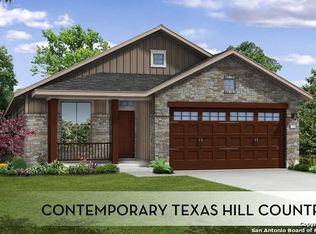
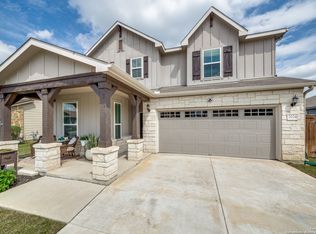
    Welcome Home to 7020 Oldham Cliff! This stunning 3-bedroom, 3-bathroom residence is thoughtfully designed with modern living in mind. With a study and game room, this home offers versatile spaces perfect for work, relaxation, or play. Exceptional Features Include A Chef's Kitchen: Granite countertops, an oversized island, and elegant 42" Twilight cabinets with crown molding provide the perfect balance of style and functionality. Elegant Flooring: Level 4 wood flooring flows seamlessly through the main living areas, creating a warm and sophisticated atmosphere. Master Retreat: Enjoy a luxurious master bath with a separate bathtub and shower for your ultimate relaxation. Custom Touches: Wooden shelves and spindles in all closets, adding charm and practicality to every space. Outdoor Living: A covered back porch overlooks a fully sodded yard with a sprinkler system, perfect for outdoor gatherings. Plus, a water softener is included! Community Highlights - Homestead: Nestled in a thoughtfully planned community in Schertz and Cibolo, Texas, this home provides more than just a place to live-it offers a lifestyle. Homestead Commons: The community hub features an open-air pavilion with grilling stations, a modern pool, a manicured great lawn, a children's playscape, and a state-of-the-art fitness center. Recreation & Fitness: Stay active with over 2,300 square feet of fitness facilities and nearly five miles of scenic trails, ponds, and green spaces. Parks & Scenic Views: Direct access to Hilltop and Deerhorn Parks with breathtaking Texas Hill Country vistas. A Connected, Vibrant Lifestyle 7020 Oldham Cliff isn't just a home-it's a gateway to the finest moments in life. From rustic Texas charm to upscale amenities, you'll love every aspect of living in this extraordinary community. Don't miss your chance to experience the best of both worlds-a beautiful, modern home paired with an unparalleled community lifestyle. Schedule your tour today!

    Zillow last checked:

    Listing updated:

    Listed by:

    Grant Bowman TREC #681384 (210) 883-7034,

    JB Goodwin, REALTORS

    Source: LERA MLS,MLS#: 1835092MLS Logo

    Facts & features

    Interior

    Bedrooms & bathrooms
    • Bedrooms: 3
    • Bathrooms: 3
    • Full bathrooms: 3
    Primary bedroom
    • Area: 195
    • Dimensions: 15 x 13
    Bedroom 2
    • Area: 144
    • Dimensions: 12 x 12
    Bedroom 3
    • Area: 144
    • Dimensions: 12 x 12
    Primary bathroom
    • Features: Tub/Shower Separate
    • Area: 99
    • Dimensions: 11 x 9
    Dining room
    • Area: 168
    • Dimensions: 12 x 14
    Family room
    • Area: 340
    • Dimensions: 20 x 17
    Kitchen
    • Area: 144
    • Dimensions: 12 x 12
    Living room
    • Area: 340
    • Dimensions: 20 x 17
    Office
    • Area: 144
    • Dimensions: 12 x 12
    Heating
    • Central, Natural Gas
    Cooling
    • Ceiling Fan(s), Central Air
    Appliances
    • Included: Cooktop, Built-In Oven, Self Cleaning Oven, Microwave, Range, Gas Cooktop, Disposal, Dishwasher, Plumbed For Ice Maker, Water Softener Owned, Gas Water Heater, High Efficiency Water Heater
    • Laundry: Main Level, Laundry Room, Washer Hookup, Dryer Connection
    Features
    • One Living Area, Liv/Din Combo, Eat-in Kitchen, Kitchen Island, Study/Library, Game Room, Loft, Utility Room Inside, High Ceilings, Open Floorplan, High Speed Internet, Walk-In Closet(s), Master Downstairs, Ceiling Fan(s), Chandelier, Solid Counter Tops, Programmable Thermostat
    • Flooring: Carpet, Laminate
    • Windows: Double Pane Windows, Window Coverings
    • Has basement: No
    • Attic: Pull Down Storage,Pull Down Stairs,Attic - Radiant Barrier Decking
    • Has fireplace: No
    • Fireplace features: Not Applicable
    Interior area
    • Total structure area: 2,321
    • Total interior livable area: 2,321 sqft

    Property

    Parking
    • Total spaces: 2
    • Parking features: Two Car Garage, Garage Door Opener
    • Garage spaces: 2
    Features
    • Levels: Two
    • Stories: 2
    • Patio & porch: Patio, Covered
    • Exterior features: Sprinkler System
    • Pool features: None, Community
    • Fencing: Privacy
    Lot
    • Size: 6,969 Square Feet
    • Features: Curbs, Street Gutters, Sidewalks, Streetlights
    Details
    • Parcel number: 1G1443201300400000

    Construction

    Type & style
    • Home type: SingleFamily
    • Property subtype: Single Family Residence
    Materials
    • Stone, Siding, Fiber Cement, Radiant Barrier
    • Foundation: Slab
    • Roof: Composition
    Condition
    • Pre-Owned
    • New construction: No
    • Year built: 2021
    Details
    • Builder name: CASTLEROCK

    Utilities & green energy

    • Electric: NEW BRAUNFEL
    • Gas: CENTERPOINT
    • Sewer: CITY
    • Water: CITY

    Community & HOA

    Community
    • Features: Clubhouse, Playground, Jogging Trails, Sports Court, BBQ/Grill
    • Security: Smoke Detector(s), Prewired
    • Subdivision: The Homestead
    HOA
    • Has HOA: Yes
    • HOA fee: $303 quarterly
    • HOA name: HOMESTEAD RESIDENTIAL MASTER COMMUNITY
    Location
    • Region: Schertz

    Financial & listing details

    • Tax assessed value: $397,400
    • Annual tax amount: $8,316
    • Date on market: 1/16/2025
    • Cumulative days on market: 107 days
    • Listing terms: Conventional,FHA,VA Loan,Cash
    • Road surface type: Paved

    Price history

    DateEventPrice
    5/14/2025Sold--
    Source: LERA MLS #1835092 Report a problem
    5/3/2025Pending sale$400,000$172/sqft
    Source: LERA MLS #1835092 Report a problem
    4/18/2025Contingent$400,000$172/sqft
    Source: LERA MLS #1835092 Report a problem
    4/9/2025Price change$400,000+0%$172/sqft
    Source: LERA MLS #1835092 Report a problem
    3/25/2025Price change$399,9000%$172/sqft
    Source: LERA MLS #1835092 Report a problem
    3/14/2025Price change$400,000+0%$172/sqft
    Source: LERA MLS #1835092 Report a problem
    2/26/2025Price change$399,9000%$172/sqft
    Source: LERA MLS #1835092 Report a problem
    2/13/2025Price change$400,0000%$172/sqft
    Source: LERA MLS #1835092 Report a problem
    1/30/2025Price change$400,100+0%$172/sqft
    Source: LERA MLS #1835092 Report a problem
    1/16/2025Price change$400,000-3.3%$172/sqft
    Source: LERA MLS #1835092 Report a problem
    2/16/2022Listed for sale$413,699$178/sqft
    Source: LERA MLS #1552648 Report a problem
    1/2/2022Sold--
    Source: LERA MLS #1552648 Report a problem
    12/11/2021Contingent$413,699$178/sqft
    Source: LERA MLS #1552648 Report a problem
    11/10/2021Price change$413,699-2.7%$178/sqft
    Source: LERA MLS #1552648 Report a problem
    8/12/2021Listed for sale$424,963$183/sqft
    Source: LERA MLS #1552648 Report a problem

    Public tax history

    YearProperty taxesTax assessment
    2025$6,101 -14.8%$397,400 -7.1%
    2024$7,163 +9.1%$427,912 +8%
    2023$6,568 -33%$396,238 -17.1%
    2022$9,796 +1894.1%$478,156 +2101.2%
    2021$491 +4%$21,723 +6.2%
    2020$472 $20,458 -34.3%
    2019-- $31,118 +6.1%
    2018$700 $29,322
    Find assessor info on the county website

    Neighborhood: 78108

    Nearby schools

    GreatSchools rating
    Schools provided by the listing agent
    • Elementary: John A Sippel
    • Middle: Dobie J. Frank
    • High: Byron Steele High
    • District: Schertz-Cibolo-Universal City Isd

    Source: LERA MLS. This data may not be complete. We recommend contacting the local school district to confirm school assignments for this home.

    Get a cash offer in 3 minutes
    Find out how much your home could sell for in as little as 3 minutes with a no-obligation cash offer.
    Estimated market value
    $378,700
    Get a cash offer in 3 minutes
    Find out how much your home could sell for in as little as 3 minutes with a no-obligation cash offer.
    Estimated market value
    $378,700