Beautifully situated on a quiet cul-de-sac and adjacent to a scenic walking trail, this spacious home offers the perfect blend of comfort, flexibility, and community living. Featuring 4 bedrooms, 3.5 bathrooms, a dedicated office, and a large gameroom, the thoughtfully designed layout provides space for both everyday living and entertaining. The home offers a desirable split-bedroom design, including two secondary bedrooms connected by a convenient Jack-and-Jill bathroom and a private in-law suite ideal for guests or multigenerational living. The open-concept main living area creates a welcoming atmosphere where the kitchen, dining, and living spaces flow seamlessly together. Step outside and enjoy everything this vibrant community has to offer. Neighborhood amenities include a resort-style pool w/splash pad, tennis court, sand volleyball court, two basketball courts, and multiple parks, creating endless opportunities for recreation and connection. Located in one of the fastest-growing suburbs of the greater San Antonio area and zoned for highly regarded schools, this home offers both peaceful neighborhood living and convenient access to nearby shopping, dining, and major commuting routes. Homes with this combination of space, layout, cul-de-sac location, and community amenities are rare-schedule your showing today.
For sale
$464,499
229 bee caves, Cibolo, TX 78108
4beds
3,070sqft
Single Family Residence
Built in 2016
6,621 Square Feet Lot
$-- Zestimate®
$151/sqft
$46/mo HOA
What's special
Two basketball courtsTennis courtDedicated officeSand volleyball courtDesirable split-bedroom designMultiple parksQuiet cul-de-sac
- 233 days
- 195
- 15
Zillow last checked:
Listing updated:
Listed by:
Tracey Montgomery TREC #814448 (210) 896-8644,
Real Broker, LLC
Source: LERA MLS,MLS#: 1946091
Facts & features
Interior
Bedrooms & bathrooms
- Bedrooms: 4
- Bathrooms: 4
- Full bathrooms: 3
- 1/2 bathrooms: 1
Primary bedroom
- Area: 300
- Dimensions: 15 x 20
Bedroom 2
- Area: 210
- Dimensions: 15 x 14
Bedroom 3
- Area: 150
- Dimensions: 15 x 10
Bedroom 4
- Area: 154
- Dimensions: 11 x 14
Primary bathroom
- Features: Tub/Shower Separate, Separate Vanity, Double Vanity
- Area: 132
- Dimensions: 11 x 12
Dining room
- Area: 132
- Dimensions: 11 x 12
Kitchen
- Area: 187
- Dimensions: 11 x 17
Living room
- Area: 374
- Dimensions: 22 x 17
Heating
- Central, Electric
Cooling
- Central Air
Appliances
- Included: Cooktop, Built-In Oven, Microwave, Range, Dishwasher, Vented Exhaust Fan
- Laundry: Laundry Room, Washer Hookup, Dryer Connection
Features
- Two Living Area, Eat-in Kitchen, Breakfast Bar, Study/Library, Game Room, Loft, Utility Room Inside, High Ceilings, Open Floorplan, High Speed Internet, Walk-In Closet(s), Master Downstairs, Ceiling Fan(s), Chandelier
- Flooring: Carpet, Ceramic Tile, Wood
- Windows: Window Coverings
- Has basement: No
- Has fireplace: No
- Fireplace features: Not Applicable
Interior area
- Total interior livable area: 3,070 sqft
Video & virtual tour
Property
Parking
- Total spaces: 2
- Parking features: Two Car Garage
- Garage spaces: 2
Features
- Levels: Two
- Stories: 2
- Pool features: None, Community
Lot
- Size: 6,621 Square Feet
Details
- Parcel number: 1G3995W40107900000
Construction
Type & style
- Home type: SingleFamily
- Property subtype: Single Family Residence
Materials
- 3 Sides Masonry
- Foundation: Slab
- Roof: Composition
Condition
- Pre-Owned
- New construction: No
- Year built: 2016
Details
- Builder name: Emerald Homes
Utilities & green energy
- Sewer: Sewer System
- Water: Water System
- Utilities for property: Cable Available
Community & HOA
Community
- Features: Tennis Court(s), Playground, Jogging Trails, Sports Court, BBQ/Grill, Basketball Court, Volleyball Court
- Security: Smoke Detector(s)
- Subdivision: Turning Stone
HOA
- Has HOA: Yes
- HOA fee: $550 annually
- HOA name: AMG ASSOCIATION MANAGEMENT
Location
- Region: Cibolo
Financial & listing details
- Price per square foot: $151/sqft
- Tax assessed value: $418,113
- Annual tax amount: $8,298
- Price range: $464.5K - $464.5K
- Date on market: 3/5/2026
- Cumulative days on market: 234 days
- Listing terms: Conventional,FHA,VA Loan,Cash
Estimated market value
Not available
Estimated sales range
Not available
Not available
Price history
| Date | Event | Price |
|---|---|---|
| 8/4/2026 | Listed for rent | $2,900-3.2%$1/sqft |
Source: LERA MLS #2005699 Report a problem | ||
| 7/8/2026 | Price change | $464,499-2.1%$151/sqft |
Source:  LERA MLS #1946091 Report a problem LERA MLS #1946091 Report a problem | ||
| 5/8/2026 | Price change | $474,499-0.1%$155/sqft |
Source: LERA MLS #1946091 Report a problem | ||
| 5/4/2026 | Listing removed | $2,995$1/sqft |
Source: Zillow Rentals Report a problem | ||
| 4/15/2026 | Listed for rent | $2,995$1/sqft |
Source: Zillow Rentals Report a problem | ||
| 3/5/2026 | Listed for sale | $474,999+1.3%$155/sqft |
Source: LERA MLS #1946091 Report a problem | ||
| 6/6/2023 | Sold | -- |
Source: LERA MLS #1662300 Report a problem | ||
| 5/19/2023 | Pending sale | $469,000$153/sqft |
Source: LERA MLS #1662300 Report a problem | ||
| 5/10/2023 | Contingent | $469,000$153/sqft |
Source: LERA MLS #1662300 Report a problem | ||
| 4/20/2023 | Price change | $469,000-3.1%$153/sqft |
Source: LERA MLS #1662300 Report a problem | ||
| 4/14/2023 | Listed for sale | $484,000+1%$158/sqft |
Source: LERA MLS #1662300 Report a problem | ||
| 3/9/2023 | Listing removed | -- |
Source: LERA MLS #1662300 Report a problem | ||
| 2/9/2023 | Price change | $479,000-4%$156/sqft |
Source: LERA MLS #1662300 Report a problem | ||
| 1/20/2023 | Listed for sale | $499,000+40.6%$163/sqft |
Source: LERA MLS #1662300 Report a problem | ||
| 4/27/2020 | Sold | -- |
Source: LERA MLS #1441030 Report a problem | ||
| 4/14/2020 | Pending sale | $354,900$116/sqft |
Source: JT Realty Network #1441030 Report a problem | ||
| 3/11/2020 | Price change | $354,900-2.8%$116/sqft |
Source: JT Realty Network #1441030 Report a problem | ||
| 2/23/2020 | Listed for sale | $365,000$119/sqft |
Source: JT Realty Network #1441030 Report a problem | ||
| 7/14/2016 | Sold | -- |
Source: LERA MLS #1171911 Report a problem | ||
Public tax history
| Year | Property taxes | Tax assessment |
|---|---|---|
| 2025 | $6,543 -8.4% | $418,113 -1.6% |
| 2024 | $7,144 -15.4% | $425,000 -2.8% |
| 2023 | $8,446 -0.2% | $437,105 +1.9% |
| 2022 | $8,466 +4.3% | $428,903 +10% |
| 2021 | $8,120 +7.1% | $389,912 +8.7% |
| 2020 | $7,579 | $358,853 +2.5% |
| 2019 | -- | $350,134 +1.2% |
| 2018 | $7,466 +0.6% | $345,965 -0.3% |
| 2017 | $7,418 +1449.1% | $347,095 +1568.8% |
| 2016 | $479 | $20,799 |
Find assessor info on the county website
Monthly payment
Est. payment
Payment breakdown
Explore the cost of this home by adjusting the details. Changes won't be saved.Climate risks
Neighborhood: 78108
Nearby schools
Schools provided by the listing agent
- Elementary: Cibolo Valley
- Middle: Dobie J. Frank
- High: Byron Steele High
- District: Schertz-Cibolo-Universal City Isd
Source: LERA MLS. This data may not be complete. We recommend contacting the local school district to confirm school assignments for this home.


Similar homes
- $467,0004 bd3 ba2.4k sqft824 FOXBROOK WAY, Cibolo, TX 78108For Sale

 MLS ID #2011662, Isabel Duran TREC #700424, RE/MAX Preferred, REALTORS. LERA MLS
 - $449,9904 bd2 ba2k sqft426 Foxtail Vly, Cibolo, TX 78108For Sale
 MLS ID #2023867, Kristen Schramme TREC #568432, Keller Williams Legacy. LERA MLS
 - $425,0004 bd3 ba3.1k sqft232 Albarella, Cibolo, TX 78108For Sale
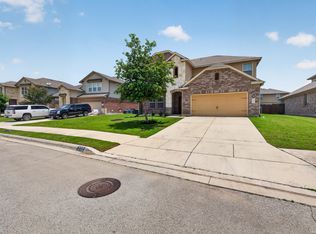 MLS ID #1992435, Brittany Simpson TREC #609388, Compass RE Texas, LLC.. LERA MLS
 - $404,5005 bd4 ba2.8k sqft256 Albarella, Cibolo, TX 78108For Sale
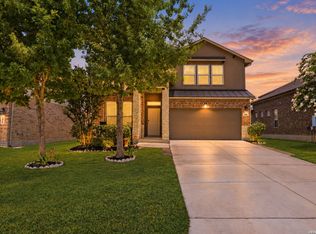 MLS ID #1997172, Brandon Ramirez TREC #667359, Keller Williams Heritage. LERA MLS
 - $445,0004 bd4 ba3.1k sqft906 Bobby Jones Dr, Cibolo, TX 78108For SaleMLS ID #2004770, Zachariah Castillo TREC #620516, Keller Williams City-View. LERA MLS
- $449,9994 bd4 ba2.8k sqft4929 BATTLE LAKE ST, Schertz, TX 78108For SaleMLS ID #2009089, Maria Dennis TREC #689414, Century 21 Scott Myers, REALTORS. LERA MLS
- $399,0004 bd4 ba2.3k sqft156 Crimson Tree, Cibolo, TX 78108For SaleMLS ID #2022137, Miranda Landin TREC #752840, Real Broker, LLC. LERA MLS
- $418,9005 bd3 ba3.5k sqft3113 CAMERON RIV, Schertz, TX 78108For SaleMLS ID #2008408, Anthony Sharp TREC #734794, Real Broker, LLC. LERA MLS
- $427,5005 bd4 ba2.7k sqft521 AMBER CRK, Cibolo, TX 78108For SaleMLS ID #1971961, Betsy Flores TREC #686732, Texas Premier Realty. LERA MLS
- $445,0005 bd4 ba2.6k sqft519 Diamond Shoals, Cibolo, TX 78108For SaleMLS ID #1998734, Tom Betsill TREC #719903, Texas Edge Realty. LERA MLS
- $369,0005 bd4 ba3.1k sqft512 Saddle Pass, Cibolo, TX 78108For SaleMLS ID #1967228, Wynter Barnes TREC #762223, Phyllis Browning Company. LERA MLS
- $369,9904 bd4 ba2.9k sqft4925 Battle Lake, Schertz, TX 78108For SaleMLS ID #2000009, Christopher Marti TREC #628996, Keller Williams City-View. LERA MLS
- $370,0004 bd4 ba2.2k sqft113 Grand Vista, Cibolo, TX 78108For SaleMLS ID #1955109, Jana Cervantes TREC #802447, Better Homes and Gardens Winans. LERA MLS
- $340,0004 bd3 ba2.4k sqft524 Landmark FLS, Cibolo, TX 78108For SaleMLS ID #2017590, Robin Grove TREC #716869, PIONEER REALTY PARTNERS, LLC. LERA MLS
- $388,9003 bd2 ba1.9k sqft424 Bella Rosa Way, Cibolo, TX 78108For SaleMLS ID #2011766, Denisse Sandoval TREC #792567, Real Broker, LLC. LERA MLS
- $320,2504 bd4 ba2.4k sqft208 PRAIRIE VIS, Cibolo, TX 78108For SaleMLS ID #2021115, Maria Dennis TREC #689414, Century 21 Scott Myers, REALTORS. LERA MLS
- $399,0005 bd3 ba2.4k sqft217 Stag Way, Cibolo, TX 78108For SaleMLS ID #1996506, Christian Carielo TREC #0752978, Real Broker, LLC. LERA MLS
- $477,5004 bd3 ba2.8k sqft2448 Woodbridge Way, Schertz, TX 78154For SaleMLS ID #2014643, Joshua Gladman TREC #816163, eXp Realty. LERA MLS
- $400,0004 bd4 ba2.2k sqft426 Axis, Cibolo, TX 78108For SaleMLS ID #2006581, Renee Bachman TREC #640837, JB Goodwin, REALTORS. LERA MLS
- $364,9905 bd3 ba2.5k sqft312 BLACK RIV, Cibolo, TX 78108For SaleMLS ID #2002943, Stanton Loggins TREC #804730, eXp Realty. LERA MLS
