This beautifully designed 4-bedroom, 2.5-bath home offers 3,125 sq. ft. of thoughtfully crafted living space with architectural details throughout. From the moment you arrive, you'll notice the inviting curb appeal and carefully maintained exterior that set the tone for what's inside. Step through the front door into a bright and open layout featuring a dedicated home office, perfect for remote work or study, and a formal dining room designed for gatherings and special occasions. Just beyond, the spacious breakfast nook overlooks the incredible backyard, filling the home with natural light and creating a warm, welcoming atmosphere. The chef's kitchen is both stylish and functional, showcasing granite countertops, stainless steel appliances, and rich 42" dark wood cabinetry with plenty of storage. The open-concept design allows seamless flow into the living and dining spaces, making this home ideal for both everyday living and entertaining. Retreat to the king-sized primary suite, a private sanctuary featuring a spa-like bath with double vanities, a garden soaking tub, and a walk-in shower. Three additional generously sized bedrooms provide comfort and flexibility for family, guests, or hobbies. Outdoors, the living space extends with a covered patio. Whether you're hosting summer cookouts or enjoying a quiet evening under the stars, this backyard was designed for relaxation and enjoyment. Located in the highly acclaimed Northeast ISD, this home offers the perfect balance of comfort and convenience. Just minutes away, you'll find premier shopping, dining, and golf at the renowned TPC San Antonio.
Sold
Price Unknown
20907 CAPE CORAL, San Antonio, TX 78259
4beds
3,125sqft
Single Family Residence
Built in 2011
8,276 Square Feet Lot
$389,500 Zestimate®
$--/sqft
$2,773 Estimated rent
Home value
$389,500
$362,000 - $417,000
$2,773/mo
Zestimate® history
Owner options
List your home for rent
$2,773/mo
Rent Zestimate®
Find your next renter with Zillow Rental Manager. Plus, with online applications, you can quickly screen prospective tenants – for free.
$2,773/mo
Rent Zestimate®
Refinance and save
$400/mo
Est. payment
Refinancing to a lower rate could help reduce your monthly payments and save thousands over the life of the loan.
$400/mo
Est. payment
Explore your selling options
Work with a Zillow partner agent
Leverage their expertise and Zillow's premium Showcase listings to get your home seen by more buyers.
Get startedList with your own agent
Get your home in front of millions of buyers by listing it on Zillow.
Learn how to do itSell it yourself
Take full control of how buyers see your home on Zillow by listing For Sale by Owner (FSBO).
List your homeWhat's special
Dedicated home officeIncredible backyardFormal dining roomStainless steel appliancesGranite countertopsInviting curb appealNatural light
Zillow last checked:
Listing updated:
Listed by:
Kristen Schramme TREC #568432 (210) 482-9094,
Keller Williams Legacy
Source: LERA MLS,MLS#: 1894877
Facts & features
Interior
Bedrooms & bathrooms
- Bedrooms: 4
- Bathrooms: 3
- Full bathrooms: 2
- 1/2 bathrooms: 1
Primary bedroom
- Features: Walk-In Closet(s), Ceiling Fan(s), Full Bath
- Level: Upper
- Area: 325
- Dimensions: 25 x 13
Bedroom 2
- Area: 132
- Dimensions: 12 x 11
Bedroom 3
- Area: 165
- Dimensions: 15 x 11
Bedroom 4
- Area: 180
- Dimensions: 12 x 15
Primary bathroom
- Features: Shower Only, Double Vanity
- Area: 110
- Dimensions: 11 x 10
Dining room
- Area: 294
- Dimensions: 21 x 14
Kitchen
- Area: 135
- Dimensions: 15 x 9
Living room
- Area: 380
- Dimensions: 20 x 19
Office
- Area: 156
- Dimensions: 12 x 13
Heating
- Central, Electric
Cooling
- Ceiling Fan(s), Central Air
Appliances
- Included: Microwave, Range, Dishwasher, Vented Exhaust Fan, Electric Water Heater, Plumb for Water Softener, Electric Cooktop
- Laundry: Laundry Room, Washer Hookup, Dryer Connection
Features
- Two Living Area, Separate Dining Room, Eat-in Kitchen, Two Eating Areas, Kitchen Island, Breakfast Bar, Study/Library, Game Room, Utility Room Inside, All Bedrooms Upstairs, High Ceilings, Open Floorplan, High Speed Internet, Walk-In Closet(s), Ceiling Fan(s), Solid Counter Tops, Programmable Thermostat
- Flooring: Carpet, Ceramic Tile
- Windows: Double Pane Windows, Low Emissivity Windows
- Has basement: No
- Has fireplace: No
- Fireplace features: Not Applicable
Interior area
- Total interior livable area: 3,125 sqft
Property
Parking
- Total spaces: 2
- Parking features: Two Car Garage, Attached, Garage Door Opener
- Attached garage spaces: 2
Features
- Levels: Two
- Stories: 2
- Patio & porch: Patio, Covered
- Pool features: None, Community
- Fencing: Privacy
Lot
- Size: 8,276 Square Feet
- Features: Sidewalks, Streetlights, Fire Hydrant w/in 500'
- Residential vegetation: Mature Trees
Details
- Parcel number: 049181280100
Construction
Type & style
- Home type: SingleFamily
- Architectural style: Traditional
- Property subtype: Single Family Residence
Materials
- Brick
- Foundation: Slab
- Roof: Composition
Condition
- Pre-Owned
- New construction: No
- Year built: 2011
Details
- Builder name: KB HOMES
Utilities & green energy
- Electric: CPS
- Gas: CPS
- Sewer: SAWS
- Water: SAWS
- Utilities for property: Cable Available
Community & HOA
Community
- Features: Clubhouse, Playground, Jogging Trails, Sports Court, Cluster Mail Box
- Subdivision: Fox Grove
HOA
- Has HOA: Yes
- HOA fee: $400 annually
- HOA name: FOX GROVE
Location
- Region: San Antonio
Financial & listing details
- Tax assessed value: $432,280
- Annual tax amount: $7,821
- Date on market: 8/22/2025
- Cumulative days on market: 14 days
- Listing terms: Conventional,FHA,VA Loan,Cash
- Road surface type: Paved
Price history
| Date | Event | Price |
|---|---|---|
| 9/26/2025 | Sold | -- |
Source:  LERA MLS #1894877 Report a problem LERA MLS #1894877 Report a problem | ||
| 9/5/2025 | Pending sale | $399,990$128/sqft |
Source: LERA MLS #1894877 Report a problem | ||
| 8/28/2025 | Contingent | $399,990$128/sqft |
Source: LERA MLS #1894877 Report a problem | ||
| 8/22/2025 | Listed for sale | $399,990+38%$128/sqft |
Source: LERA MLS #1894877 Report a problem | ||
| 8/31/2017 | Sold | -- |
Source: LERA MLS #1254613 Report a problem | ||
| 7/7/2017 | Listed for sale | $289,900$93/sqft |
Source: Keller Williams Legacy #1254613 Report a problem | ||
Public tax history
| Year | Property taxes | Tax assessment |
|---|---|---|
| 2025 | $1,485 | $432,280 +5.8% |
| 2024 | -- | $408,537 +10% |
| 2023 | -- | $371,397 +10% |
| 2022 | -- | $337,634 +10% |
| 2021 | -- | $306,940 +5.5% |
| 2020 | -- | $290,980 +2.3% |
| 2019 | $6,017 | $284,530 +4.7% |
| 2018 | $6,017 +11.2% | $271,640 +2.2% |
| 2017 | $5,409 +6.2% | $265,680 +6.8% |
| 2016 | $5,095 +7.5% | $248,770 +6.6% |
| 2015 | $4,741 | $233,280 +6.1% |
| 2014 | $4,741 | $219,870 +1% |
| 2013 | -- | $217,734 +10% |
| 2012 | -- | $197,940 |
Find assessor info on the county website
Neighborhood: 78259
Nearby homes
- $385,6004 bd2 ba2.7k sqft20903 Cape Coral, San Antonio, TX 78259Off Market
- $311,7004 bd3 ba1.8k sqft20911 Cape Coral, San Antonio, TX 78259Off Market
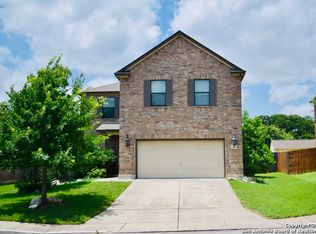
- $302,3003 bd2 ba1.6k sqft20815 Cape Coral, San Antonio, TX 78259Off Market
- $416,4004 bd3 ba3.3k sqft20915 Cape Coral, San Antonio, TX 78259Off Market
- $409,1003 bd2 ba2.5k sqft4503 Echo Grv, San Antonio, TX 78259Off Market
- $349,9003 bd3 ba2.1k sqft20811 Cape Coral, San Antonio, TX 78259Pending
- $406,8004 bd2 ba3.6k sqft20919 Cape Coral, San Antonio, TX 78259Off Market
- $305,9003 bd2 ba1.7k sqft20746 Pearl Harvest, San Antonio, TX 78259Off Market
Nearby schools
GreatSchools rating
- 8/10Bulverde Creek Elementary SchoolGrades: PK-5Distance: 0.9 mi
- 9/10Hill MiddleGrades: 6-8Distance: 1 mi
- 8/10Johnson High SchoolGrades: 9-12Distance: 2.5 mi
Schools provided by the listing agent
- Elementary: Bulverde Creek
- Middle: Hill
- High: Johnson
- District: North East I.S.D.
Source: LERA MLS. This data may not be complete. We recommend contacting the local school district to confirm school assignments for this home.
Get a cash offer in 3 minutes
Find out how much your home could sell for in as little as 3 minutes with a no-obligation cash offer.
Estimated market value
$389,500
Get a cash offer in 3 minutes
Find out how much your home could sell for in as little as 3 minutes with a no-obligation cash offer.
Estimated market value
$389,500
- Texas
- Bexar County
- San Antonio
- 78259
- 20907 CAPE CORAL
Nearby cities
Nearby neighborhoods
Nearby zip codes
Other San Antonio Topics
