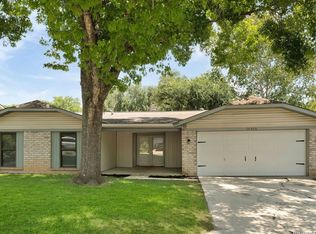
Julia Child Would Love...the thoughtfully designed kitchen of this gracious 3 bedroom, 2 bath plus study. This enormous kitchen has generous cabinets and plenty of room for a large island. One-story with approx 1780 sq ft. Open floor plan, high ceilings and updated master bath. Windows and water heater 2025, freshly painted inside and out. Handsome brick fireplace with gas starter and covered patio. Give yourself a kitchen where you can indulge in one of life's greatest pleasures! 2.75% assumable VA mortgage!
For sale
Price cut: $9.9K (7/24)
$240,000
4627 BARHILL ST, San Antonio, TX 78217
3beds
1,780sqft
:
Get pre-qualified$1,759/mo
Single Family Residence
Built in 1978
9,016 Square Feet Lot
$-- Zestimate®
$135/sqft
$-- HOA
What's special
Open floor planHigh ceilingsUpdated master bathCovered patioEnormous kitchenGenerous cabinetsThoughtfully designed kitchen
- 62 days |
- 701 |
- 53 |
Zillow last checked:
Listing updated:
Listed by:
Shelly Johnson TREC #486938 (210) 410-2700,
Shelly Johnson Real Estate
Source: LERA MLS,MLS#: 1971882
Facts & features
Interior
Bedrooms & bathrooms
- Bedrooms: 3
- Bathrooms: 2
- Full bathrooms: 2
Primary bedroom
- Features: Walk-In Closet(s), Ceiling Fan(s), Full Bath
- Area: 192
- Dimensions: 16 x 12
Bedroom 2
- Area: 156
- Dimensions: 13 x 12
Bedroom 3
- Area: 130
- Dimensions: 10 x 13
Primary bathroom
- Features: Shower Only, Single Vanity
- Area: 54
- Dimensions: 9 x 6
Dining room
- Area: 16
- Dimensions: 16 x 1
Kitchen
- Area: 182
- Dimensions: 14 x 13
Living room
- Area: 30
- Dimensions: 1 x 30
Office
- Area: 143
- Dimensions: 11 x 13
Heating
- Central, Natural Gas
Cooling
- Ceiling Fan(s), Central Air
Appliances
- Included: Washer, Dryer, Self Cleaning Oven, Microwave, Range, Disposal, Dishwasher, Plumbed For Ice Maker, Vented Exhaust Fan, Gas Water Heater
- Laundry: Main Level, Laundry Room, Washer Hookup, Dryer Connection
Features
- One Living Area, Liv/Din Combo, Separate Dining Room, Two Eating Areas, Study/Library, Utility Room Inside, Secondary Bedroom Down, 1st Floor Lvl/No Steps, High Ceilings, Open Floorplan, High Speed Internet, All Bedrooms Downstairs, Walk-In Closet(s), Master Downstairs, Ceiling Fan(s), Programmable Thermostat
- Flooring: Carpet, Linoleum
- Doors: Storm Door(s), Storm Doors
- Has basement: No
- Number of fireplaces: 1
- Fireplace features: One, Living Room, Wood Burning, Gas, Gas Starter, Glass Doors
Interior area
- Total interior livable area: 1,780 sqft
Video & virtual tour
Property
Parking
- Total spaces: 2
- Parking features: Two Car Garage, Attached, Garage Door Opener, Pad Only (Off Street)
- Attached garage spaces: 2
Accessibility
- Accessibility features: Low Pile Carpet, No Steps Down, Level Lot, Level Drive, No Stairs, First Floor Bath, Full Bath/Bed on 1st Flr, First Floor Bedroom
Features
- Levels: One
- Stories: 1
- Patio & porch: Patio, Covered
- Exterior features: Rain Gutters
- Pool features: None
- Fencing: Privacy
Lot
- Size: 9,016 Square Feet
- Dimensions: 75 x 120
- Features: Level, Curbs, Street Gutters, Sidewalks, Streetlights, Fire Hydrant w/in 500'
- Residential vegetation: Mature Trees, Mature Trees (ext feat)
Details
- Additional structures: Workshop
- Parcel number: 161800200180
Construction
Type & style
- Home type: SingleFamily
- Architectural style: Ranch
- Property subtype: Single Family Residence
Materials
- Brick, Wood Siding
- Foundation: Slab
- Roof: Heavy Composition
Condition
- Pre-Owned
- New construction: No
- Year built: 1978
Utilities & green energy
- Electric: CPS
- Gas: CPS
- Sewer: SAWS, Sewer System
- Water: SAWS, Water System
- Utilities for property: Cable Available, City Garbage service
Community & HOA
Community
- Features: Golf, Clubhouse
- Subdivision: Northern Hills
Location
- Region: San Antonio
Financial & listing details
- Price per square foot: $135/sqft
- Tax assessed value: $284,300
- Annual tax amount: $6,447
- Price range: $240K - $240K
- Date on market: 6/2/2026
- Cumulative days on market: 140 days
- Listing terms: Conventional,FHA,VA Loan,TX Vet,Cash,Assumable
- Road surface type: Paved, Asphalt
Estimated market value
Not available
Estimated sales range
Not available
Not available
Price history
| Date | Event | Price |
|---|---|---|
| 7/24/2026 | Price change | $240,000-4%$135/sqft |
Source:  LERA MLS #1971882 Report a problem LERA MLS #1971882 Report a problem | ||
| 6/2/2026 | Listed for sale | $249,900-7.1%$140/sqft |
Source: LERA MLS #1971882 Report a problem | ||
| 5/22/2026 | Listing removed | $269,000$151/sqft |
Source: LERA MLS #1946445 Report a problem | ||
| 4/17/2026 | Price change | $269,000-5.6%$151/sqft |
Source: LERA MLS #1946445 Report a problem | ||
| 3/5/2026 | Listed for sale | $285,000+67.7%$160/sqft |
Source: LERA MLS #1946445 Report a problem | ||
| 6/30/2016 | Sold | -- |
Source: LERA MLS #1167363 Report a problem | ||
| 5/7/2016 | Listed for sale | $169,900$95/sqft |
Source: RE/MAX Associates #1167363 Report a problem | ||
| 4/3/2016 | Listing removed | $169,900$95/sqft |
Source: RE/MAX Associates #1167363 Report a problem | ||
| 3/19/2016 | Listed for sale | $169,900$95/sqft |
Source: RE/MAX Associates #1167363 Report a problem | ||
Public tax history
| Year | Property taxes | Tax assessment |
|---|---|---|
| 2025 | $4,426 -2.1% | $284,300 +5.4% |
| 2024 | $4,522 +10.3% | $269,700 +10% |
| 2023 | $4,101 -13.3% | $245,182 +10% |
| 2022 | $4,731 +3.1% | $222,893 +10% |
| 2021 | $4,591 | $202,630 +5.5% |
| 2020 | $4,591 +4.5% | $192,000 +4.9% |
| 2019 | $4,395 | $183,060 +5.4% |
| 2018 | $4,395 +10.5% | $173,640 +7.3% |
| 2017 | $3,978 +23.5% | $161,830 +39.1% |
| 2016 | $3,223 +146% | $116,366 +10% |
| 2015 | $1,310 | $105,787 +10% |
| 2014 | $1,310 | $96,170 -5.5% |
| 2013 | -- | $101,780 +1.1% |
| 2012 | -- | $100,680 -2.5% |
| 2011 | -- | $103,300 -2.5% |
| 2010 | -- | $105,910 -3.2% |
| 2009 | -- | $109,390 -4.6% |
| 2008 | -- | $114,610 +4.1% |
| 2007 | -- | $110,100 +5.6% |
| 2006 | -- | $104,240 +9.7% |
| 2005 | -- | $95,030 |
| 2004 | -- | -- |
| 2003 | -- | -- |
| 2002 | -- | -- |
| 2001 | -- | -- |
| 2000 | -- | -- |
Find assessor info on the county website
Monthly payment
Est. payment
Payment breakdown
Explore the cost of this home by adjusting the details. Changes won't be saved.Climate risks
Neighborhood: Northern Hills
Nearby schools
GreatSchools rating
- 5/10Northern Hills Elementary SchoolGrades: PK-5Distance: 0.3 mi
- 5/10Driscoll Middle SchoolGrades: 6-8Distance: 2.6 mi
- 5/10Madison High SchoolGrades: 9-12Distance: 1.2 mi
Schools provided by the listing agent
- Elementary: Northern Hills
- Middle: Harris
- High: Madison
- District: North East I.S.D.
Source: LERA MLS. This data may not be complete. We recommend contacting the local school district to confirm school assignments for this home.
- $254,0004 bd2 ba1.7k sqft4623 Barhill St, San Antonio, TX 78217Off Market
- $369,9004 bd3 ba2.2k sqft4631 Barhill St, San Antonio, TX 78217For Sale

- $261,8004 bd2 ba1.8k sqft4550 Bridgewood St, San Antonio, TX 78217Off Market
- $270,6003 bd2 ba2.1k sqft4554 Bridgewood St, San Antonio, TX 78217Off Market
- $250,4003 bd2 ba1.8k sqft4621 Barhill St, San Antonio, TX 78217Off Market
- $240,2003 bd2 ba1.7k sqft4546 Bridgewood St, San Antonio, TX 78217Off Market
- $290,5004 bd3 ba2.1k sqft4635 Barhill St, San Antonio, TX 78217Off Market
- $345,0004 bd2 ba2k sqft4626 Barhill St, San Antonio, TX 78217Off Market
A local agent can set up tours, give advice and negotiate with sellers.
Similar homes
- $210,0003 bd2 ba1.2k sqft4755 CRESTED GRV, San Antonio, TX 78217For Sale

 MLS ID #1999461, Devin Resendez TREC #663042, Keller Williams Legacy. LERA MLS
 - $219,0004 bd2 ba1.9k sqft14414 Briarledge, San Antonio, TX 78247For Sale
 MLS ID #1993053, Michael Marelli TREC #639078, Marelli Properties. LERA MLS
 - $239,0004 bd2 ba1.7k sqft12418 Bret Springs St, San Antonio, TX 78233For Sale
 MLS ID #1995548, Todd Avery TREC #385831, Engel & Volkers San Antonio. LERA MLS
 - $236,5003 bd2 ba1.3k sqft4335 Las Cruces St, San Antonio, TX 78233For Sale
 MLS ID #1898940, Jacquelyn Talley TREC #661858, VIP Realty. LERA MLS
 - $215,0003 bd2 ba1k sqft3334 STONE CAVE, San Antonio, TX 78247For SaleMLS ID #2004110, Katheryn Powers TREC #715372, eXp Realty. LERA MLS
- $280,0003 bd2 ba2.1k sqft16751 Basin Oak, San Antonio, TX 78247For SaleMLS ID #2000833, Maria Gomez TREC #848597, Levi Rodgers Real Estate Group. LERA MLS
- $295,0003 bd2 ba1.8k sqft223 Beechwood, San Antonio, TX 78216For SaleMLS ID #2004845, Dylan Thomas TREC #701275, Davidson Properties, Inc.. LERA MLS
- $285,0003 bd3 ba1.8k sqft17147 Granger Patch, San Antonio, TX 78247For SaleMLS ID #2002707, Mauro Morillo TREC #803147, Texas Ally Real Estate Group. LERA MLS
- $212,5003 bd2 ba1.2k sqft4240 CHESTNUTHILL DR, San Antonio, TX 78218For SaleMLS ID #1971511, Rick Rodriguez TREC #616922, United Realty Group of Texas, LLC. LERA MLS
- $219,0003 bd2 ba1.4k sqft7442 CASTLE TRAIL DR, San Antonio, TX 78218For SaleMLS ID #1862458, Jared Castaneda TREC #761497, Exquisite Properties, LLC. LERA MLS
- $259,9003 bd2 ba1.4k sqft9218 woodheather, San Antonio, TX 78254For SaleMLS ID #2004119, Jeremy Shaw TREC #454202, Collective Realty. LERA MLS
- $225,0003 bd2 ba1.3k sqft7631 Tarrasa, San Antonio, TX 78239For SaleMLS ID #1996026, Andrew Bauer TREC #662113, Orchard Brokerage. LERA MLS
- $219,0003 bd3 ba1.8k sqft19 Adkins Ridge, San Antonio, TX 78239For SaleMLS ID #1966974, Julie Goodman TREC #725534, Keller Williams City-View. LERA MLS
- $225,0003 bd2 ba1.6k sqft7514 Echo Trl, San Antonio, TX 78244For SaleMLS ID #1966683, Tyler Moore TREC #706682, eXp Realty. LERA MLS
- $239,7003 bd3 ba1.5k sqft7127 STILL HOLLOW DR, San Antonio, TX 78244For SaleMLS ID #1994773, Bryan Ryder TREC #695901, JB Goodwin, REALTORS. LERA MLS
- $245,0004 bd3 ba2.6k sqft7317 ESTRID TRL, San Antonio, TX 78244For SaleMLS ID #1996206, Daniel Cline TREC #729312, Keller Williams Realty. LERA MLS
- $240,0003 bd2 ba1.4k sqft2619 Jade Hill, San Antonio, TX 78251For SaleMLS ID #2003969, Stephen Meza TREC #710613, Real Broker, LLC. LERA MLS
- $269,0003 bd3 ba1.4k sqft5026 Bending Elms, San Antonio, TX 78247For SaleMLS ID #1948895, Eduardo Perez Esquivel TREC #753136, 1st Choice Realty Group. LERA MLS
- $249,9003 bd3 ba2.1k sqft8942 Willmon Way, San Antonio, TX 78239For SaleMLS ID #1973036, Theresa Gomez TREC #590461, Keller Williams City-View. LERA MLS
- $215,9903 bd2 ba1.7k sqft9926 Wagon Train, Converse, TX 78109For SaleMLS ID #1993793, Christian Wallace TREC #680577, LKV Realty, LLC. LERA MLS
