Nestled in the desirable Northern Hills neighborhood, this beautiful one-story home offers serene views of the golf course. As you walk through the front door, you'll find two spacious living areas and a separate dining room just outside the impressive gourmet kitchen. With plenty of cabinet space, a gas stove, a built-in oven, an island, and a walk-in pantry, this kitchen is designed to be a dream for any home chef. Natural light pours in through the skylights, brightening up the room. The study or office, offering ample space, is perfect for working from home, a playroom, or even a quiet retreat. The master bedroom, also generously sized, overlooks the deck, pool, and the lush backyard. Its en-suite bathroom features a large stand-in shower, whirlpool tub, double vanities, and multiple closets for added convenience. The home is beautifully appointed with tile, wood, and carpet flooring throughout, and a cozy fireplace in one of the living rooms. The central AC and heating ensure comfort year-round. Step outside to your private oasis: an in-ground pool with a fenced perimeter, a patio slab partially covered by a gazebo, and several lounging areas surrounded by tropical trees, mature trees, and overlooking the golf course. Don't miss your chance to make this home your own, schedule your showing today!
Sold
Price Unknown
13525 BELTWAY ST, San Antonio, TX 78217
3beds
1,998sqft
Single Family Residence
Built in 1972
10,454 Square Feet Lot
$368,000 Zestimate®
$--/sqft
$2,309 Estimated rent
Home value
$368,000
$342,000 - $397,000
$2,309/mo
Zestimate® history
Owner options
List your home for rent
$2,309/mo
Rent Zestimate®
Find your next renter with Zillow Rental Manager. Plus, with online applications, you can quickly screen prospective tenants – for free.
$2,309/mo
Rent Zestimate®
Refinance and save
Refinancing to a lower rate could help reduce your monthly payments and save thousands over the life of the loan.
Explore your selling options
Work with a Zillow partner agent
Leverage their expertise and Zillow's premium Showcase listings to get your home seen by more buyers.
Get startedList with your own agent
Get your home in front of millions of buyers by listing it on Zillow.
Learn how to do itSell it yourself
Take full control of how buyers see your home on Zillow by listing For Sale by Owner (FSBO).
List your homeWhat's special
Cozy fireplaceGas stoveOverlooking the golf courseTropical treesStudy or officeBuilt-in ovenCentral ac and heating
Zillow last checked:
Listing updated:
Listed by:
Andres Fernandez TREC #642551 (210) 396-9697,
NB Elite Realty
Source: LERA MLS,MLS#: 1841290
Facts & features
Interior
Bedrooms & bathrooms
- Bedrooms: 3
- Bathrooms: 2
- Full bathrooms: 2
Primary bedroom
- Features: Outside Access, Walk-In Closet(s), Multi-Closets, Full Bath
- Area: 209
- Dimensions: 11 x 19
Bedroom 2
- Area: 110
- Dimensions: 10 x 11
Bedroom 3
- Area: 192
- Dimensions: 16 x 12
Primary bathroom
- Features: Tub/Shower Separate, Double Vanity
- Area: 176
- Dimensions: 16 x 11
Dining room
- Area: 140
- Dimensions: 10 x 14
Kitchen
- Area: 208
- Dimensions: 13 x 16
Living room
- Area: 304
- Dimensions: 16 x 19
Heating
- Central, Natural Gas
Cooling
- Ceiling Fan(s), Central Air
Appliances
- Included: Built-In Oven, Range, Gas Cooktop, Refrigerator, Disposal, Dishwasher
- Laundry: Main Level, Laundry Room, Washer Hookup, Dryer Connection
Features
- Two Living Area, Separate Dining Room, Kitchen Island, Pantry, Study/Library, High Speed Internet, All Bedrooms Downstairs, Walk-In Closet(s), Master Downstairs, Ceiling Fan(s)
- Flooring: Carpet, Saltillo Tile, Wood
- Windows: Double Pane Windows, Skylight(s)
- Has basement: No
- Number of fireplaces: 1
- Fireplace features: One, Living Room, Wood Burning, Gas
Interior area
- Total interior livable area: 1,998 sqft
Property
Parking
- Total spaces: 2
- Parking features: Two Car Garage, Utility Area in Garage
- Garage spaces: 2
Features
- Levels: One
- Stories: 1
- Patio & porch: Patio, Deck
- Exterior features: Sprinkler System
- Has private pool: Yes
- Pool features: In Ground
- Has spa: Yes
- Spa features: Bath
- Fencing: Partial
Lot
- Size: 10,454 Square Feet
- Features: Cul-De-Sac, On Golf Course, Level, Curbs, Sidewalks, Streetlights
- Residential vegetation: Mature Trees, Mature Trees (ext feat)
Details
- Additional structures: Gazebo
- Parcel number: 158950010400
Construction
Type & style
- Home type: SingleFamily
- Property subtype: Single Family Residence
Materials
- Brick, Siding
- Foundation: Slab
- Roof: Composition
Condition
- Pre-Owned
- New construction: No
- Year built: 1972
Utilities & green energy
- Electric: CPS
- Gas: CPS
- Sewer: SAWS
- Water: SAWS
Community & HOA
Community
- Features: Golf, Clubhouse
- Subdivision: Northern Hills
Location
- Region: San Antonio
Financial & listing details
- Tax assessed value: $324,170
- Annual tax amount: $7,382
- Date on market: 2/10/2025
- Cumulative days on market: 43 days
- Listing terms: Conventional,FHA,VA Loan,Cash
- Road surface type: Paved
Price history
| Date | Event | Price |
|---|---|---|
| 4/15/2025 | Sold | -- |
Source:  LERA MLS #1841290 Report a problem LERA MLS #1841290 Report a problem | ||
| 3/26/2025 | Pending sale | $389,900$195/sqft |
Source: LERA MLS #1841290 Report a problem | ||
| 3/16/2025 | Contingent | $389,900$195/sqft |
Source: LERA MLS #1841290 Report a problem | ||
| 2/27/2025 | Listed for sale | $389,900$195/sqft |
Source: LERA MLS #1841290 Report a problem | ||
| 2/22/2025 | Contingent | $389,900$195/sqft |
Source: LERA MLS #1841290 Report a problem | ||
| 2/10/2025 | Listed for sale | $389,900-4.9%$195/sqft |
Source: LERA MLS #1841290 Report a problem | ||
| 11/8/2023 | Listing removed | -- |
Source: LERA MLS #1715512 Report a problem | ||
| 11/2/2023 | Listed for sale | $410,000$205/sqft |
Source: LERA MLS #1715512 Report a problem | ||
| 10/23/2023 | Contingent | $410,000$205/sqft |
Source: LERA MLS #1715512 Report a problem | ||
| 8/31/2023 | Listed for sale | $410,000$205/sqft |
Source: LERA MLS #1715512 Report a problem | ||
| 3/15/2004 | Sold | -- |
Source: LERA MLS #476863 Report a problem | ||
| 9/6/1996 | Sold | -- |
Source: Public Record Report a problem | ||
Public tax history
| Year | Property taxes | Tax assessment |
|---|---|---|
| 2025 | $1,821 -9.8% | $324,170 +3.6% |
| 2024 | $2,018 -3.2% | $312,931 +10% |
| 2023 | $2,085 -39.8% | $284,483 +10% |
| 2022 | $3,461 +1.1% | $258,621 +10% |
| 2021 | $3,422 | $235,110 +4% |
| 2020 | $3,422 +0.9% | $226,080 +5% |
| 2019 | $3,390 | $215,370 +5.1% |
| 2018 | $3,390 +1.5% | $204,900 +7.3% |
| 2017 | $3,340 +0.7% | $190,880 +5% |
| 2016 | $3,317 -15.7% | $181,718 +10% |
| 2015 | $3,933 | $165,198 +10% |
| 2014 | $3,933 | $150,180 -6.4% |
| 2013 | -- | $160,440 +0.4% |
| 2012 | -- | $159,750 -0.9% |
| 2011 | -- | $161,200 -0.9% |
| 2010 | -- | $162,640 -1.7% |
| 2009 | -- | $165,470 +0.6% |
| 2008 | -- | $164,470 +3.2% |
| 2007 | -- | $159,390 +4.7% |
| 2006 | -- | $152,280 +10.1% |
| 2005 | -- | $138,260 |
| 2004 | -- | -- |
| 2003 | -- | -- |
| 2002 | -- | -- |
| 2001 | -- | -- |
| 2000 | -- | -- |
Find assessor info on the county website
Neighborhood: Northern Hills
Nearby homes
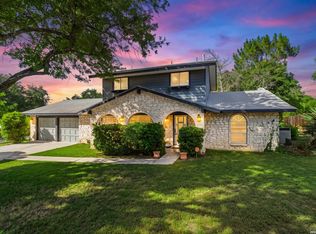
- $325,0004 bd2 ba2.1k sqft13527 Beltway St, San Antonio, TX 78217For Sale
- $100-- bd-- ba-- sqft13495 Scarsdale St, San Antonio, TX 78217Off Market
- $315,2003 bd2 ba2k sqft13523 Beltway St, San Antonio, TX 78217Off Market

- $295,1003 bd2 ba1.9k sqft13503 Scarsdale St, San Antonio, TX 78217Off Market

- $289,1003 bd2 ba2.3k sqft13521 Beltway St, San Antonio, TX 78217Off Market
- $--4 bd3 ba2.5k sqft13507 Scarsdale St, San Antonio, TX 78217Sold
- $278,0003 bd2 ba2.1k sqft13522 Beltway St, San Antonio, TX 78217Off Market
- $--3 bd3 ba2.1k sqft13526 Beltway St, San Antonio, TX 78217Sold
Nearby schools
GreatSchools rating
- 5/10Northern Hills Elementary SchoolGrades: PK-5Distance: 0.9 mi
- 5/10Driscoll Middle SchoolGrades: 6-8Distance: 2.5 mi
- 5/10Madison High SchoolGrades: 9-12Distance: 1.8 mi
Schools provided by the listing agent
- Elementary: Northern Hills
- Middle: Driscoll
- High: Madison
- District: North East I.S.D.
Source: LERA MLS. This data may not be complete. We recommend contacting the local school district to confirm school assignments for this home.
Get a cash offer in 3 minutes
Find out how much your home could sell for in as little as 3 minutes with a no-obligation cash offer.
Estimated market value
$368,000
Get a cash offer in 3 minutes
Find out how much your home could sell for in as little as 3 minutes with a no-obligation cash offer.
Estimated market value
$368,000
- Texas
- Bexar County
- San Antonio
- 78217
- Northern Hills
- 13525 BELTWAY ST
Nearby cities
Nearby neighborhoods
Nearby zip codes
Other San Antonio Topics
