Welcome to this charming home that offers a warm and inviting atmosphere with its beautiful fireplace, creating a cozy ambiance on chilly evenings. The natural color palette throughout the house adds a touch of elegance and versatility, allowing you to easily personalize your living space. The kitchen boasts a lovely backsplash, adding a stylish focal point to the room. With additional rooms for flexible living space, you have the freedom to create a home office, gym, or playroom to suit your needs. The primary bathroom provides ample under sink storage, ensuring a tidy and organized space for your daily routine. Outside, the fenced-in backyard offers privacy and security, perfect for enjoying outdoor activities. Additionally, the sitting area in the backyard beckons you to relax and unwind amidst nature's beauty. Partial flooring replacement in some areas assures a fresh and updated look. Don't miss the opportunity to make this house your home!This home has been virtually staged to illustrate its potential.
Sold
Price Unknown
13526 BELTWAY ST, San Antonio, TX 78217
3beds
2,180sqft
Single Family Residence
Built in 1972
0.32 Acres Lot
$321,000 Zestimate®
$--/sqft
$2,142 Estimated rent
Home value
$321,000
$295,000 - $347,000
$2,142/mo
Zestimate® history
Owner options
List your home for rent
$2,142/mo
Rent Zestimate®
Find your next renter with Zillow Rental Manager. Plus, with online applications, you can quickly screen prospective tenants – for free.
$2,142/mo
Rent Zestimate®
Refinance and save
Refinancing to a lower rate could help reduce your monthly payments and save thousands over the life of the loan.
Explore your selling options
Work with a Zillow partner agent
Leverage their expertise and Zillow's premium Showcase listings to get your home seen by more buyers.
Get startedList with your own agent
Get your home in front of millions of buyers by listing it on Zillow.
Learn how to do itSell it yourself
Take full control of how buyers see your home on Zillow by listing For Sale by Owner (FSBO).
List your homeWhat's special
Lovely backsplashBeautiful fireplacePrimary bathroomHome officeFlexible living spaceFenced-in backyardNatural color palette throughout
Zillow last checked:
Listing updated:
Listed by:
Feras Rachid TREC #675842 (480) 462-5392,
Opendoor Brokerage, LLC
Source: LERA MLS,MLS#: 1739462
Facts & features
Interior
Bedrooms & bathrooms
- Bedrooms: 3
- Bathrooms: 3
- Full bathrooms: 2
- 1/2 bathrooms: 1
Primary bedroom
- Level: Upper
- Area: 195
- Dimensions: 15 x 13
Bedroom 2
- Area: 154
- Dimensions: 11 x 14
Bedroom 3
- Area: 140
- Dimensions: 14 x 10
Dining room
- Area: 121
- Dimensions: 11 x 11
Kitchen
- Area: 130
- Dimensions: 13 x 10
Living room
- Area: 322
- Dimensions: 14 x 23
Heating
- Central, Natural Gas
Cooling
- Central Air
Features
- Kitchen Island
- Flooring: Carpet, Ceramic Tile
- Has basement: No
- Number of fireplaces: 1
- Fireplace features: Wood Burning
Interior area
- Total interior livable area: 2,180 sqft
Property
Parking
- Total spaces: 2
- Parking features: Two Car Garage, Attached
- Attached garage spaces: 2
Features
- Levels: Two
- Stories: 2
- Pool features: None
Lot
- Size: 0.32 Acres
- Features: Corner Lot
Details
- Parcel number: 158960020060
Construction
Type & style
- Home type: SingleFamily
- Property subtype: Single Family Residence
Materials
- Brick, Stucco, Siding
- Foundation: Slab
- Roof: Composition
Condition
- Pre-Owned
- New construction: No
- Year built: 1972
Utilities & green energy
- Sewer: Sewer System
Community & HOA
Community
- Features: Other
- Security: Security System Owned
- Subdivision: Northern Hills
Location
- Region: San Antonio
Financial & listing details
- Tax assessed value: $355,300
- Annual tax amount: $7,948
- Date on market: 9/11/2025
- Cumulative days on market: 74 days
- Listing terms: Conventional,FHA,VA Loan,Cash
Price history
| Date | Event | Price |
|---|---|---|
| 3/29/2024 | Sold | -- |
Source:  LERA MLS #1739462 Report a problem LERA MLS #1739462 Report a problem | ||
| 2/27/2024 | Pending sale | $307,000$141/sqft |
Source: LERA MLS #1739462 Report a problem | ||
| 2/21/2024 | Price change | $307,000-0.6%$141/sqft |
Source: LERA MLS #1739462 Report a problem | ||
| 1/17/2024 | Price change | $309,000-1.9%$142/sqft |
Source: LERA MLS #1739462 Report a problem | ||
| 12/15/2023 | Listed for sale | $315,000-3.1%$144/sqft |
Source: LERA MLS #1739462 Report a problem | ||
| 12/6/2023 | Sold | -- |
Source: LERA MLS #1714915 Report a problem | ||
| 11/17/2023 | Pending sale | $324,988$149/sqft |
Source: LERA MLS #1714915 Report a problem | ||
| 11/7/2023 | Listed for sale | $324,988$149/sqft |
Source: LERA MLS #1714915 Report a problem | ||
| 10/31/2023 | Contingent | $324,988$149/sqft |
Source: LERA MLS #1714915 Report a problem | ||
| 10/18/2023 | Price change | $324,988-7.1%$149/sqft |
Source: LERA MLS #1714915 Report a problem | ||
| 10/6/2023 | Listed for sale | $349,888+61.2%$160/sqft |
Source: LERA MLS #1714915 Report a problem | ||
| 10/11/2019 | Sold | -- |
Source: LERA MLS #1410065 Report a problem | ||
| 9/14/2019 | Pending sale | $217,000$100/sqft |
Source: JB Goodwin, REALTORS #1410065 Report a problem | ||
| 9/6/2019 | Listed for sale | $217,000-5.6%$100/sqft |
Source: JB Goodwin, REALTORS #1410065 Report a problem | ||
| 6/18/2019 | Listing removed | $229,900$105/sqft |
Source: JB Goodwin, REALTORS #1377081 Report a problem | ||
| 6/6/2019 | Price change | $229,900-3%$105/sqft |
Source: JB Goodwin, REALTORS #1377081 Report a problem | ||
| 4/30/2019 | Price change | $237,000-2.1%$109/sqft |
Source: JB Goodwin, REALTORS #1377081 Report a problem | ||
| 4/14/2019 | Listed for sale | $242,000+65.8%$111/sqft |
Source: JB Goodwin, REALTORS #1377081 Report a problem | ||
| 12/21/2016 | Sold | -- |
Source: Agent Provided Report a problem | ||
| 11/18/2016 | Listed for sale | $146,000$67/sqft |
Source: First Texan Realty Group LLC #1212183 Report a problem | ||
Public tax history
| Year | Property taxes | Tax assessment |
|---|---|---|
| 2025 | $8,056 +0.3% | $355,300 +1.1% |
| 2024 | $8,036 +0.6% | $351,590 +1.1% |
| 2023 | $7,984 +0.7% | $347,830 +8.2% |
| 2022 | $7,931 +44.2% | $321,410 +41% |
| 2021 | $5,500 | $228,010 +6.6% |
| 2020 | $5,500 +14.7% | $213,850 +7.8% |
| 2019 | $4,794 | $198,440 +10% |
| 2018 | $4,794 +18.8% | $180,400 +10% |
| 2017 | $4,036 +21.7% | $164,000 -2.7% |
| 2016 | $3,317 -8.7% | $168,553 +10% |
| 2015 | $3,632 | $153,230 +10% |
| 2014 | $3,632 | $139,300 +4.4% |
| 2013 | -- | $133,370 +1.7% |
| 2012 | -- | $131,180 -1.1% |
| 2011 | -- | $132,620 -2.1% |
| 2010 | -- | $135,460 -1.8% |
| 2009 | -- | $137,960 -3.3% |
| 2008 | -- | $142,690 +4.2% |
| 2007 | -- | $136,910 +3.8% |
| 2006 | -- | $131,930 +11.5% |
| 2005 | -- | $118,330 |
| 2004 | -- | -- |
| 2003 | -- | -- |
| 2002 | -- | -- |
| 2001 | -- | -- |
| 2000 | -- | -- |
Find assessor info on the county website
Neighborhood: Northern Hills
Nearby homes
- $278,0003 bd2 ba2.1k sqft13522 Beltway St, San Antonio, TX 78217Off Market
- $249,8003 bd2 ba2.4k sqft4207 Quail Mtn, San Antonio, TX 78217Off Market
- $355,8004 bd2 ba1.7k sqft4203 Smoke Rdg, San Antonio, TX 78217Off Market

- $--5 bd4 ba2.6k sqft13518 Beltway St, San Antonio, TX 78217Sold
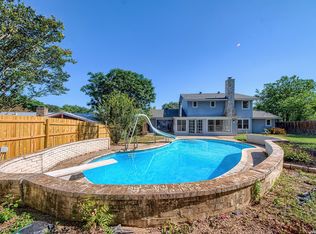
- $325,0004 bd2 ba2.1k sqft13527 Beltway St, San Antonio, TX 78217For Sale
- $--4 bd2 ba2k sqft4203 Quail Mtn, San Antonio, TX 78217Sold
- $110,000-- bd-- ba1k sqft4226 Smoke Rdg, San Antonio, TX 78217Off Market
- $211,6503 bd2 ba1.9k sqft4302 Windswept, San Antonio, TX 78217Off Market
Nearby schools
GreatSchools rating
- 5/10Northern Hills Elementary SchoolGrades: PK-5Distance: 0.9 mi
- 5/10Driscoll Middle SchoolGrades: 6-8Distance: 2.6 mi
- 5/10Madison High SchoolGrades: 9-12Distance: 1.8 mi
Schools provided by the listing agent
- Elementary: Northern Hills
- Middle: Driscoll
- High: Madison
- District: North East I.S.D.
Source: LERA MLS. This data may not be complete. We recommend contacting the local school district to confirm school assignments for this home.
Get a cash offer in 3 minutes
Find out how much your home could sell for in as little as 3 minutes with a no-obligation cash offer.
Estimated market value
$321,000
Get a cash offer in 3 minutes
Find out how much your home could sell for in as little as 3 minutes with a no-obligation cash offer.
Estimated market value
$321,000
- Texas
- Bexar County
- San Antonio
- 78217
- Northern Hills
- 13526 BELTWAY ST
Nearby cities
Nearby neighborhoods
Nearby zip codes
Other San Antonio Topics
