Welcome to your new HOME SWEET HOME! Situated on a cozy cul-de-sac this traditional 2-story home has so much to offer! You are welcomed into this home with brand new flooring throughout the main level and continuing up the stairs. Formal dining room leads into the spacious eat-in kitchen with stainless steel appliances and a sizable island perfect for additional seating or food preparation. Leading into the family room, the wood burning fireplace acts as a wonderful focal point and gives this home a warm and inviting feel. Seamless connection to the family room and kitchen, make for easy entertaining and gathering. An in-law suite with access to a full bathroom completes the downstairs. At the top of the stairs you will find all additional bedrooms, including the oversized master bedroom with a gorgeous ensuite and walk in closet. Outside is an entertainer's dream with an oversized patio slab, privacy fence, and spacious yard. This home is a true gem and has been well-maintained. Don't miss the opportunity to make this your next dream home!
Sold
Price Unknown
6603 SPOTTED TRAIL DR, San Antonio, TX 78240
5beds
2,463sqft
Single Family Residence
Built in 1995
0.26 Acres Lot
$367,300 Zestimate®
$--/sqft
$2,432 Estimated rent
Home value
$367,300
$349,000 - $386,000
$2,432/mo
Zestimate® history
Owner options
List your home for rent
$2,432/mo
Rent Zestimate®
Find your next renter with Zillow Rental Manager. Plus, with online applications, you can quickly screen prospective tenants – for free.
$2,432/mo
Rent Zestimate®
Refinance and save
$90/mo
Est. payment
Refinancing to a lower rate could help reduce your monthly payments and save thousands over the life of the loan.
$90/mo
Est. payment
Explore your selling options
Work with a Zillow partner agent
Leverage their expertise and Zillow's premium Showcase listings to get your home seen by more buyers.
Get startedList with your own agent
Get your home in front of millions of buyers by listing it on Zillow.
Learn how to do itSell it yourself
Take full control of how buyers see your home on Zillow by listing For Sale by Owner (FSBO).
List your homeWhat's special
Zillow last checked:
Listing updated:
Listed by:
Zachariah Castillo TREC #620516 (210) 817-1700,
Keller Williams City-View
Source: LERA MLS,MLS#: 1717483
Facts & features
Interior
Bedrooms & bathrooms
- Bedrooms: 5
- Bathrooms: 3
- Full bathrooms: 3
Primary bedroom
- Features: Walk-In Closet(s), Ceiling Fan(s), Full Bath
- Level: Upper
- Area: 224
- Dimensions: 16 x 14
Bedroom 2
- Area: 143
- Dimensions: 13 x 11
Bedroom 3
- Area: 132
- Dimensions: 12 x 11
Bedroom 4
- Area: 132
- Dimensions: 12 x 11
Bedroom 5
- Area: 120
- Dimensions: 12 x 10
Primary bathroom
- Features: Tub/Shower Separate, Double Vanity, Soaking Tub
- Area: 80
- Dimensions: 10 x 8
Dining room
- Area: 196
- Dimensions: 14 x 14
Family room
- Area: 374
- Dimensions: 22 x 17
Kitchen
- Area: 154
- Dimensions: 14 x 11
Living room
- Area: 252
- Dimensions: 18 x 14
Heating
- Central, Electric
Cooling
- Central Air
Appliances
- Included: Microwave, Range, Disposal, Dishwasher
- Laundry: Upper Level, Washer Hookup, Dryer Connection
Features
- Two Living Area, Liv/Din Combo, Separate Dining Room, Eat-in Kitchen, Two Eating Areas, Kitchen Island, Secondary Bedroom Down, High Ceilings, Open Floorplan, Ceiling Fan(s), Solid Counter Tops
- Flooring: Carpet, Vinyl
- Windows: Window Coverings
- Has basement: No
- Number of fireplaces: 1
- Fireplace features: One, Living Room
Interior area
- Total structure area: 2,463
- Total interior livable area: 2,463 sqft
Property
Parking
- Total spaces: 2
- Parking features: Two Car Garage, Detached, Pad Only (Off Street)
- Garage spaces: 2
Features
- Levels: Two
- Stories: 2
- Patio & porch: Patio
- Pool features: None
- Fencing: Privacy
Lot
- Size: 0.26 Acres
- Features: Corner Lot, Cul-De-Sac, Level, Curbs, Street Gutters, Sidewalks, Streetlights
- Residential vegetation: Mature Trees, Mature Trees (ext feat)
Details
- Parcel number: 166820020770
Construction
Type & style
- Home type: SingleFamily
- Architectural style: Traditional
- Property subtype: Single Family Residence
Materials
- Brick
- Foundation: Slab
- Roof: Composition
Condition
- Pre-Owned
- New construction: No
- Year built: 1995
Community & HOA
Community
- Features: None
- Security: Smoke Detector(s)
- Subdivision: Country View Village
HOA
- Has HOA: Yes
- HOA fee: $90 annually
- HOA name: COUNTRY VIEW HOA
Location
- Region: San Antonio
Financial & listing details
- Tax assessed value: $373,730
- Annual tax amount: $8,588
- Date on market: 9/11/2025
- Cumulative days on market: 71 days
- Listing terms: Conventional,FHA,VA Loan,Cash
- Road surface type: Paved
Price history
| Date | Event | Price |
|---|---|---|
| 12/28/2023 | Sold | -- |
Source:  LERA MLS #1717483 Report a problem LERA MLS #1717483 Report a problem | ||
| 11/25/2023 | Pending sale | $364,999$148/sqft |
Source: LERA MLS #1717483 Report a problem | ||
| 10/12/2023 | Price change | $364,999-2.7%$148/sqft |
Source: LERA MLS #1717483 Report a problem | ||
| 10/5/2023 | Listed for sale | $375,000$152/sqft |
Source: LERA MLS #1717483 Report a problem | ||
| 9/29/2023 | Pending sale | $375,000$152/sqft |
Source: LERA MLS #1717483 Report a problem | ||
| 9/7/2023 | Listed for sale | $375,000$152/sqft |
Source: LERA MLS #1717483 Report a problem | ||
| 7/26/2006 | Sold | -- |
Source: LERA MLS #597396 Report a problem | ||
Public tax history
| Year | Property taxes | Tax assessment |
|---|---|---|
| 2025 | $8,130 -5% | $373,730 |
| 2024 | $8,557 +37.3% | $373,730 +7.8% |
| 2023 | $6,232 -10% | $346,738 +10% |
| 2022 | $6,929 +6.9% | $315,216 +10% |
| 2021 | $6,483 | $286,560 +8.6% |
| 2020 | $6,483 +2.3% | $263,960 +2.9% |
| 2019 | $6,337 | $256,550 +4.9% |
| 2018 | $6,337 +12.9% | $244,475 +10% |
| 2017 | $5,612 +5.9% | $222,250 +5.7% |
| 2016 | $5,299 +8.2% | $210,190 +6.5% |
| 2015 | $4,899 | $197,450 +4.3% |
| 2014 | $4,899 | $189,250 +8.3% |
| 2013 | -- | $174,730 +5.2% |
| 2012 | -- | $166,130 -0.9% |
| 2011 | -- | $167,620 -0.9% |
| 2010 | -- | $169,140 -0.9% |
| 2009 | -- | $170,630 -3.5% |
| 2008 | -- | $176,840 -2.1% |
| 2007 | -- | $180,560 +7.1% |
| 2006 | -- | $168,650 +17.5% |
| 2005 | -- | $143,500 |
| 2004 | -- | -- |
| 2003 | -- | -- |
| 2002 | -- | -- |
| 2001 | -- | -- |
| 2000 | -- | -- |
Find assessor info on the county website
Neighborhood: Country View Village-Alamo Farmsteads-Babcock Road
Nearby homes
- $381,7004 bd3 ba2.7k sqft6607 Spotted Trail Dr, San Antonio, TX 78240Off Market
- $342,4005 bd3 ba2.4k sqft6638 Rambling Trail Dr, San Antonio, TX 78240Off Market
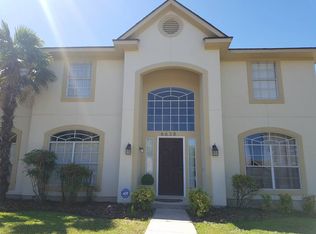
- $338,6004 bd2 ba2.3k sqft6642 Rambling Trail Dr, San Antonio, TX 78240Off Market
- $299,0003 bd3 ba1.9k sqft10638 Sandy Trail Dr, San Antonio, TX 78240For Sale
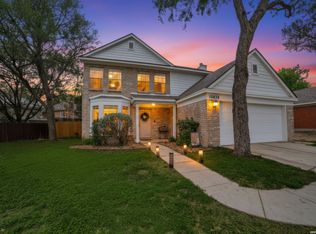
- $350,6005 bd3 ba2.4k sqft6626 Rambling Trail Dr, San Antonio, TX 78240Off Market
- $339,4004 bd3 ba2.6k sqft6611 Spotted Trail Dr, San Antonio, TX 78240Off Market
- $256,2003 bd2 ba1.5k sqft6602 Spotted Trail Dr, San Antonio, TX 78240Off Market
- $363,4005 bd3 ba2.4k sqft6646 Rambling Trail Dr, San Antonio, TX 78240Off Market
Nearby schools
GreatSchools rating
- 6/10Thornton Elementary SchoolGrades: PK-5Distance: 0.4 mi
- 4/10Rudder Middle SchoolGrades: 6-8Distance: 0.3 mi
- 5/10Marshall High SchoolGrades: 9-12Distance: 2 mi
Schools provided by the listing agent
- Elementary: Thornton
- Middle: Rudder
- High: Marshall
- District: Northside
Source: LERA MLS. This data may not be complete. We recommend contacting the local school district to confirm school assignments for this home.
Get a cash offer in 3 minutes
Find out how much your home could sell for in as little as 3 minutes with a no-obligation cash offer.
Estimated market value
$367,300
Get a cash offer in 3 minutes
Find out how much your home could sell for in as little as 3 minutes with a no-obligation cash offer.
Estimated market value
$367,300
- Texas
- Bexar County
- San Antonio
- 78240
- Country View Village-Alamo Farmsteads-Babcock Road
- 6603 SPOTTED TRAIL DR
Nearby cities
Nearby neighborhoods
Nearby zip codes
Other San Antonio Topics
