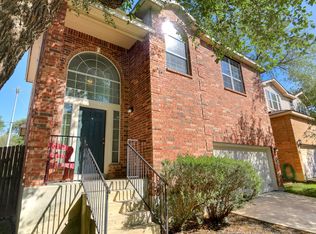
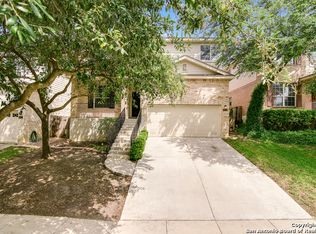
Nestled on a lot shaded by mature trees in the Arbor at Sonoma Ranch, this beautifully upgraded 3-bedroom, 2.5-bath home offers 1,889 square feet of inviting living space with plenty of natural light throughout. The refreshed kitchen features granite countertops, new appliances and backsplash, freshly painted cabinetry, and a new coffee bar with added storage. Pull-out shelving and soft-close cabinet hinges add everyday convenience. Tile and wood flooring, new downstairs flooring, double crown molding in the living and dining rooms, and new first-floor baseboards and shoe molding create a polished finish. Upstairs, a loft situated near the bedrooms provides a flexible second living area, a lovely window view, and wiring for surround sound. Thoughtful updates include new lighting throughout the downstairs, entryway, and dining nook; dimmable lighting and Decora switches; matching upstairs ceiling fans; refreshed entry rails; and updated door and closet hardware. The powder room features an upgraded granite countertop, vanity mirror, and lighting. Outside, enjoy a covered patio accented by string lights, new shades, and refreshed landscaping. Mature trees create a welcoming backdrop for relaxing or entertaining in this thoughtfully updated home. Located within walking distance of the elementary school, with convenient access to major highways and just minutes from the Medical Center, USAA, The Rim, and La Cantera, this home puts shopping, dining, grocery stores, and entertainment close at hand. Schedule your showing today!
For sale
Price cut: $6K (9/29)
$339,000
8635 Eagle Peak, Helotes, TX 78023
3beds
1,889sqft
Single Family Residence
Built in 2003
5,880 Square Feet Lot
$335,700 Zestimate®
$179/sqft
$31/mo HOA
What's special
New appliancesFreshly painted cabinetryNew downstairs flooringRefreshed entry railsPull-out shelvingGranite countertopsTile and wood flooring
- 25 days
- 585
- 76
Likely to sell faster than
Zillow last checked:
Listing updated:
Listed by:
Monique Briseno Brim TREC #703242 (210) 259-3331,
JB Goodwin, REALTORS
Source: LERA MLS,MLS#: 2017239
Facts & features
Interior
Bedrooms & bathrooms
- Bedrooms: 3
- Bathrooms: 3
- Full bathrooms: 2
- 1/2 bathrooms: 1
Primary bedroom
- Features: Walk-In Closet(s), Ceiling Fan(s), Full Bath
- Level: Upper
- Area: 208
- Dimensions: 16 x 13
Bedroom 2
- Area: 120
- Dimensions: 12 x 10
Bedroom 3
- Area: 130
- Dimensions: 13 x 10
Primary bathroom
- Features: Tub/Shower Separate, Double Vanity, Soaking Tub
- Area: 88
- Dimensions: 11 x 8
Dining room
- Area: 120
- Dimensions: 12 x 10
Kitchen
- Area: 225
- Dimensions: 15 x 15
Living room
- Area: 240
- Dimensions: 16 x 15
Heating
- Central, Natural Gas
Cooling
- Central Air
Appliances
- Included: Self Cleaning Oven, Microwave, Range, Refrigerator, Disposal, Dishwasher, Plumbed For Ice Maker, Vented Exhaust Fan, Gas Water Heater
- Laundry: Washer Hookup, Dryer Connection
Features
- Two Living Area, Separate Dining Room, Eat-in Kitchen, Two Eating Areas, Kitchen Island, Breakfast Bar, Pantry, Game Room, Utility Room Inside, All Bedrooms Upstairs, 1st Floor Lvl/No Steps, High Ceilings, Open Floorplan, High Speed Internet, Ceiling Fan(s), Chandelier
- Flooring: Carpet, Ceramic Tile, Wood
- Windows: Double Pane Windows
- Has basement: No
- Has fireplace: No
- Fireplace features: Not Applicable
Interior area
- Total interior livable area: 1,889 sqft
Video & virtual tour
Property
Parking
- Total spaces: 2
- Parking features: Two Car Garage, Attached, Garage Door Opener
- Attached garage spaces: 2
Features
- Levels: Two
- Stories: 2
- Patio & porch: Patio, Covered
- Exterior features: Lighting
- Pool features: None, Community
- Fencing: Privacy,Stone/Masonry Fence
Lot
- Size: 5,880 Square Feet
- Features: Curbs, Sidewalks
- Residential vegetation: Mature Trees, Mature Trees (ext feat)
Details
- Parcel number: 045391010150
Construction
Type & style
- Home type: SingleFamily
- Property subtype: Single Family Residence
Materials
- Brick, 4 Sides Masonry, Fiber Cement
- Foundation: Slab
- Roof: Composition
Condition
- Pre-Owned
- New construction: No
- Year built: 2003
Details
- Builder name: DR Horton
Utilities & green energy
- Electric: CPS
- Gas: CPS
- Sewer: SAWS, Sewer System
- Water: SAWS, Water System
- Utilities for property: Cable Available
Community & HOA
Community
- Features: School Bus
- Security: Smoke Detector(s), Security System Owned
- Subdivision: Sonoma Ranch
HOA
- Has HOA: Yes
- HOA fee: $185 semi-annually
- HOA name: ARBOR AT SONOMA RANCH HOMEOWNERS, INC
Location
- Region: Helotes
Financial & listing details
- Price per square foot: $179/sqft
- Tax assessed value: $311,170
- Annual tax amount: $7,126
- Price range: $339K - $339K
- Date on market: 9/17/2026
- Cumulative days on market: 26 days
- Listing terms: Conventional,FHA,VA Loan,Cash,Other
- Road surface type: Paved
Estimated market value
$335,700
$319,000 - $352,000
$1,980/mo
Price history
| Date | Event | Price |
|---|---|---|
| 9/29/2026 | Price change | $339,000-1.7%$179/sqft |
Source:  LERA MLS #2017239 Report a problem LERA MLS #2017239 Report a problem | ||
| 9/17/2026 | Listed for sale | $345,000$183/sqft |
Source: LERA MLS #2017239 Report a problem | ||
| 5/25/2005 | Sold | -- |
Source: LERA MLS #44006_533718 Report a problem | ||
Public tax history
| Year | Property taxes | Tax assessment |
|---|---|---|
| 2025 | $2,443 -11.3% | $311,170 +1.5% |
| 2024 | $2,753 +2.9% | $306,543 +10% |
| 2023 | $2,675 -35.3% | $278,675 +10% |
| 2022 | $4,135 -2.1% | $253,341 +10% |
| 2021 | $4,222 | $230,310 +3.4% |
| 2020 | $4,222 +0.8% | $222,650 +5.1% |
| 2019 | $4,190 | $211,930 +6.9% |
| 2018 | $4,190 +1.4% | $198,210 +1.7% |
| 2017 | $4,133 -15.5% | $194,970 0% |
| 2016 | $4,892 +10.8% | $195,040 +8.1% |
| 2015 | $4,415 | $180,410 +10.3% |
| 2014 | $4,415 | $163,590 +9.5% |
| 2013 | -- | $149,460 -0.8% |
| 2012 | -- | $150,740 -2.5% |
| 2011 | -- | $154,560 -0.8% |
| 2010 | -- | $155,740 -1% |
| 2009 | -- | $157,260 -4.5% |
| 2008 | -- | $164,610 +1.3% |
| 2007 | -- | $162,470 +5.8% |
| 2006 | -- | $153,530 +11.9% |
| 2005 | -- | $137,190 |
| 2004 | -- | -- |
Find assessor info on the county website
Monthly payment
Est. payment
Payment breakdown
Explore the cost of this home by adjusting the details. Changes won't be saved.Climate risks
Neighborhood: Arbor at Sonoma Ranch
Nearby schools
Schools provided by the listing agent
- Elementary: Beard
- Middle: Hector Garcia
- High: O'connor
- District: Northside
Source: LERA MLS. This data may not be complete. We recommend contacting the local school district to confirm school assignments for this home.
Similar homes
- $375,0003 bd2 ba1.7k sqft9422 Gray Sage, Helotes, TX 78023For Sale
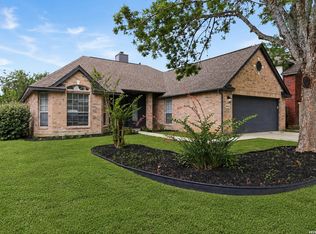
 MLS ID #1994822, Jitender Buxani TREC #733058, Keller Williams City-View. LERA MLS
 - $364,0004 bd3 ba2.5k sqft11715 Shotgun Way, Helotes, TX 78023For Sale
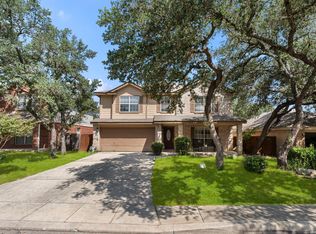 MLS ID #2005258, Andrew Cuzman TREC #833151, Keller Williams Heritage. LERA MLS
 - $329,9873 bd3 ba2.3k sqft10327 FILLY VLY, San Antonio, TX 78254For Sale
 MLS ID #2004856, Jennifer Sepulveda TREC #746931, Premier Realty Group Platinum. LERA MLS
 - $359,9503 bd3 ba2.2k sqft9319 BEOWULF ST, San Antonio, TX 78254For Sale
 MLS ID #2014941, Christian Carielo TREC #0752978, Real Broker, LLC. LERA MLS
 - $370,0003 bd3 ba1.8k sqft6702 MORNING SHADOW LN, San Antonio, TX 78256For SaleMLS ID #2020868, Sharon Teich TREC #638564, Coldwell Banker D'Ann Harper. LERA MLS
- $329,0003 bd3 ba2.8k sqft10947 Mustang Spring, San Antonio, TX 78254For SaleMLS ID #2016023, Monique Bitoni TREC #728706, SERHANT.. LERA MLS
- $315,0003 bd2 ba1.9k sqft7682 Aspen Park, San Antonio, TX 78249For SaleMLS ID #2003456, Deanna Wright TREC #566830, Kuper Sotheby's Int'l Realty. LERA MLS
- $329,9003 bd3 ba2.3k sqft11123 PALOMINO BEND, San Antonio, TX 78254For SaleMLS ID #2014339, Cesar Amezcua TREC #580573, CA & Company, REALTORS. LERA MLS
- $325,0003 bd3 ba1.9k sqft14235 Red Maple Wood, San Antonio, TX 78249For SaleMLS ID #2014087, Kenneth Ruiz TREC #724161, Keller Williams Heritage. LERA MLS
- $315,0004 bd3 ba2.7k sqft6847 BRISCOE ML, San Antonio, TX 78253For SaleMLS ID #2021627, Matthew Ridings TREC #586176, PMI Birdy Properties, CRMC. LERA MLS
- $369,9994 bd3 ba2.4k sqft6318 Jade Gln, San Antonio, TX 78249For SaleMLS ID #2013098, Cynthia Parsons TREC #647384, eXp Realty. LERA MLS
- $387,0004 bd2 ba2.4k sqft8823 Shade Tree, San Antonio, TX 78254For SaleMLS ID #2012207, Julianne Hawkins TREC #636231, Phyllis Browning Company. LERA MLS
- $299,0003 bd2 ba1.4k sqft6135 Wood Pass, San Antonio, TX 78249For SaleMLS ID #2014332, Patricia Urbanczyk TREC #645834, RE/MAX North-San Antonio. LERA MLS
- $344,9003 bd2 ba1.8k sqft3011 FALL CREST DR, San Antonio, TX 78247For SaleMLS ID #1992286, Jesse Landin TREC #637896, Redfin Corporation. LERA MLS
- $300,0004 bd3 ba2.4k sqft8834 Star Creek Dr, San Antonio, TX 78251For SaleMLS ID #2016369, Rodolfo Flores TREC #702299, HomeSmart. LERA MLS
- $339,9885 bd4 ba2.6k sqft7619 Culebra, San Antonio, TX 78254For SaleMLS ID #2012167, Ken Wright TREC #253813, Nationwide Real Estate Company. LERA MLS
- $350,0003 bd3 ba2.2k sqft23610 Calico Chase, San Antonio, TX 78260For SaleMLS ID #2006801, Lauren Seely TREC #707489, Redfin Corporation. LERA MLS
- $315,0004 bd3 ba2.7k sqft11903 Dove Ranch, San Antonio, TX 78254For SaleMLS ID #2013540, Arlene Chalkley TREC #585873, ERA Brokers Consolidated. LERA MLS
- $399,9903 bd3 ba1.8k sqft8903 SUMMERWOOD BND, San Antonio, TX 78254New ConstructionMLS ID #2020534, Marie Crabb TREC #612087, Exquisite Properties, LLC. LERA MLS
- $329,0004 bd3 ba2.7k sqft934 MAGNOLIA Summit, San Antonio, TX 78251For SaleMLS ID #2013638, Shane Neal TREC #608871, eXp Realty. LERA MLS
