Nestled in an gated community in Woodlake, this charming two-story sanctuary perfectly balances major updates with limitless potential. A design for entertaining and everyday comfort, the main level features modern updates-including renovated flooring and a modern updated kitchen with farm house sink and updated range hood. Renovations were done in 2024. While most of the downstairs has been thoughtfully remodeled, the upstairs presents an blank canvas ready for your unique vision, custom touches, and personal aesthetic. Property Highlights & Key Capital Improvements * Entertainment-Ready Outdoor Living: Features an expansive back deck overlooking a private yard, ideal for hosting guests. * Neighborhood Amenities: Enjoy small-town community vibes with full access to a sparkling pool and HOA amenity center. * Extensive Mechanical & Structural Updates: Hot Water Heater: Brand new (January 2025) HVAC System: Upgraded (June 2023) Kitchen & Flooring Remodel: Completed (2024) Water Softener System: Installed (2019) Roof: Maintained and less than 10 years old
For sale
Price cut: $5K (8/31)
$220,000
4806 CRESTWOOD HILL DR, San Antonio, TX 78244
4beds
1,863sqft
Single Family Residence
Built in 1999
5,270 Square Feet Lot
$218,600 Zestimate®
$118/sqft
$44/mo HOA
What's special
Private yardUpdated range hoodRenovated flooringEntertainment-ready outdoor living
- 132 days
- 344
- 47
Zillow last checked:
Listing updated:
Listed by:
Valerie Garza TREC #710369 (877) 366-2213,
LPT Realty, LLC
Source: LERA MLS,MLS#: 1960822
Facts & features
Interior
Bedrooms & bathrooms
- Bedrooms: 4
- Bathrooms: 3
- Full bathrooms: 2
- 1/2 bathrooms: 1
Primary bedroom
- Level: Upper
- Area: 208
- Dimensions: 13 x 16
Bedroom 2
- Area: 120
- Dimensions: 12 x 10
Bedroom 3
- Area: 130
- Dimensions: 13 x 10
Bedroom 4
- Area: 117
- Dimensions: 13 x 9
Primary bathroom
- Features: Tub/Shower Separate
- Area: 80
- Dimensions: 10 x 8
Kitchen
- Area: 77
- Dimensions: 11 x 7
Living room
- Area: 168
- Dimensions: 14 x 12
Heating
- Central, Electric
Cooling
- Central Air
Appliances
- Included: Range, Dishwasher
- Laundry: Washer Hookup, Dryer Connection
Features
- One Living Area, Ceiling Fan(s), Chandelier
- Flooring: Carpet, Vinyl
- Has basement: No
- Has fireplace: No
- Fireplace features: Not Applicable
Interior area
- Total interior livable area: 1,863 sqft
Property
Parking
- Total spaces: 2
- Parking features: Two Car Garage
- Garage spaces: 2
Features
- Levels: Two
- Stories: 2
- Pool features: None, Community
Lot
- Size: 5,270 Square Feet
Details
- Parcel number: 050805200100
Construction
Type & style
- Home type: SingleFamily
- Property subtype: Single Family Residence
Materials
- Brick
- Foundation: Slab
- Roof: Composition
Condition
- Pre-Owned
- New construction: No
- Year built: 1999
Utilities & green energy
- Water: Water System
Community & HOA
Community
- Security: Controlled Access
- Subdivision: Woodlake Park
HOA
- Has HOA: Yes
- HOA fee: $525 annually
- HOA name: HIGHLANDS AT GREATER WOODLAKE HOMEOWNERS ASSN.,INC
- Second HOA name: Greater Woodlake Recreation Center
- Additional fee info: HOA Fee 2: $250.00 Annually
Location
- Region: San Antonio
Financial & listing details
- Price per square foot: $118/sqft
- Tax assessed value: $237,610
- Annual tax amount: $1
- Price range: $220K - $220K
- Date on market: 4/24/2026
- Cumulative days on market: 128 days
- Listing terms: Conventional,FHA,VA Loan,TX Vet,Cash
Estimated market value
$218,600
$208,000 - $230,000
$1,734/mo
Price history
| Date | Event | Price |
|---|---|---|
| 8/31/2026 | Price change | $220,000-2.2%$118/sqft |
Source:  LERA MLS #1960822 Report a problem LERA MLS #1960822 Report a problem | ||
| 7/27/2026 | Price change | $225,000-2.1%$121/sqft |
Source: LERA MLS #1960822 Report a problem | ||
| 7/6/2026 | Price change | $229,900-4.2%$123/sqft |
Source: LERA MLS #1960822 Report a problem | ||
| 5/11/2026 | Price change | $239,900-3.7%$129/sqft |
Source: LERA MLS #1960822 Report a problem | ||
| 5/4/2026 | Price change | $249,000-1.6%$134/sqft |
Source: LERA MLS #1960822 Report a problem | ||
| 4/24/2026 | Listed for sale | $253,000+44.7%$136/sqft |
Source: LERA MLS #1960822 Report a problem | ||
| 8/3/2018 | Sold | -- |
Source: Agent Provided Report a problem | ||
| 6/17/2018 | Listed for sale | $174,900+35.6%$94/sqft |
Source: Keller Williams Legacy #1319413 Report a problem | ||
| 6/11/2012 | Sold | -- |
Source: LERA MLS #938685 Report a problem | ||
| 4/2/2012 | Listed for sale | $129,000$69/sqft |
Source: Home Team of America #938685 Report a problem | ||
Public tax history
| Year | Property taxes | Tax assessment |
|---|---|---|
| 2025 | $4,345 -2.9% | $237,610 |
| 2024 | $4,475 0% | $237,610 |
| 2023 | $4,475 +0.3% | $237,610 +10.2% |
| 2022 | $4,464 +33.9% | $215,680 +26.3% |
| 2021 | $3,333 | $170,830 +9.1% |
| 2020 | $3,333 -2.6% | $156,600 +1.2% |
| 2019 | $3,423 | $154,740 +6.6% |
| 2018 | $3,423 +43.7% | $145,211 +10% |
| 2017 | $2,382 +4% | $132,010 +4.8% |
| 2016 | $2,290 +5% | $125,980 0% |
| 2015 | $2,182 | $125,990 +8.2% |
| 2014 | $2,182 | $116,460 +9.3% |
| 2013 | -- | $106,520 +1.1% |
| 2012 | -- | $105,410 -1.2% |
| 2011 | -- | $106,720 -0.9% |
| 2010 | -- | $107,660 -4.3% |
| 2009 | -- | $112,550 -1.8% |
| 2008 | -- | $114,660 -1.2% |
| 2007 | -- | $116,040 +5.7% |
| 2006 | -- | $109,820 +5.9% |
| 2005 | -- | $103,700 |
| 2004 | -- | -- |
| 2003 | -- | -- |
| 2002 | -- | -- |
| 2001 | -- | -- |
| 2000 | -- | -- |
Find assessor info on the county website
Monthly payment
Est. payment
Payment breakdown
Explore the cost of this home by adjusting the details. Changes won't be saved.Climate risks
Neighborhood: 78244
Nearby schools
Schools provided by the listing agent
- Elementary: Woodlake
- Middle: Metzger
- High: Wagner
- District: Judson
Source: LERA MLS. This data may not be complete. We recommend contacting the local school district to confirm school assignments for this home.
- $196,8003 bd2 ba1.3k sqft4802 Crestwood Hill Dr, San Antonio, TX 78244Off Market
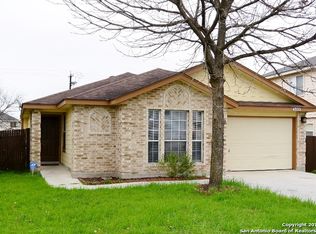
- $198,9003 bd2 ba1.7k sqft4810 Crestwood Hill Dr, San Antonio, TX 78244Off Market
- $215,8003 bd2 ba1.8k sqft4814 Crestwood Hill Dr, San Antonio, TX 78244Off Market
- $234,9004 bd2 ba2k sqft4718 Crestwood Hill Dr, San Antonio, TX 78244Off Market
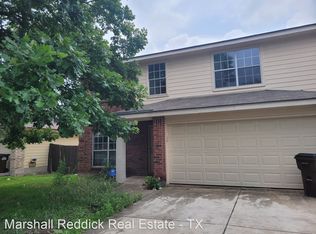
Similar homes
- $198,0004 bd3 ba2.4k sqft4926 LAKEBEND EAST DR, San Antonio, TX 78244For Sale

 MLS ID #2007447, Natali Velez TREC #802346, BK Real Estate. LERA MLS
 - $225,0003 bd3 ba1.9k sqft7602 PALOMINO CV, San Antonio, TX 78244For Sale
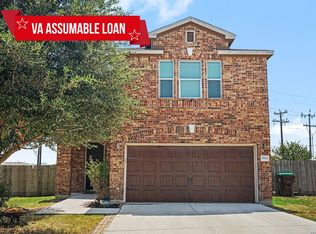 MLS ID #2011108, Araceli Gonzalez TREC #710913, Orchard Brokerage. LERA MLS
 - $--3 bd2 ba1.5k sqft3406 Candlepass Dr, San Antonio, TX 78244Auction
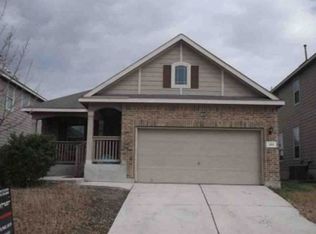 Xome
Xome - $229,5003 bd2 ba1.1k sqft5714 BEAR LAKE DR, San Antonio, TX 78244For Sale
 MLS ID #2013630, Jared English TREC #561973, Congress Realty, Inc. LERA MLS
 - $235,0003 bd3 ba1.6k sqft5243 Fountain LK, San Antonio, TX 78244For SaleMLS ID #2009710, Eddie Lozano TREC #539230, Premier Realty Group Platinum. LERA MLS
- $215,0003 bd2 ba2.1k sqft4223 Lakebend West Dr, San Antonio, TX 78244Active
 MLS ID #7982939, Doreen Sidney, Teifke Real Estate. Unlock MLS
 - $249,9994 bd3 ba2.4k sqft4406 GRANITE SHLS, San Antonio, TX 78244For SaleMLS ID #2000624, Stacy Anderson TREC #671879, LPT Realty, LLC. LERA MLS
- $255,0004 bd3 ba1.7k sqft5003 Brazoswood, San Antonio, TX 78244For SaleMLS ID #1994655, Elias Buelto Perez TREC #764285, Morris Realty. LERA MLS
- $199,9503 bd2 ba1.3k sqft5223 LAKEBEND EAST DR, San Antonio, TX 78244For SaleMLS ID #2010392, Stacy Jones TREC #803405, Levi Rodgers Real Estate Group. LERA MLS
- $249,0003 bd3 ba1.8k sqft7003 LYNN LAKE DR, San Antonio, TX 78244For SaleMLS ID #2000627, Savannah Taylor TREC #729924, 1st Choice Realty Group. LERA MLS
- $219,0003 bd2 ba1.5k sqft6807 WINTER LAKE ST, San Antonio, TX 78244For SaleMLS ID #2001846, Humberto Herrera TREC #666190, Keller Williams Heritage. LERA MLS
- $249,9003 bd3 ba1.7k sqft4818 CRESTWOOD HILL DR, San Antonio, TX 78244For SaleMLS ID #1999631, Stephen Malouff TREC #512038, Malouff Realty, LLC. LERA MLS
- $259,9003 bd2 ba2.1k sqft6202 Inverrary, San Antonio, TX 78244For SaleMLS ID #2013718, Eric Holman TREC #568030, Triangle Realty. LERA MLS
- $159,9993 bd3 ba2.5k sqft4303 Bridgeport Way, San Antonio, TX 78244For SaleMLS ID #2013682, Rebecca Martinez-Garcia TREC #846327, Stetsn Real Estate. LERA MLS
- $237,0004 bd2 ba1.7k sqft6847 Blue Lake, San Antonio, TX 78244For SaleMLS ID #1993151, Steven Koleno TREC #779766, Beycome Brokerage Realty LLC. LERA MLS
- $234,5004 bd2 ba1.4k sqft6835 TWIN LAKE DR, San Antonio, TX 78244For SaleMLS ID #2006288, Jody Carrillo TREC #787480, LPT Realty, LLC. LERA MLS
- $210,0003 bd3 ba2k sqft4618 STALLION CV, San Antonio, TX 78244For SaleMLS ID #1995749, Tatiana Reyna TREC #700418, Vortex Realty. LERA MLS
- $199,9993 bd2 ba1.5k sqft4403 Ivan Dr, San Antonio, TX 78244For SaleMLS ID #2012080, Jacqueline Oldbury TREC #723522, Premier Realty Group Platinum. LERA MLS
- $237,0003 bd2 ba1.6k sqft4903 WREN LK, San Antonio, TX 78244For SaleMLS ID #2003687, Jack McLemore TREC #460808, Listing Results, LLC. LERA MLS
- $220,0003 bd2 ba1.5k sqft7807 Pecan Hts, San Antonio, TX 78244For SaleMLS ID #2003098, Arthur Sable TREC #628151, Keller Williams Legacy. LERA MLS
