Beautiful two-story home located in a desirable gated community with convenient access to the golf course, Randolph Air Force Base, Fort Sam Houston, and major highways for an easy commute. This spacious home features a highly desirable floor plan with the primary suite on the main level, while three generously sized secondary bedrooms and a large game room are located upstairs. The open concept layout offers two spacious living areas, a cozy fireplace, and a large kitchen with two eating areas, making it ideal for everyday living and entertaining. The primary suite provides a relaxing retreat with a Jacuzzi jetted tub. The refrigerator conveys with the home. Step outside to the covered patio and enjoy a private backyard with no rear neighbors, offering a peaceful setting for relaxing or entertaining. Combining comfort, space, and a prime location with convenient access to Randolph AFB, Fort Sam Houston, shopping, dining, and schools, this move-in-ready home is an exceptional opportunity. Priced to sell, schedule your private showing today!
For sale
$249,999
4406 GRANITE SHLS, San Antonio, TX 78244
4beds
2,425sqft
:
Get pre-qualified$1,854/mo
Single Family Residence
Built in 2002
6,838 Square Feet Lot
$245,600 Zestimate®
$103/sqft
$22/mo HOA
What's special
Cozy fireplaceHighly desirable floor planCovered patioOpen concept layout
- 23 days |
- 381 |
- 42 |
Likely to sell faster than
Zillow last checked:
Listing updated:
Listed by:
Stacy Anderson TREC #671879 (832) 545-6100,
LPT Realty, LLC
Source: LERA MLS,MLS#: 2000624
Facts & features
Interior
Bedrooms & bathrooms
- Bedrooms: 4
- Bathrooms: 3
- Full bathrooms: 2
- 1/2 bathrooms: 1
Primary bedroom
- Area: 240
- Dimensions: 15 x 16
Bedroom 2
- Area: 156
- Dimensions: 13 x 12
Bedroom 3
- Area: 182
- Dimensions: 14 x 13
Bedroom 4
- Area: 156
- Dimensions: 13 x 12
Primary bathroom
- Features: Tub/Shower Separate
- Area: 187
- Dimensions: 11 x 17
Dining room
- Area: 182
- Dimensions: 14 x 13
Kitchen
- Area: 294
- Dimensions: 21 x 14
Living room
- Area: 165
- Dimensions: 15 x 11
Heating
- Central, Electric
Cooling
- Central Air
Appliances
- Included: Cooktop, Built-In Oven, Self Cleaning Oven, Microwave, Refrigerator, Disposal, Dishwasher, Plumbed For Ice Maker, Vented Exhaust Fan, Electric Water Heater
- Laundry: Main Level, Washer Hookup, Dryer Connection
Features
- Two Living Area, Separate Dining Room, Eat-in Kitchen, Kitchen Island, Breakfast Bar, Pantry, Loft, Open Floorplan, High Speed Internet, Walk-In Closet(s), Master Downstairs, Ceiling Fan(s), Chandelier
- Flooring: Carpet, Marble, Laminate
- Windows: Window Coverings
- Has basement: No
- Number of fireplaces: 1
- Fireplace features: One
Interior area
- Total interior livable area: 2,425 sqft
Property
Parking
- Total spaces: 2
- Parking features: Two Car Garage, Garage Door Opener
- Garage spaces: 2
Features
- Levels: Two
- Stories: 2
- Pool features: None, Community
Lot
- Size: 6,838 Square Feet
Details
- Parcel number: 050805290150
Construction
Type & style
- Home type: SingleFamily
- Property subtype: Single Family Residence
Materials
- Brick, Siding
- Foundation: Slab
- Roof: Composition
Condition
- Pre-Owned
- New construction: No
- Year built: 2002
Details
- Builder name: D.R. Horton
Utilities & green energy
- Utilities for property: City Garbage service
Community & HOA
Community
- Features: Clubhouse, Playground
- Security: Smoke Detector(s), Security System Owned
- Subdivision: Woodlake Jd
HOA
- Has HOA: Yes
- HOA fee: $66 quarterly
- HOA name: THE GREENS AT WOODLAKE
Location
- Region: San Antonio
Financial & listing details
- Price per square foot: $103/sqft
- Tax assessed value: $283,790
- Annual tax amount: $5,175
- Price range: $250K - $250K
- Date on market: 7/15/2026
- Cumulative days on market: 24 days
- Listing terms: Conventional,FHA,VA Loan,Cash
Estimated market value
$245,600
$233,000 - $258,000
$1,914/mo
Price history
| Date | Event | Price |
|---|---|---|
| 7/15/2026 | Listed for sale | $249,999+100.2%$103/sqft |
Source:  LERA MLS #2000624 Report a problem LERA MLS #2000624 Report a problem | ||
| 1/15/2014 | Sold | -- |
Source: LERA MLS #1025967 Report a problem | ||
| 10/19/2013 | Listed for sale | $124,900$52/sqft |
Source: Wolfe Properties, LLC #1025967 Report a problem | ||
| 7/22/2013 | Sold | -- |
Source: Public Record Report a problem | ||
| 8/25/2006 | Sold | -- |
Source: LERA MLS #573075 Report a problem | ||
| 11/30/2004 | Sold | -- |
Source: LERA MLS #512389 Report a problem | ||
Public tax history
| Year | Property taxes | Tax assessment |
|---|---|---|
| 2025 | -- | $283,790 +1.8% |
| 2024 | -- | $278,818 +10% |
| 2023 | -- | $253,471 +10% |
| 2022 | -- | $230,428 +10% |
| 2021 | -- | $209,480 +9.5% |
| 2020 | -- | $191,380 +1.3% |
| 2019 | -- | $188,960 +8.3% |
| 2018 | -- | $174,548 +10% |
| 2017 | -- | $158,680 +4.8% |
| 2016 | -- | $151,450 +0% |
| 2015 | $3,195 | $151,430 +8.6% |
| 2014 | $3,195 | $139,410 +3.4% |
| 2013 | -- | $134,830 +1.1% |
| 2012 | -- | $133,310 -3.8% |
| 2011 | -- | $138,630 -0.9% |
| 2010 | -- | $139,850 -3.7% |
| 2009 | -- | $145,150 -1.9% |
| 2008 | -- | $147,980 -0.5% |
| 2007 | -- | $148,760 +9.6% |
| 2006 | -- | $135,780 +4.3% |
| 2005 | -- | $130,200 |
| 2004 | -- | -- |
| 2003 | -- | -- |
Find assessor info on the county website
Monthly payment
Est. payment
Payment breakdown
Explore the cost of this home by adjusting the details. Changes won't be saved.Climate risks
Neighborhood: 78244
Nearby schools
GreatSchools rating
- 2/10Woodlake Elementary SchoolGrades: PK-5Distance: 0.9 mi
- 2/10Henry Metzger Middle SchoolGrades: 6-8Distance: 0.2 mi
- 3/10Karen Wagner High SchoolGrades: 9-12Distance: 1.2 mi
Schools provided by the listing agent
- Elementary: Woodlake
- Middle: Metzger
- High: Wagner
- District: Judson
Source: LERA MLS. This data may not be complete. We recommend contacting the local school district to confirm school assignments for this home.
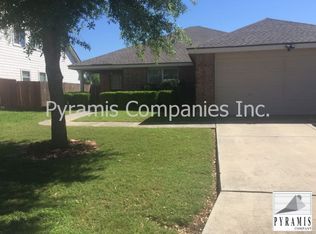
- $217,7003 bd2 ba1.6k sqft4402 Granite Shls, San Antonio, TX 78244Off Market
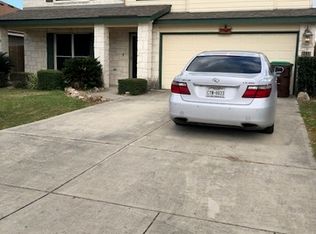
- $307,1003 bd2 ba2.5k sqft4410 Granite Shls, San Antonio, TX 78244Off Market
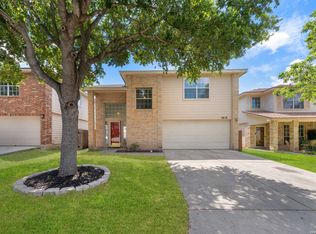
- $239,2003 bd2 ba2.1k sqft4346 Granite Shls, San Antonio, TX 78244Off Market
- $215,7003 bd2 ba1.6k sqft4414 Granite Shls, San Antonio, TX 78244Off Market
- $319,0004 bd3 ba3k sqft7239 Sunrise Lk, San Antonio, TX 78244Off Market
- $223,7003 bd2 ba1.3k sqft7726 Sunrise Cay, San Antonio, TX 78251Off Market
- $248,3004 bd2 ba2.5k sqft4342 Granite Shls, San Antonio, TX 78244Off Market
- $260,3003 bd2 ba2.2k sqft4418 Granite Shls, San Antonio, TX 78244Off Market
A local agent can set up tours, give advice and negotiate with sellers.
A local lender can help you make sure your offer is ready when you are.
Similar homes
- $249,0003 bd3 ba1.8k sqft7003 LYNN LAKE DR, San Antonio, TX 78244For Sale

 MLS ID #2000627, Savannah Taylor TREC #729924, 1st Choice Realty Group. LERA MLS
 - $255,0004 bd3 ba1.7k sqft5003 Brazoswood, San Antonio, TX 78244For Sale
 MLS ID #1994655, Elias Buelto Perez TREC #764285, Morris Realty. LERA MLS
 - $249,9003 bd3 ba1.7k sqft4818 CRESTWOOD HILL DR, San Antonio, TX 78244For Sale
 MLS ID #1999631, Stephen Malouff TREC #512038, Malouff Realty, LLC. LERA MLS
 - $249,9904 bd3 ba2.2k sqft7702 Stable, San Antonio, TX 78244For Sale
 MLS ID #1932188, Christopher Marti TREC #628996, Keller Williams City-View. LERA MLS
 - $--3 bd2 ba2k sqft4335 Somerville Bay, San Antonio, TX 78244AuctionAuction.com 4
- $234,5004 bd2 ba1.4k sqft6835 TWIN LAKE DR, San Antonio, TX 78244For SaleMLS ID #2006288, Jody Carrillo TREC #787480, LPT Realty, LLC. LERA MLS
- $249,5004 bd3 ba2.2k sqft2414 Sunrise Cove Dr, San Antonio, TX 78244For Sale By Owner
- $237,0003 bd2 ba1.6k sqft4903 WREN LK, San Antonio, TX 78244For SaleMLS ID #2003687, Jack McLemore TREC #460808, Listing Results, LLC. LERA MLS
- $215,0003 bd2 ba2.1k sqft4223 Lakebend West Dr, San Antonio, TX 78244Active
 MLS ID #7982939, Doreen Sidney, Teifke Real Estate. Unlock MLS
 - $225,0004 bd3 ba1.8k sqft4806 CRESTWOOD HILL DR, San Antonio, TX 78244For SaleMLS ID #1960822, Valerie Garza TREC #710369, LPT Realty, LLC. LERA MLS
- $238,0004 bd3 ba2.2k sqft3862 Snowbird, Converse, TX 78109For Sale By Owner
- $247,0003 bd3 ba1.9k sqft4323 Safe Harbor, San Antonio, TX 78244For SaleMLS ID #1965761, Shane Neal TREC #608871, eXp Realty. LERA MLS
- $250,0004 bd3 ba1.9k sqft7206 Marina Del Rey, Converse, TX 78109For SaleMLS ID #2006071, Collin Corrington TREC #706046, White Line Realty LLC. LERA MLS
- $272,0004 bd2 ba1.9k sqft6722 STONE LAKE DR, San Antonio, TX 78244For SaleMLS ID #2004256, Eddie Lozano TREC #539230, Premier Realty Group Platinum. LERA MLS
- $239,7003 bd3 ba1.5k sqft7127 STILL HOLLOW DR, San Antonio, TX 78244For SaleMLS ID #1994773, Bryan Ryder TREC #695901, JB Goodwin, REALTORS. LERA MLS
- $265,0003 bd3 ba1.7k sqft5810 ELK LAKE DR, San Antonio, TX 78244For SaleMLS ID #1997700, Trent Boarnet TREC #575268, Keller Williams Heritage. LERA MLS
- $237,0004 bd2 ba1.7k sqft6847 Blue Lake, San Antonio, TX 78244For SaleMLS ID #1993151, Steven Koleno TREC #779766, Beycome Brokerage Realty LLC. LERA MLS
- $265,0004 bd3 ba2k sqft8123 Crestway Landing, San Antonio, TX 78244For SaleMLS ID #1966163, Ellis Washington TREC #572821, CAL/Tex Realty. LERA MLS
- $282,5003 bd3 ba2.4k sqft5207 Wood Glen, San Antonio, TX 78244For SaleMLS ID #1934111, Scott Peck TREC #661260, JB Goodwin, REALTORS. LERA MLS
- $215,0003 bd3 ba1.6k sqft5027 Cabin Lake, San Antonio, TX 78244For SaleMLS ID #1972199, Elizabeth Martinez TREC #585627, MCL Realty. LERA MLS
