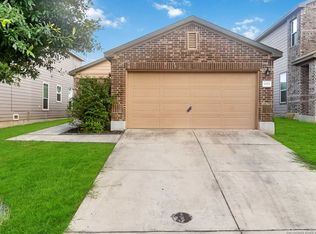
Step into this beautiful two-story home designed to impress with its warm natural color palette, spacious layout, and versatile living areas. Featuring 3 bedrooms and 2.5 bathrooms, all bedrooms are conveniently located upstairs along with a generous loft space-perfect for a second living area, office, or playroom. The kitchen is ideal for entertaining with a stylish backsplash and open flow into the main living space, while the primary suite offers double sinks and ample under-sink storage for everyday convenience. Enjoy roomy bedrooms, thoughtful design, and a backyard made for relaxing, complete with a covered patio and no rear neighbors as it backs to a peaceful greenbelt. This home has been virtually staged to showcase its full potential-don't miss your chance to make it yours!
For sale
Price cut: $3K (6/1)
$247,000
4323 Safe Harbor, San Antonio, TX 78244
3beds
1,908sqft
:
Get pre-qualified$1,825/mo
Single Family Residence
Built in 2015
4,356 Square Feet Lot
$245,700 Zestimate®
$129/sqft
$15/mo HOA
What's special
- 87 days |
- 87 |
- 3 |
Zillow last checked:
Listing updated:
Listed by:
Shane Neal TREC #608871 (726) 245-8941,
eXp Realty
Source: LERA MLS,MLS#: 1965761
Facts & features
Interior
Bedrooms & bathrooms
- Bedrooms: 3
- Bathrooms: 3
- Full bathrooms: 2
- 1/2 bathrooms: 1
Primary bedroom
- Level: Upper
- Area: 255
- Dimensions: 17 x 15
Bedroom 2
- Area: 143
- Dimensions: 13 x 11
Bedroom 3
- Area: 132
- Dimensions: 12 x 11
Primary bathroom
- Features: Tub/Shower Combo, Single Vanity
- Area: 91
- Dimensions: 7 x 13
Dining room
- Area: 99
- Dimensions: 11 x 9
Kitchen
- Area: 126
- Dimensions: 14 x 9
Living room
- Area: 210
- Dimensions: 15 x 14
Heating
- Central, Electric
Cooling
- Central Air
Features
- Flooring: Carpet, Ceramic Tile
- Has basement: No
- Has fireplace: No
- Fireplace features: Not Applicable
Interior area
- Total interior livable area: 1,908 sqft
Video & virtual tour
Property
Parking
- Total spaces: 2
- Parking features: Two Car Garage, Attached
- Attached garage spaces: 2
Features
- Levels: Two
- Stories: 2
- Pool features: None
Lot
- Size: 4,356 Square Feet
Details
- Parcel number: 050809610720
Construction
Type & style
- Home type: SingleFamily
- Property subtype: Single Family Residence
Materials
- Brick, Other
- Foundation: Slab
- Roof: Composition
Condition
- Pre-Owned
- New construction: No
- Year built: 2015
Details
- Builder name: KB
Utilities & green energy
- Sewer: Sewer System
Community & HOA
Community
- Features: Other
- Security: Security System Owned
- Subdivision: Mustang Valley
HOA
- Has HOA: Yes
- HOA fee: $182 annually
- HOA name: MUSTANG VALLEY OWNERS ASSOCIATION
Location
- Region: San Antonio
Financial & listing details
- Price per square foot: $129/sqft
- Tax assessed value: $249,060
- Annual tax amount: $4,530
- Price range: $247K - $247K
- Date on market: 5/11/2026
- Cumulative days on market: 88 days
- Listing terms: Conventional,FHA,VA Loan,TX Vet,Cash
Estimated market value
$245,700
$233,000 - $258,000
$1,753/mo
Price history
| Date | Event | Price |
|---|---|---|
| 6/1/2026 | Price change | $247,000-1.2%$129/sqft |
Source:  LERA MLS #1965761 Report a problem LERA MLS #1965761 Report a problem | ||
| 5/20/2026 | Price change | $250,000-2%$131/sqft |
Source: LERA MLS #1965761 Report a problem | ||
| 5/11/2026 | Listed for sale | $255,000+2%$134/sqft |
Source: LERA MLS #1965761 Report a problem | ||
| 12/4/2023 | Sold | -- |
Source: LERA MLS #1727629 Report a problem | ||
| 11/10/2023 | Pending sale | $250,000$131/sqft |
Source: LERA MLS #1727629 Report a problem | ||
| 10/19/2023 | Listed for sale | $250,000-15.8%$131/sqft |
Source: LERA MLS #1727629 Report a problem | ||
| 9/28/2023 | Listing removed | -- |
Source: LERA MLS #1717374 Report a problem | ||
| 9/7/2023 | Listed for sale | $297,000$156/sqft |
Source: LERA MLS #1717374 Report a problem | ||
Public tax history
| Year | Property taxes | Tax assessment |
|---|---|---|
| 2025 | $2,883 -14.1% | $249,060 |
| 2024 | $3,355 +5.9% | $249,060 +6.3% |
| 2023 | $3,168 -16.2% | $234,244 +10% |
| 2022 | $3,778 +2.3% | $212,949 +10% |
| 2021 | $3,691 | $193,590 +2.6% |
| 2020 | $3,691 +1% | $188,770 +4.3% |
| 2019 | $3,655 | $180,930 +5.2% |
| 2018 | $3,655 +12% | $172,030 +8.2% |
| 2017 | $3,264 +36.6% | $158,990 +55.1% |
| 2016 | $2,389 | $102,490 +378.9% |
| 2015 | -- | $21,400 +29.7% |
| 2014 | -- | $16,500 |
Find assessor info on the county website
Monthly payment
Est. payment
Payment breakdown
Explore the cost of this home by adjusting the details. Changes won't be saved.Climate risks
Neighborhood: 78244
Nearby schools
GreatSchools rating
- 2/10Escondido Elementary SchoolGrades: PK-5Distance: 1.2 mi
- 2/10Henry Metzger Middle SchoolGrades: 6-8Distance: 0.1 mi
- 3/10Karen Wagner High SchoolGrades: 9-12Distance: 1.4 mi
Schools provided by the listing agent
- Elementary: Escondido Elementary
- Middle: Metzger
- High: Wagner
- District: Judson
Source: LERA MLS. This data may not be complete. We recommend contacting the local school district to confirm school assignments for this home.
- $201,7003 bd2 ba1.3k sqft4327 Safe Hbr, San Antonio, TX 78244Off Market

- $--3 bd2 ba1.3k sqft4319 Safe Hbr, San Antonio, TX 78244Sold
- $1,7454 bd3 ba2.2k sqft4331 Safe Hbr, San Antonio, TX 78244For Rent

- $237,2003 bd3 ba2.2k sqft4315 Safe Hbr, San Antonio, TX 78244Off Market

- $100-- bd-- ba-- sqftSafe Hbr, San antonio, TX 78244Off Market
- $208,3003 bd2 ba1.3k sqft4335 Safe Hbr, San Antonio, TX 78244Off Market
- $256,2005 bd3 ba2.4k sqft4322 Safe Hbr, San Antonio, TX 78244Off Market
- $207,4003 bd2 ba1.3k sqft4339 Safe Hbr, San Antonio, TX 78244Off Market
A local agent can set up tours, give advice and negotiate with sellers.
A local lender can help you make sure your offer is ready when you are.
Similar homes
- $--3 bd2 ba2k sqft4335 Somerville Bay, San Antonio, TX 78244Auction
 Auction.com 4
 - $249,9994 bd3 ba2.4k sqft4406 GRANITE SHLS, San Antonio, TX 78244For Sale

 MLS ID #2000624, Stacy Anderson TREC #671879, LPT Realty, LLC. LERA MLS
 - $249,9904 bd3 ba2.2k sqft7702 Stable, San Antonio, TX 78244For Sale
 MLS ID #1932188, Christopher Marti TREC #628996, Keller Williams City-View. LERA MLS
 - $234,5004 bd2 ba1.4k sqft6835 TWIN LAKE DR, San Antonio, TX 78244For Sale
 MLS ID #2006288, Jody Carrillo TREC #787480, LPT Realty, LLC. LERA MLS
 - $249,9003 bd3 ba1.7k sqft4818 CRESTWOOD HILL DR, San Antonio, TX 78244For SaleMLS ID #1999631, Stephen Malouff TREC #512038, Malouff Realty, LLC. LERA MLS
- $238,0004 bd3 ba2.2k sqft3862 Snowbird, Converse, TX 78109For Sale By Owner
- $237,0003 bd2 ba1.6k sqft4903 WREN LK, San Antonio, TX 78244For SaleMLS ID #2003687, Jack McLemore TREC #460808, Listing Results, LLC. LERA MLS
- $255,0004 bd3 ba1.7k sqft5003 Brazoswood, San Antonio, TX 78244For SaleMLS ID #1994655, Elias Buelto Perez TREC #764285, Morris Realty. LERA MLS
- $239,7003 bd3 ba1.5k sqft7127 STILL HOLLOW DR, San Antonio, TX 78244For SaleMLS ID #1994773, Bryan Ryder TREC #695901, JB Goodwin, REALTORS. LERA MLS
- $260,0003 bd3 ba1.8k sqft7003 LYNN LAKE DR, San Antonio, TX 78244For SaleMLS ID #2000627, Savannah Taylor TREC #729924, 1st Choice Realty Group. LERA MLS
- $250,0004 bd3 ba1.9k sqft7206 Marina Del Rey, Converse, TX 78109For SaleMLS ID #2006071, Collin Corrington TREC #706046, White Line Realty LLC. LERA MLS
- $215,0003 bd2 ba2.1k sqft4223 Lakebend West Dr, San Antonio, TX 78244Active
 MLS ID #7982939, Doreen Sidney, Teifke Real Estate. Unlock MLS
 - $219,9003 bd2 ba1.4k sqft4714 DAPPLE DR, San Antonio, TX 78244For SaleMLS ID #1997216, Jessica Neal TREC #664402, D Lee Edwards Realty, Inc. LERA MLS
- $250,0003 bd2 ba1.6k sqft7914 BRINSON CT, Converse, TX 78109For SaleMLS ID #1994438, Rachelle Slater TREC #703476, Keller Williams Heritage. LERA MLS
- $210,0003 bd3 ba2k sqft4618 STALLION CV, San Antonio, TX 78244For SaleMLS ID #1995749, Tatiana Reyna TREC #700418, Vortex Realty. LERA MLS
- $225,0004 bd3 ba1.8k sqft4806 CRESTWOOD HILL DR, San Antonio, TX 78244For SaleMLS ID #1960822, Valerie Garza TREC #710369, LPT Realty, LLC. LERA MLS
- $244,0003 bd3 ba2k sqft4459 Tivoli Dr, Converse, TX 78109For SaleMLS ID #2004445, Cristina Rivera TREC #761707, Keller Williams Legacy. LERA MLS
- $250,0003 bd2 ba1.5k sqft4466 Tivoli Dr, Converse, TX 78109For SaleMLS ID #2003887, Claudia Cantu TREC #723665, Century 21 Middleton. LERA MLS
- $215,0003 bd3 ba1.6k sqft5027 Cabin Lake, San Antonio, TX 78244For SaleMLS ID #1972199, Elizabeth Martinez TREC #585627, MCL Realty. LERA MLS
- $249,9003 bd2 ba1.5k sqft4015 SHERVIN WAY, Converse, TX 78109For SaleMLS ID #1993526, Jeana Lacy TREC #720581, E7 REALty. LERA MLS
