Completely Renovated 3-Bed, 2-Bath in Heritage Farms - Move-In Ready! Fully renovated inside and out, this single-story home in established Heritage Farms is ready for its next chapter. Brand-new LVP flooring runs throughout, leading you through an open living and dining area filled with natural light. The completely redone kitchen features warm butcher block countertops and a brand-new stove - a space that's as functional as it is inviting. The primary suite offers a private retreat with a fully updated ensuite bath and a sleek walk-in shower. Two additional bedrooms and a second renovated full bath provide flexibility for family, guests, or a home office. Major updates include a brand-new roof, giving you peace of mind from day one. Mature trees frame the front of the home on a generous 0.19-acre lot, while the large backyard is ready for entertaining, gardening, or simply unwinding. All of this in desirable NISD, just minutes from shopping, dining, and highway access. No projects - just move in.
For sale
$235,000
923 Saddlebrook Dr, San Antonio, TX 78245
3beds
1,144sqft
:
Get pre-qualified$1,720/mo
Single Family Residence
Built in 1977
8,276 Square Feet Lot
$231,300 Zestimate®
$205/sqft
$-- HOA
What's special
Brand-new stoveFully updated ensuite bathWarm butcher block countertopsTwo additional bedroomsSleek walk-in showerBrand-new roofCompletely redone kitchen
- 25 days |
- 230 |
- 17 |
Likely to sell faster than
Zillow last checked:
Listing updated:
Listed by:
Francisco Ramirez TREC #800673 (210) 771-1797,
Keller Williams City-View
Source: LERA MLS,MLS#: 1920777
Facts & features
Interior
Bedrooms & bathrooms
- Bedrooms: 3
- Bathrooms: 2
- Full bathrooms: 2
Primary bedroom
- Features: Ceiling Fan(s), Full Bath
- Area: 165
- Dimensions: 11 x 15
Bedroom 2
- Area: 90
- Dimensions: 10 x 9
Bedroom 3
- Area: 99
- Dimensions: 11 x 9
Primary bathroom
- Features: Shower Only
- Area: 30
- Dimensions: 5 x 6
Dining room
- Area: 63
- Dimensions: 9 x 7
Kitchen
- Area: 90
- Dimensions: 9 x 10
Living room
- Area: 324
- Dimensions: 18 x 18
Heating
- Central, Electric
Cooling
- Central Air
Appliances
- Included: Range, Dishwasher, Electric Water Heater
- Laundry: Washer Hookup, Dryer Connection
Features
- One Living Area, Liv/Din Combo, High Ceilings, Open Floorplan, Ceiling Fan(s)
- Flooring: Vinyl
- Has basement: No
- Has fireplace: No
- Fireplace features: Not Applicable
Interior area
- Total interior livable area: 1,144 sqft
Property
Parking
- Total spaces: 2
- Parking features: Two Car Garage, Attached, Utility Area in Garage
- Attached garage spaces: 2
Features
- Levels: One
- Stories: 1
- Patio & porch: Covered
- Pool features: None
- Fencing: Privacy,Chain Link
Lot
- Size: 8,276 Square Feet
Details
- Parcel number: 158500310170
Construction
Type & style
- Home type: SingleFamily
- Property subtype: Single Family Residence
Materials
- Stone, Siding
- Foundation: Slab
- Roof: Composition
Condition
- Pre-Owned
- New construction: No
- Year built: 1977
Utilities & green energy
- Sewer: Sewer System
- Water: Water System
Community & HOA
Community
- Features: None
- Subdivision: Heritage Northwest
Location
- Region: San Antonio
Financial & listing details
- Price per square foot: $205/sqft
- Tax assessed value: $184,000
- Annual tax amount: $4,213
- Price range: $235K - $235K
- Date on market: 7/18/2026
- Cumulative days on market: 26 days
- Listing terms: Conventional,FHA,VA Loan,Cash
Estimated market value
$231,300
$220,000 - $243,000
$1,467/mo
Price history
| Date | Event | Price |
|---|---|---|
| 7/18/2026 | Listed for sale | $235,000$205/sqft |
Source:  LERA MLS #1920777 Report a problem LERA MLS #1920777 Report a problem | ||
Public tax history
| Year | Property taxes | Tax assessment |
|---|---|---|
| 2025 | $4,214 +0% | $184,000 |
| 2024 | $4,213 -2.9% | $184,000 -2.6% |
| 2023 | $4,341 -1.5% | $189,000 -4.7% |
| 2022 | $4,406 | $198,260 +25.5% |
| 2021 | -- | $157,930 +11% |
| 2020 | -- | $142,340 +7.5% |
| 2019 | $3,456 | $132,460 +6.8% |
| 2018 | $3,456 +21.2% | $124,000 +16.6% |
| 2017 | $2,850 +4.7% | $106,340 +4.9% |
| 2016 | $2,722 +26.7% | $101,380 +14.7% |
| 2015 | $2,148 | $88,380 +11% |
| 2014 | $2,148 | $79,600 +28.4% |
| 2013 | -- | $62,000 -10.7% |
| 2012 | -- | $69,450 -0.2% |
| 2011 | -- | $69,590 -0.6% |
| 2010 | -- | $70,000 -8.3% |
| 2009 | -- | $76,320 -7.2% |
| 2008 | -- | $82,210 +1.3% |
| 2007 | -- | $81,170 +10% |
| 2006 | -- | $73,820 +8.4% |
| 2005 | -- | $68,080 |
| 2004 | -- | -- |
| 2003 | -- | -- |
| 2002 | -- | -- |
| 2001 | -- | -- |
| 2000 | -- | -- |
Find assessor info on the county website
Monthly payment
Est. payment
Payment breakdown
Explore the cost of this home by adjusting the details. Changes won't be saved.Climate risks
Neighborhood: Heritage
Nearby schools
GreatSchools rating
- 3/10Hatchett Elementary SchoolGrades: PK-5Distance: 0.6 mi
- 2/10Pease Middle SchoolGrades: 6-8Distance: 0.8 mi
- 5/10Stevens High SchoolGrades: 9-12Distance: 1.3 mi
Schools provided by the listing agent
- Elementary: Hatchet Ele
- Middle: Pease E. M.
- High: Stevens
- District: Northside
Source: LERA MLS. This data may not be complete. We recommend contacting the local school district to confirm school assignments for this home.
- $250,1004 bd3 ba2.2k sqft919 Saddlebrook Dr, San Antonio, TX 78245Off Market
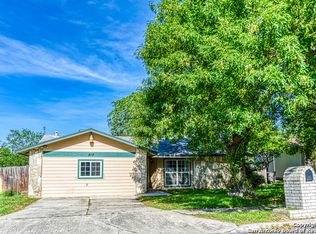
- $157,9003 bd2 ba960 sqft927 Saddlebrook Dr, San Antonio, TX 78245Off Market

- $154,6003 bd2 ba960 sqft915 Saddlebrook Dr, San Antonio, TX 78245Off Market
- $212,7005 bd2 ba1.6k sqft931 Saddlebrook Dr, San Antonio, TX 78245Off Market
- $158,4003 bd2 ba960 sqft922 Saddlebrook Dr, San Antonio, TX 78245Off Market
- $167,0003 bd2 ba1k sqft926 Saddlebrook Dr, San Antonio, TX 78245Off Market
- $173,6003 bd2 ba1.1k sqft918 Saddlebrook Dr, San Antonio, TX 78245Off Market
- $177,1003 bd2 ba1.1k sqft911 Saddlebrook Dr, San Antonio, TX 78245Off Market
A local agent can set up tours, give advice and negotiate with sellers.
Similar homes
- $219,9993 bd2 ba1.3k sqft1134 Longmont, San Antonio, TX 78245For Sale

 MLS ID #2006922, Valeria Sisson TREC #751934, eXp Realty. LERA MLS
 - $234,9003 bd2 ba1.5k sqft1151 S ELLISON DR, San Antonio, TX 78245For Sale
 MLS ID #2005607, Austin Pantuso TREC #589233, United Realty Group of Texas, LLC. LERA MLS
 - $245,0003 bd2 ba1.4k sqft1331 TEMPLE SQ, San Antonio, TX 78245For Sale
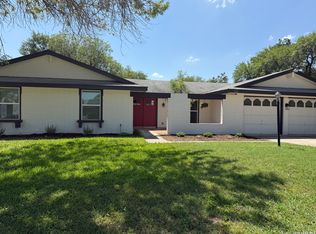 MLS ID #2006953, Doris George-Chapa TREC #833129, Mission Real Estate Group. LERA MLS
 - $--3 bd2 ba960 sqft1066 Hickory Trl, San Antonio, TX 78245Auction
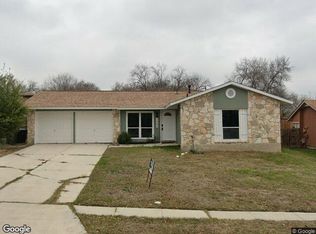 Xome
Xome - $230,0004 bd2 ba1.3k sqft635 CYPRESSCLIFF DR, San Antonio, TX 78245For SaleMLS ID #2007743, Brenda Zambrano TREC #610781, One2Three Realty. LERA MLS
- $245,0003 bd2 ba1.5k sqft1127 KLONDIKE ST, San Antonio, TX 78245For SaleMLS ID #2004851, Rebecca Jarboe TREC #698479, BHHS Hill Country Properties. LERA MLS
- $230,0003 bd2 ba1.4k sqft371 Ash Village Dr, San Antonio, TX 78245For Sale By Owner
- $239,9003 bd2 ba1.5k sqft1319 RIO LINDA ST, San Antonio, TX 78245For SaleMLS ID #1997072, Robert Johnson TREC #675320, Home Team of America. LERA MLS
- $206,0003 bd2 ba1.4k sqft274 Burlington Dr, San Antonio, TX 78245For SaleMLS ID #2007466, Toni Smart TREC #415719, Smart Group, REALTORS. LERA MLS
- $250,0003 bd2 ba1.4k sqft1306 S Ellison Dr, San Antonio, TX 78245For SaleMLS ID #1995148, Kevin Contreras TREC #724679, eXp Realty. LERA MLS
- $250,0003 bd2 ba1.4k sqft931 Hayloft Ln, San Antonio, TX 78245For SaleMLS ID #1973592, Brenda Gonzalez TREC #654941, Full Spectrum Realty. LERA MLS
- $205,0003 bd2 ba1.5k sqft1154 S ELLISON DR, San Antonio, TX 78245For SaleMLS ID #1970625, Amber Broadway TREC #618409, Opendoor Brokerage, LLC. LERA MLS
- $215,0003 bd3 ba1.5k sqft2855 Coral Field, San Antonio, TX 78245For SaleMLS ID #2007202, Josue Gallardo TREC #624913, Keller Williams City-View. LERA MLS
- $254,9993 bd2 ba1.2k sqft9726 Gold Dust, San Antonio, TX 78245For SaleMLS ID #1962787, Isauro Ramos Viruete TREC #752172, 1st Choice Realty Group. LERA MLS
- $235,0003 bd2 ba1.6k sqft15171 Dione Bend, San Antonio, TX 78245For SaleMLS ID #1950482, Jose Herrera TREC #775116, Realty of America, LLC. LERA MLS
- $229,0003 bd2 ba1.5k sqft2003 Ellison Dr, San Antonio, TX 78245For SaleMLS ID #1995639, Delia Aquino TREC #528245, At Home Realty, LLC. LERA MLS
- $254,0004 bd2 ba1.6k sqft1042 Lemon Tree, San Antonio, TX 78245For SaleMLS ID #1947923, Itzel Valenzuela TREC #794477, LPT Realty, LLC. LERA MLS
- $259,0003 bd2 ba1.5k sqft2134 Cedar Run, San Antonio, TX 78245For SaleMLS ID #2002679, Steven Garza TREC #564531, eXp Realty. LERA MLS
- $250,0003 bd2 ba1.6k sqft838 Big Sky Dr, San Antonio, TX 78245For SaleMLS ID #1999166, Cordelia Guevara TREC #745188, eXp Realty. LERA MLS
- $230,0003 bd2 ba1.3k sqft2307 Sunset Bay, San Antonio, TX 78245For SaleMLS ID #2002581, Tiara Porch TREC #815325, Exquisite Properties, LLC. LERA MLS
