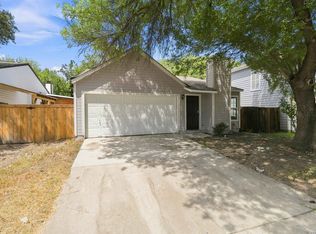
Completely remodeled and move-in ready, this charming 2-bedroom, 1-bath home at 2610 Buffalo Pass offers a fresh, modern feel with thoughtful updates throughout. The inviting layout provides comfortable living spaces and a functional design that makes everyday living easy. The fully renovated interior gives the home a clean, updated look while maintaining a warm and welcoming atmosphere. Located in San Antonio's Far West Side, this home offers convenient access to shopping, dining, parks, major roadways and area attractions. Whether you're a first-time buyer, downsizing, or looking for an investment opportunity, this beautifully updated home is ready for its next chapter. Come see all this remodeled home has to offer!
For sale
$190,000
2610 BUFFALO PASS DR, San Antonio, TX 78245
2beds
1,068sqft
Single Family Residence
Built in 1995
5,052 Square Feet Lot
$186,300 Zestimate®
$178/sqft
$8/mo HOA
What's special
Fresh modern feelClean updated lookThoughtful updates throughoutComfortable living spacesInviting layoutFully renovated interiorWarm and welcoming atmosphere
- 5 days |
- 176 |
- 12 |
Likely to sell faster than
Zillow last checked:
Listing updated:
Listed by:
James Green TREC #824856 (210) 388-8742,
Real Broker, LLC
Source: LERA MLS,MLS#: 2010264
Facts & features
Interior
Bedrooms & bathrooms
- Bedrooms: 2
- Bathrooms: 1
- Full bathrooms: 1
Primary bedroom
- Features: Ceiling Fan(s)
- Area: 180
- Dimensions: 15 x 12
Bedroom 2
- Area: 121
- Dimensions: 11 x 11
Dining room
- Area: 132
- Dimensions: 12 x 11
Kitchen
- Area: 100
- Dimensions: 10 x 10
Living room
- Area: 225
- Dimensions: 15 x 15
Heating
- Central, Electric
Cooling
- Central Air
Appliances
- Included: Microwave, Range
- Laundry: Washer Hookup, Dryer Connection
Features
- One Living Area, Separate Dining Room, 1st Floor Lvl/No Steps, Ceiling Fan(s)
- Flooring: Ceramic Tile, Other
- Has basement: No
- Has fireplace: No
- Fireplace features: Not Applicable
Interior area
- Total interior livable area: 1,068 sqft
Property
Parking
- Total spaces: 1
- Parking features: One Car Garage
- Garage spaces: 1
Features
- Levels: One
- Stories: 1
- Pool features: None, Community
Lot
- Size: 5,052 Square Feet
Details
- Parcel number: 051971061530
Construction
Type & style
- Home type: SingleFamily
- Property subtype: Single Family Residence
Materials
- Brick, Siding
- Foundation: Slab
- Roof: Composition
Condition
- Pre-Owned
- New construction: No
- Year built: 1995
Details
- Builder name: KB Home
Community & HOA
Community
- Features: Tennis Court(s), Playground
- Subdivision: Big Country
HOA
- Has HOA: Yes
- HOA fee: $100 annually
- HOA name: BIG COUNTRY HOMES ASSOCIATION/CIA SERVICES
Location
- Region: San Antonio
Financial & listing details
- Price per square foot: $178/sqft
- Tax assessed value: $175,330
- Annual tax amount: $3,491
- Price range: $190K - $190K
- Date on market: 8/20/2026
- Cumulative days on market: 7 days
- Listing terms: Conventional,FHA,VA Loan,Cash
Estimated market value
$186,300
$177,000 - $196,000
$1,196/mo
Price history
| Date | Event | Price |
|---|---|---|
| 8/20/2026 | Listed for sale | $190,000$178/sqft |
Source:  LERA MLS #2010264 Report a problem LERA MLS #2010264 Report a problem | ||
| 9/25/2015 | Sold | -- |
Source: Agent Provided Report a problem | ||
Public tax history
| Year | Property taxes | Tax assessment |
|---|---|---|
| 2025 | $3,505 -3.6% | $175,330 -3.7% |
| 2024 | $3,635 -1% | $182,020 -1% |
| 2023 | $3,671 -2.6% | $183,840 +6.2% |
| 2022 | $3,769 +46.9% | $173,150 +35.5% |
| 2021 | $2,565 | $127,800 +14.3% |
| 2020 | $2,565 -0.8% | $111,800 +0.7% |
| 2019 | $2,586 | $111,000 +3.1% |
| 2018 | $2,586 +10.3% | $107,710 +7.2% |
| 2017 | $2,345 +10.8% | $100,510 +10.9% |
| 2016 | $2,116 +30.8% | $90,610 +15% |
| 2015 | $1,618 | $78,820 +13.8% |
| 2014 | $1,618 | $69,270 +1.4% |
| 2013 | -- | $68,290 -1.9% |
| 2012 | -- | $69,600 -0.9% |
| 2011 | -- | $70,260 -1.8% |
| 2010 | -- | $71,570 +4.9% |
| 2009 | -- | $68,200 -12.7% |
| 2008 | -- | $78,130 -0.4% |
| 2007 | -- | $78,480 +11.4% |
| 2006 | -- | $70,440 +2.8% |
| 2005 | -- | $68,500 |
| 2004 | -- | -- |
| 2003 | -- | -- |
| 2002 | -- | -- |
| 2001 | -- | -- |
| 2000 | -- | -- |
Find assessor info on the county website
Monthly payment
Est. payment
Payment breakdown
Explore the cost of this home by adjusting the details. Changes won't be saved.Climate risks
Neighborhood: 78245
Nearby schools
GreatSchools rating
- 8/10Big Country Elementary SchoolGrades: PK-5Distance: 0.4 mi
- 5/10Francis R Scobee Middle SchoolGrades: 6-8Distance: 0.5 mi
- 4/10Southwest High SchoolGrades: 9-12Distance: 6.7 mi
Schools provided by the listing agent
- Elementary: Big Country
- Middle: Scobee Jr High
- High: Southwest
- District: Southwest I.S.D.
Source: LERA MLS. This data may not be complete. We recommend contacting the local school district to confirm school assignments for this home.
- $210,2004 bd3 ba1.8k sqft2606 Buffalo Pass Dr, San Antonio, TX 78245Off Market

- $169,0002 bd2 ba981 sqft2602 Buffalo Pass Dr, San Antonio, TX 78245For Sale

- $185,5004 bd1 ba1.6k sqft2618 Buffalo Pass Dr, San Antonio, TX 78245Off Market
- $135,8002 bd1 ba824 sqft2603 Cattle Bend Ln, San Antonio, TX 78245Off Market
- $171,3003 bd2 ba1.1k sqft2607 Cattle Bend Ln, San Antonio, TX 78245Off Market
- $141,6002 bd1 ba872 sqft2526 Buffalo Pass Dr, San Antonio, TX 78245Off Market
- $189,8003 bd2 ba1.3k sqft2622 Buffalo Pass Dr, San Antonio, TX 78245Off Market
- $187,4003 bd2 ba1.2k sqft2611 Cattle Bend Ln, San Antonio, TX 78245Off Market
A local agent can set up tours, give advice and negotiate with sellers.
Similar homes
- $187,5002 bd2 ba1k sqft11414 Rifle Gap, San Antonio, TX 78245For Sale

 MLS ID #2010678, Gabriel Banda TREC #569593, Rise Realty Group & Associates LLC. LERA MLS
 - $185,0003 bd2 ba1k sqft11415 Rifle Gap Dr, San Antonio, TX 78245For Sale
 MLS ID #2006349, Rhonda Chatham TREC #711159, Levi Rodgers Real Estate Group. LERA MLS
 - $193,0003 bd2 ba1.1k sqft11422 RIFLE GAP DR, San Antonio, TX 78245For Sale
 MLS ID #2005254, Esteban Trevino TREC #484189, RE/MAX Alamo Realty. LERA MLS
 - $158,0003 bd2 ba1k sqft2823 CHERRY FIELD DR, San Antonio, TX 78245For Sale
 MLS ID #2011401, Jeffrey Robillard TREC #687855, Newfound Real Estate. LERA MLS
 - $215,0003 bd1 ba1.4k sqft11342 WIDEFIELD LN, San Antonio, TX 78245For SaleMLS ID #1819058, Debbie Luna TREC #651083, Connect Realty.com. LERA MLS
- $189,9003 bd2 ba1.1k sqft10039 Southern Sun, San Antonio, TX 78245For SaleMLS ID #2008370, Tatiana Csitkovitss TREC #796235, 1st Choice Realty Group. LERA MLS
- $205,0003 bd2 ba1.3k sqft9843 Carswell Peak, San Antonio, TX 78245For SaleMLS ID #2010354, Mark Harris TREC #626128, Century 21 Scott Myers, REALTORS. LERA MLS
- $192,9003 bd2 ba1.2k sqft11406 Hatchet Pass, San Antonio, TX 78245For SaleMLS ID #1993666, Bobby Nix TREC #693737, IH 10 Realty. LERA MLS
- $169,0002 bd2 ba981 sqft2602 Buffalo Pass Dr, San Antonio, TX 78245For SaleMLS ID #2002514, Sheree Hamilton TREC #653291, Orchard Brokerage. LERA MLS
- $187,5002 bd2 ba1k sqft3146 BEAR SPRINGS DR, San Antonio, TX 78245For SaleMLS ID #1968677, Alex Zepeda TREC #566464, Realty of America, LLC. LERA MLS
- $199,9903 bd3 ba1.4k sqft10218 BARRON FLD, San Antonio, TX 78245For SaleMLS ID #1998260, Christopher Negron TREC #689187, Levi Rodgers Real Estate Group. LERA MLS
- $195,0004 bd2 ba1.1k sqft10130 Amber Coral, San Antonio, TX 78245For SaleMLS ID #1997158, Cynthia Vasquez TREC #513471, Mission Real Estate Group. LERA MLS
- $183,0003 bd2 ba1.2k sqft1918 Ghost Dancers, San Antonio, TX 78245For SaleMLS ID #2001343, Brad Brewster TREC #492703, Home Team of America. LERA MLS
- $178,0003 bd1 ba1.1k sqft3026 BEACON FLD, San Antonio, TX 78245For SaleMLS ID #2001847, Amanda Martinez TREC #707563, Real Broker, LLC. LERA MLS
- $199,9003 bd2 ba976 sqft10002 BIRCH FIELD DR, San Antonio, TX 78245For SaleMLS ID #1995853, Jesus Navarro TREC #559447, REFA Professionals. LERA MLS
- $--4 bd2 ba1.3k sqft10059 Amber Field Dr, San Antonio, TX 78245AuctionAuction.com 1
- $190,0003 bd2 ba1k sqft10015 Amber Field, San Antonio, TX 78245For SaleMLS ID #1845098, Toni Sarzoza TREC #616500, TriPoint Realty LLC. LERA MLS
- $175,0003 bd2 ba1.1k sqft9922 Hawksbill Peak, San Antonio, TX 78245For SaleMLS ID #1999079, Katherine Garcia TREC #714381, Real Broker, LLC. LERA MLS
- $179,0003 bd2 ba1.3k sqft2907 BROAD PLAIN DR, San Antonio, TX 78245For SaleMLS ID #1996536, Lee Jones TREC #481770, Keller Williams City-View. LERA MLS
- $238,0003 bd2 ba1.2k sqft11406 Clints Wls, San Antonio, TX 78245For SaleMLS ID #1999660, Sandra Rangel TREC #579513, Real Broker, LLC. LERA MLS
