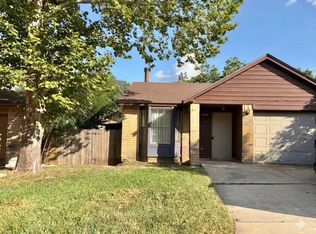
Welcome home to this charming 3-bedroom, 1-bath residence featuring an open-concept layout, soaring vaulted ceilings, and abundant natural light. The spacious living room is anchored by a cozy fireplace and French doors that open to a private patio, creating the perfect space for relaxing or entertaining. The kitchen offers generous cabinet and countertop space, granite countertops, a decorative tile backsplash, and an easy flow into the dining and living areas. Dark wood flooring throughout the main living spaces adds warmth and character, while the updated bathroom features stylish finishes and a modern vessel sink. Step outside to enjoy a low-maintenance backyard complete with a patio and an impressive large storage building/workshop-ideal for hobbies, tools, seasonal storage, or creating your own workspace. Conveniently located near shopping, dining, major highways, and Lackland AFB, this home is a fantastic opportunity for first-time buyers, downsizers, or investors alike.
For sale
Price cut: $11K (7/31)
$178,000
3026 BEACON FLD, San Antonio, TX 78245
3beds
1,159sqft
:
Get pre-qualified$1,339/mo
Single Family Residence
Built in 1985
4,617 Square Feet Lot
$-- Zestimate®
$154/sqft
$-- HOA
What's special
Cozy fireplaceModern vessel sinkPrivate patioLow-maintenance backyardAbundant natural lightGranite countertopsDecorative tile backsplash
- 20 days |
- 319 |
- 43 |
Likely to sell faster than
Zillow last checked:
Listing updated:
Listed by:
Amanda Martinez TREC #707563 (210) 246-2619,
Real Broker, LLC
Source: LERA MLS,MLS#: 2001847
Facts & features
Interior
Bedrooms & bathrooms
- Bedrooms: 3
- Bathrooms: 1
- Full bathrooms: 1
Primary bedroom
- Features: Ceiling Fan(s)
- Area: 144
- Dimensions: 12 x 12
Bedroom 2
- Area: 108
- Dimensions: 12 x 9
Bedroom 3
- Area: 209
- Dimensions: 11 x 19
Dining room
- Area: 90
- Dimensions: 10 x 9
Family room
- Area: 252
- Dimensions: 18 x 14
Kitchen
- Area: 96
- Dimensions: 12 x 8
Heating
- Central, Electric
Cooling
- Central Air
Appliances
- Included: Electric Cooktop
- Laundry: Main Level, In Kitchen, Washer Hookup, Dryer Connection
Features
- One Living Area, Separate Dining Room, Eat-in Kitchen, Utility Room Inside, High Ceilings, Open Floorplan, All Bedrooms Downstairs, Walk-In Closet(s), Ceiling Fan(s), Chandelier, Solid Counter Tops
- Flooring: Carpet, Ceramic Tile, Vinyl, Laminate
- Has basement: No
- Number of fireplaces: 1
- Fireplace features: One
Interior area
- Total interior livable area: 1,159 sqft
Video & virtual tour
Property
Parking
- Parking features: None
Features
- Levels: One
- Stories: 1
- Patio & porch: Patio
- Pool features: None
- Fencing: Privacy
Lot
- Size: 4,617 Square Feet
- Features: Level
- Residential vegetation: Mature Trees
Details
- Additional structures: Shed(s)
- Parcel number: 043323130070
Construction
Type & style
- Home type: SingleFamily
- Property subtype: Single Family Residence
Materials
- Brick, Siding
- Foundation: Slab
- Roof: Composition
Condition
- Pre-Owned
- New construction: No
- Year built: 1985
Utilities & green energy
- Electric: CPS
- Gas: CITY
- Sewer: CITY
- Water: SAWS
- Utilities for property: City Garbage service
Community & HOA
Community
- Features: Other
- Subdivision: Heritage Park
Location
- Region: San Antonio
Financial & listing details
- Price per square foot: $154/sqft
- Tax assessed value: $178,560
- Annual tax amount: $3,517
- Price range: $178K - $178K
- Date on market: 7/21/2026
- Cumulative days on market: 21 days
- Listing terms: Conventional,FHA,VA Loan,Cash,Investors OK,USDA Loan
Estimated market value
Not available
Estimated sales range
Not available
Not available
Price history
| Date | Event | Price |
|---|---|---|
| 7/31/2026 | Price change | $178,000-5.8%$154/sqft |
Source:  LERA MLS #2001847 Report a problem LERA MLS #2001847 Report a problem | ||
| 7/21/2026 | Listed for sale | $189,000+8%$163/sqft |
Source: LERA MLS #2001847 Report a problem | ||
| 8/5/2024 | Sold | -- |
Source: LERA MLS #1771339 Report a problem | ||
| 7/24/2024 | Pending sale | $175,000$151/sqft |
Source: LERA MLS #1771339 Report a problem | ||
| 7/13/2024 | Contingent | $175,000$151/sqft |
Source: LERA MLS #1771339 Report a problem | ||
| 6/3/2024 | Price change | $175,000-7.9%$151/sqft |
Source: LERA MLS #1771339 Report a problem | ||
| 5/1/2024 | Listed for sale | $190,000+81%$164/sqft |
Source: LERA MLS #1771339 Report a problem | ||
| 1/11/2016 | Sold | -- |
Source: Agent Provided Report a problem | ||
| 1/9/2016 | Pending sale | $104,990$91/sqft |
Source: Keller Williams - San Antonio City-View #1149037 Report a problem | ||
| 11/29/2015 | Price change | $104,990-8.7%$91/sqft |
Source: Keller Williams - San Antonio City-View #1149037 Report a problem | ||
| 11/20/2015 | Listed for sale | $114,990$99/sqft |
Source: Keller Williams - San Antonio City-View #1149037 Report a problem | ||
| 5/22/2006 | Sold | -- |
Source: LERA MLS #576932 Report a problem | ||
Public tax history
| Year | Property taxes | Tax assessment |
|---|---|---|
| 2025 | $1,722 -52.8% | $178,560 -2.4% |
| 2024 | $3,652 -0.7% | $183,020 -0.7% |
| 2023 | $3,676 +3.1% | $184,290 +12.4% |
| 2022 | $3,566 +28.7% | $163,930 +26.2% |
| 2021 | $2,769 | $129,850 +7.4% |
| 2020 | $2,769 +9.6% | $120,890 +11.3% |
| 2019 | $2,527 | $108,570 +10.4% |
| 2018 | $2,527 +15% | $98,310 +4.2% |
| 2017 | $2,198 +156.6% | $94,310 +35.3% |
| 2016 | $857 | $69,705 +10% |
| 2015 | -- | $63,368 +10% |
| 2014 | -- | $57,607 +10% |
| 2013 | -- | $52,370 -10% |
| 2012 | -- | $58,160 -4.8% |
| 2011 | -- | $61,110 -5.6% |
| 2010 | -- | $64,750 -0.9% |
| 2009 | -- | $65,370 -3.9% |
| 2008 | -- | $68,000 +1.3% |
| 2007 | -- | $67,120 +13.8% |
| 2006 | -- | $59,000 -2.8% |
| 2005 | -- | $60,700 |
| 2004 | -- | -- |
| 2003 | -- | -- |
| 2002 | -- | -- |
| 2001 | -- | -- |
| 2000 | -- | -- |
Find assessor info on the county website
Monthly payment
Est. payment
Payment breakdown
Explore the cost of this home by adjusting the details. Changes won't be saved.Climate risks
Neighborhood: 78245
Nearby schools
GreatSchools rating
- 4/10Kriewald Rd Elementary SchoolGrades: PK-5Distance: 0.6 mi
- 5/10Francis R Scobee Middle SchoolGrades: 6-8Distance: 0.8 mi
- 4/10Southwest High SchoolGrades: 9-12Distance: 6.3 mi
Schools provided by the listing agent
- Elementary: Kriewald Road
- Middle: Scobee Jr High
- High: Southwest
- District: Southwest I.S.D.
Source: LERA MLS. This data may not be complete. We recommend contacting the local school district to confirm school assignments for this home.
- $163,2003 bd2 ba1k sqft3030 Beacon Fld, San Antonio, TX 78245Off Market
- $161,1003 bd2 ba1k sqft3022 Beacon Fld, San Antonio, TX 78245Off Market
- $188,2003 bd2 ba1.5k sqft3034 Beacon Fld, San Antonio, TX 78245Off Market
- $172,2003 bd2 ba1.2k sqft3018 Beacon Fld, San Antonio, TX 78245Off Market
- $163,2003 bd2 ba1k sqft3014 Beacon Fld, San Antonio, TX 78245Off Market
- $180,7004 bd2 ba1.4k sqft3038 Beacon Fld, San Antonio, TX 78245Off Market
- $182,8003 bd2 ba1.2k sqft10202 Sunset Fld, San Antonio, TX 78245Off Market
- $215,0004 bd3 ba1.7k sqft3010 Beacon Fld, San Antonio, TX 78245Off Market
A local agent can set up tours, give advice and negotiate with sellers.
Similar homes
- $185,0003 bd2 ba1k sqft11415 Rifle Gap Dr, San Antonio, TX 78245For Sale

 MLS ID #2006349, Rhonda Chatham TREC #711159, Levi Rodgers Real Estate Group. LERA MLS
 - $205,0003 bd3 ba1.4k sqft10218 BARRON FLD, San Antonio, TX 78245For Sale
 MLS ID #1998260, Christopher Negron TREC #689187, Levi Rodgers Real Estate Group. LERA MLS
 - $155,0002 bd2 ba1.1k sqft11434 POTTER VLY, San Antonio, TX 78245For Sale
 MLS ID #2007206, Angie Rabago TREC #732070, NB Elite Realty. LERA MLS
 - $180,0003 bd3 ba1.3k sqft10011 Emerald Sun, San Antonio, TX 78245For Sale
 MLS ID #2000247, Shannan Albrecht TREC #488042, Keller Williams Heritage. LERA MLS
 - $167,9003 bd1 ba1.2k sqft9638 Green Plains Dr, San Antonio, TX 78245For SaleMLS ID #2005273, Laura Ramirez TREC #824566, Vortex Realty. LERA MLS
- $200,0003 bd2 ba1.1k sqft11422 RIFLE GAP DR, San Antonio, TX 78245For SaleMLS ID #2005254, Esteban Trevino TREC #484189, RE/MAX Alamo Realty. LERA MLS
- $175,0003 bd2 ba1.1k sqft9922 Hawksbill Peak, San Antonio, TX 78245For SaleMLS ID #1999079, Katherine Garcia TREC #714381, Real Broker, LLC. LERA MLS
- $215,0003 bd3 ba1.5k sqft2855 Coral Field, San Antonio, TX 78245For SaleMLS ID #2007202, Josue Gallardo TREC #624913, Keller Williams City-View. LERA MLS
- $204,9004 bd2 ba1.3k sqft10238 APRICOT FIELD DR, San Antonio, TX 78245For SaleMLS ID #2005271, Krista Klause TREC #702198, Real Broker, LLC. LERA MLS
- $175,0003 bd2 ba1.1k sqft11426 LONG TRL, San Antonio, TX 78245For SaleMLS ID #1967819, David Garcia TREC #824721, Mainstay Brokerage LLC. LERA MLS
- $192,9003 bd2 ba1.2k sqft11406 Hatchet Pass, San Antonio, TX 78245For SaleMLS ID #1993666, Bobby Nix TREC #693737, IH 10 Realty. LERA MLS
- $177,9993 bd2 ba1.4k sqft10022 Amber Field, San Antonio, TX 78245For SaleMLS ID #1973551, Steven Koleno TREC #779766, Beycome Brokerage Realty LLC. LERA MLS
- $--4 bd2 ba1.3k sqft10059 Amber Field Dr, San Antonio, TX 78245AuctionAuction.com 1
- $169,0002 bd2 ba981 sqft2602 Buffalo Pass Dr, San Antonio, TX 78245For SaleMLS ID #2002514, Sheree Hamilton TREC #653291, Orchard Brokerage. LERA MLS
- $160,0003 bd2 ba1k sqft10226 Apricot Field, San Antonio, TX 78245For SaleMLS ID #1955074, Joann Wiglesworth TREC #307555, Wiglesworth Properties. LERA MLS
- $179,0003 bd2 ba1.4k sqft1803 S ELLISON DR, San Antonio, TX 78245For SaleMLS ID #1998372, Trevor Hondros TREC #770582, Real Broker, LLC. LERA MLS
- $165,0003 bd2 ba1k sqft10243 Raven Field, San Antonio, TX 78245For SaleMLS ID #1971732, Amelia Gallo TREC #648402, Kerr Realty. LERA MLS
- $190,0003 bd2 ba1.2k sqft1918 Ghost Dancers, San Antonio, TX 78245For SaleMLS ID #2001343, Brad Brewster TREC #492703, Home Team of America. LERA MLS
- $189,0003 bd2 ba1.3k sqft2907 BROAD PLAIN DR, San Antonio, TX 78245For SaleMLS ID #1996536, Lee Jones TREC #481770, Keller Williams City-View. LERA MLS
- $180,0004 bd2 ba1.6k sqft11335 Tabletop Ln, San Antonio, TX 78245For SaleMLS ID #1993538, Tyler Willmann TREC #553857, Keller Williams City-View. LERA MLS
