Welcome to 10238 Apricot Field! This charming single-story home offers a flexible three- or four-bedroom floor plan with two full bathrooms. The oversized fourth bedroom is currently used as a spacious living room and can easily serve as a bedroom, family room, game room, or second living area. The bright, open-concept layout features plenty of natural light, fresh interior paint, no carpet, stainless steel appliances, and French doors leading to a relaxing covered patio and spacious backyard. The backyard also features a separate 10x10 insulated building with a mini-split, providing additional space for a home office, craft room, studio, or hobby area. The home also includes a covered front carport and covered side and back patios. Conveniently located near shopping, dining, schools, recreation, and Loop 1604. An assumable loan at 3.125 may be available to qualified buyers, subject to lender approval. A must-see!
Under contract
$204,900
10238 APRICOT FIELD DR, San Antonio, TX 78245
4beds
1,344sqft
Single Family Residence
Built in 1985
4,791 Square Feet Lot
$-- Zestimate®
$152/sqft
$-- HOA
What's special
Spacious backyardCovered front carportFresh interior paintStainless steel appliancesPlenty of natural lightRelaxing covered patioOversized fourth bedroom
- 24 days |
- 571 |
- 51 |
Likely to sell faster than
Zillow last checked:
Listing updated:
Listed by:
Krista Klause TREC #702198 (210) 284-8162,
Real Broker, LLC
Source: LERA MLS,MLS#: 2005271
Facts & features
Interior
Bedrooms & bathrooms
- Bedrooms: 4
- Bathrooms: 2
- Full bathrooms: 2
Primary bedroom
- Features: Ceiling Fan(s), Full Bath
- Area: 120
- Dimensions: 12 x 10
Bedroom 2
- Area: 99
- Dimensions: 11 x 9
Bedroom 3
- Area: 90
- Dimensions: 10 x 9
Bedroom 4
- Area: 270
- Dimensions: 18 x 15
Primary bathroom
- Features: Tub/Shower Combo, Single Vanity, Bidet
- Area: 49
- Dimensions: 7 x 7
Dining room
- Area: 81
- Dimensions: 9 x 9
Kitchen
- Area: 156
- Dimensions: 13 x 12
Living room
- Area: 195
- Dimensions: 15 x 13
Heating
- Central, Electric
Cooling
- Ceiling Fan(s), Central Air
Appliances
- Included: Cooktop, Built-In Oven, Range, Refrigerator, Disposal, Dishwasher, Plumbed For Ice Maker, Electric Water Heater, Electric Cooktop
- Laundry: Main Level, Washer Hookup, Dryer Connection
Features
- One Living Area, Separate Dining Room, Eat-in Kitchen, Study/Library, Utility Room Inside, 1st Floor Lvl/No Steps, Open Floorplan, High Speed Internet, All Bedrooms Downstairs, Telephone, Walk-In Closet(s), Master Downstairs, Ceiling Fan(s), Programmable Thermostat
- Flooring: Ceramic Tile, Wood, Laminate
- Windows: Window Coverings
- Has basement: No
- Number of fireplaces: 1
- Fireplace features: One, Family Room
Interior area
- Total interior livable area: 1,344 sqft
Property
Parking
- Total spaces: 2
- Parking features: None, Converted Garage, Two Car Carport
- Carport spaces: 2
Accessibility
- Accessibility features: No Carpet, No Steps Down, Level Lot, Level Drive, No Stairs, First Floor Bath, Full Bath/Bed on 1st Flr, First Floor Bedroom
Features
- Levels: One
- Stories: 1
- Pool features: None
- Fencing: Privacy
- Has view: Yes
- View description: City
Lot
- Size: 4,791 Square Feet
- Features: Level, Curbs, Sidewalks, Streetlights
Details
- Additional structures: Shed(s)
- Parcel number: 043323120100
Construction
Type & style
- Home type: SingleFamily
- Property subtype: Single Family Residence
Materials
- Siding
- Foundation: Slab
- Roof: Composition
Condition
- As-Is,Pre-Owned
- New construction: No
- Year built: 1985
Utilities & green energy
- Electric: CPS
- Sewer: SAWS, Sewer System
- Water: SAWS, Water System
- Utilities for property: Cable Available, City Garbage service
Community & HOA
Community
- Features: Playground
- Security: Smoke Detector(s)
- Subdivision: Heritage Park
Location
- Region: San Antonio
Financial & listing details
- Price per square foot: $152/sqft
- Tax assessed value: $200,930
- Annual tax amount: $3,957
- Price range: $204.9K - $204.9K
- Date on market: 8/3/2026
- Cumulative days on market: 24 days
- Listing terms: Conventional,FHA,VA Loan,Cash,Assumable
- Road surface type: Paved, Asphalt
Estimated market value
Not available
Estimated sales range
Not available
Not available
Price history
| Date | Event | Price |
|---|---|---|
| 8/17/2026 | Contingent | $204,900$152/sqft |
Source:  LERA MLS #2005271 Report a problem LERA MLS #2005271 Report a problem | ||
| 8/3/2026 | Listed for sale | $204,900+21.2%$152/sqft |
Source: LERA MLS #2005271 Report a problem | ||
| 7/21/2021 | Sold | -- |
Source: eXp Realty #62692783 Report a problem | ||
| 6/24/2021 | Pending sale | $169,000$126/sqft |
Source: LERA MLS #1539359 Report a problem | ||
| 6/21/2021 | Contingent | $169,000$126/sqft |
Source: LERA MLS #1539359 Report a problem | ||
| 6/17/2021 | Listed for sale | $169,000$126/sqft |
Source: LERA MLS #1539359 Report a problem | ||
Public tax history
| Year | Property taxes | Tax assessment |
|---|---|---|
| 2025 | $2,142 -20.6% | $200,930 -2.5% |
| 2024 | $2,699 -34.8% | $206,070 -0.7% |
| 2023 | $4,139 | $207,530 -2.1% |
| 2022 | -- | $211,910 +65.2% |
| 2021 | $2,311 | $128,295 +10% |
| 2020 | $2,311 +10.2% | $116,632 +10% |
| 2019 | $2,098 | $106,029 +10% |
| 2018 | $2,098 +25.4% | $96,390 +10% |
| 2017 | $1,673 +12.1% | $87,627 +10% |
| 2016 | $1,492 +13.3% | $79,661 +10% |
| 2015 | $1,317 | $72,419 +10% |
| 2014 | $1,317 | $65,835 +10% |
| 2013 | -- | $59,850 -9.6% |
| 2012 | -- | $66,230 -4.8% |
| 2011 | -- | $69,600 -5.8% |
| 2010 | -- | $73,850 -1% |
| 2009 | -- | $74,570 -4% |
| 2008 | -- | $77,650 +1.1% |
| 2007 | -- | $76,810 +13% |
| 2006 | -- | $67,950 +18.8% |
| 2005 | -- | $57,200 |
| 2004 | -- | -- |
| 2003 | -- | -- |
| 2002 | -- | -- |
| 2001 | -- | -- |
| 2000 | -- | -- |
Find assessor info on the county website
Monthly payment
Est. payment
Payment breakdown
Explore the cost of this home by adjusting the details. Changes won't be saved.Climate risks
Neighborhood: 78245
Nearby schools
GreatSchools rating
- 4/10Kriewald Rd Elementary SchoolGrades: PK-5Distance: 0.8 mi
- 5/10Francis R Scobee Middle SchoolGrades: 6-8Distance: 0.6 mi
- 4/10Southwest High SchoolGrades: 9-12Distance: 6.6 mi
Schools provided by the listing agent
- Elementary: Big Country
- Middle: Scoby Middle School
- High: Southwest
- District: Southwest I.S.D.
Source: LERA MLS. This data may not be complete. We recommend contacting the local school district to confirm school assignments for this home.
- $168,8003 bd2 ba1.4k sqft10234 Apricot Field Dr, San Antonio, TX 78245Off Market
- $157,6003 bd2 ba976 sqft10242 Apricot Field Dr, San Antonio, TX 78245Off Market
- $169,3003 bd2 ba1.2k sqft10230 Apricot Field Dr, San Antonio, TX 78245Off Market
- $143,9003 bd3 ba1.3k sqft10246 Apricot Field Dr, San Antonio, TX 78245Off Market
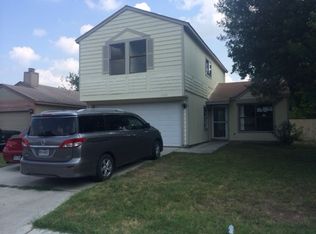
- $182,3003 bd2 ba1.3k sqft10239 Barron Fld, San Antonio, TX 78245Off Market
- $204,7004,356 sqft10235 Barron Fld, San Antonio, TX 78245Off Market
- $166,9003 bd2 ba1k sqft2895 Cherry Field Dr, San Antonio, TX 78245Off Market
- $160,0003 bd2 ba1k sqft10226 Apricot Field Dr, San Antonio, TX 78245For Sale
A local agent can set up tours, give advice and negotiate with sellers.
Similar homes
- $199,9903 bd3 ba1.4k sqft10218 BARRON FLD, San Antonio, TX 78245For Sale

 MLS ID #1998260, Christopher Negron TREC #689187, Levi Rodgers Real Estate Group. LERA MLS
 - $229,9994 bd3 ba1.8k sqft1427 Prairie Grass, San Antonio, TX 78245For Sale
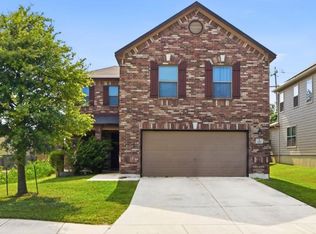 MLS ID #46435471, Matthew Gallagher, NB Elite Realty. HAR
 - $216,5003 bd2 ba1.3k sqft8707 Adhinger, San Antonio, TX 78245For Sale By Owner

- $175,0003 bd2 ba1.1k sqft9922 Hawksbill Peak, San Antonio, TX 78245For Sale
 MLS ID #1999079, Katherine Garcia TREC #714381, Real Broker, LLC. LERA MLS
 - $179,9993 bd1 ba1.1k sqft9743 GREEN PLAIN DR, San Antonio, TX 78245For SaleMLS ID #1997935, Nereyda Vicente TREC #664196, JPAR San Antonio. LERA MLS
- $220,0003 bd2 ba1.5k sqft10951 Rustic Spoke, San Antonio, TX 78245For SaleMLS ID #1995261, Keith Rice TREC #787236, Compass RE Texas, LLC.. LERA MLS
- $260,0004 bd2 ba1.7k sqft10216 Ancient Anchor, San Antonio, TX 78245For SaleMLS ID #1951872, Amanda Stanford TREC #451840, Magnolia Realty. LERA MLS
- $210,0003 bd2 ba1.6k sqft7226 WESTGLADE DR, San Antonio, TX 78227For SaleMLS ID #1972951, Stephanie De Tournillon TREC #693744, eXp Realty. LERA MLS
- $215,0003 bd2 ba1.1k sqft1110 Western Whipbird, San Antonio, TX 78253For SaleMLS ID #2011368, Christina Cardenas TREC #762511, Niva Realty. LERA MLS
- $245,0003 bd3 ba1.7k sqft11423 Slickrock Draw, San Antonio, TX 78245For SaleMLS ID #1952851, Katherine Garcia TREC #714381, Real Broker, LLC. LERA MLS
- $200,0003 bd3 ba1.5k sqft9911 Alexa Place, San Antonio, TX 78251For SaleMLS ID #1853984, Brian Mylar TREC #612427, Coldwell Banker D'Ann Harper. LERA MLS
- $225,0003 bd2 ba1.5k sqft8715 Timber Range, San Antonio, TX 78250For SaleMLS ID #2008514, Kassie Johnson TREC #780591, Barlowe Daly Realty. LERA MLS
- $199,0003 bd2 ba1.6k sqft9554 Celine, San Antonio, TX 78250For SaleMLS ID #1962557, Selena Herrera TREC #793923, Real Broker, LLC. LERA MLS
- $210,0003 bd2 ba1.3k sqft7718 Rimhurst, San Antonio, TX 78250For SaleMLS ID #1922032, Melissa Arciniega TREC #773868, DH Realty Partners, Inc. LERA MLS
- $228,5004 bd2 ba1.5k sqft9330 Village Lance, San Antonio, TX 78250For SaleMLS ID #1971037, April Boyer TREC #581018, Premier Realty Group Platinum. LERA MLS
- $237,0003 bd3 ba1.4k sqft6113 SUN DIAL ST, San Antonio, TX 78238For SaleMLS ID #2011353, Alyssa Tovar TREC #825072, Real Broker, LLC. LERA MLS
- $250,0003 bd2 ba1.3k sqft6326 Tally Gate, San Antonio, TX 78240For SaleMLS ID #2010687, Amanda Villarreal TREC #683546, Keller Williams City-View. LERA MLS
- $225,0003 bd2 ba1k sqft14018 Homestead Way, San Antonio, TX 78252For SaleMLS ID #2007029, Rosalinda Tomlin TREC #592649, RE/MAX Alamo Realty. LERA MLS
- $195,0002 bd2 ba1.2k sqft2723 Crown Arbor Dr, San Antonio, TX 78251For SaleMLS ID #1999372, Bradley Graves TREC #554579, Coldwell Banker D'Ann Harper, REALTOR. LERA MLS
- $245,0003 bd2 ba1.5k sqft926 Saxonhill Dr, San Antonio, TX 78253For SaleMLS ID #1991940, Alex Garcia TREC #749211, Real Broker, LLC. LERA MLS
