Skip main navigation
Closed
  • Price Unknown

    4330 Hollow Hill Dr, San Antonio, TX 78217

    4beds
    2,154sqft
    Single Family Residence
    Built in 1980
    6,046 Square Feet Lot
    $264,700 Zestimate®
    $--/sqft
    $2,241 Estimated rent

    Home value

    $264,700

    $249,000 - $281,000

    $2,241/mo

    Zestimate® history
    Loading
    Loading...

    Owner options

    List your home for rent

    $2,241/mo

    Rent Zestimate®

    Find your next renter with Zillow Rental Manager. Plus, with online applications, you can quickly screen prospective tenants – for free.

    Learn more

    $2,241/mo

    Rent Zestimate®

    Refinance and save

    Refinancing to a lower rate could help reduce your monthly payments and save thousands over the life of the loan.

    See today's rates

    Explore your selling options

    Work with a Zillow partner agent

    Leverage their expertise and Zillow's premium Showcase listings to get your home seen by more buyers.

    Get started

    List with your own agent

    Get your home in front of millions of buyers by listing it on Zillow.

    Learn how to do it

    Sell it yourself

    Take full control of how buyers see your home on Zillow by listing For Sale by Owner (FSBO).

    List your home

    What's special

    Two-car attached garageSolid countertopsAmple closet spaceDouble ovensWarm and inviting atmosphereWalk-in pantryCustom cabinetry
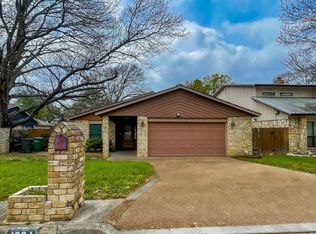
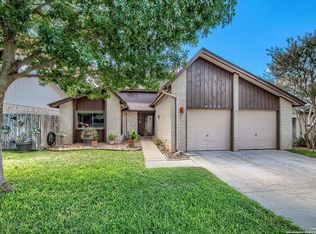
    ***Seller is offering up to $10,000 in concessions for good offers.*** Tucked inside the sought-after Northern Hills community, this thoughtfully designed two-story home blends everyday comfort with timeless style and flexible living spaces. Featuring 3 spacious bedrooms, 2.5 bathrooms, and multiple living areas, this home offers a versatile layout ideal for both daily living and entertaining. The main level welcomes you with a cozy living area anchored by a fireplace, creating a warm and inviting atmosphere. The kitchen is well-appointed with custom cabinetry, solid countertops, double ovens, a breakfast bar, and a walk-in pantry, all flowing seamlessly into a bright breakfast area perfect for casual dining. The primary suite is conveniently located on the main level, offering privacy and ease of access, with ample closet space and a comfortable, functional layout. Upstairs, you’ll find generously sized secondary bedrooms along with a game room that provides excellent flexibility for a media space, playroom, or home office. Step outside to enjoy the private backyard, complete with a hot tub—ideal for relaxing or entertaining. Additional highlights include a durable metal roof, two-car attached garage, and an interior utility room on the main level. Thoughtful updates have already been completed, while the home is competitively priced to allow the next owner the opportunity to personalize and add their own finishing touches. Located within Northeast ISD and just minutes from Northern Hills Golf Club, shopping, dining, and major highways, this home offers the perfect balance of comfort, convenience, and established neighborhood charm.

    Zillow last checked:

    Listing updated:

    Listed by:

    Laurie Jarrett (210)493-3030,

    Keller Williams Heritage

    Bought with:

    NON-MEMBER AGENT TEAM, TREC #null

    Non Member Office

    , TREC #null

    Source: Central Texas MLS,MLS#: 609256MLS LogoOriginating MLS: Four Rivers Association of REALTORS

    Facts & features

    Interior

    Bedrooms & bathrooms
    • Bedrooms: 4
    • Bathrooms: 3
    • Full bathrooms: 2
    • 1/2 bathrooms: 1
    Primary bedroom
    • Level: Main
    • Dimensions: 18 x 14
    Primary bathroom
    • Level: Main
    • Dimensions: 10 x 6
    Kitchen
    • Level: Main
    • Dimensions: 12 x 16
    Loft
    • Level: Upper
    • Dimensions: 12 x 12
    Heating
    • Central, Electric
    Cooling
    • Central Air, Electric, 1 Unit
    Appliances
    • Included: Double Oven, Electric Cooktop, Electric Water Heater, Refrigerator, Some Electric Appliances, Built-In Oven, Cooktop, Microwave
    • Laundry: Washer Hookup, Electric Dryer Hookup, Inside, Main Level, Laundry Room
    Features
    • Ceiling Fan(s), Double Vanity, Primary Downstairs, Multiple Living Areas, Main Level Primary, Multiple Closets, See Remarks, Shower Only, Separate Shower, Tub Shower, Walk-In Closet(s), Breakfast Bar, Breakfast Area, Pantry, Solid Surface Counters
    • Flooring: Carpet, Ceramic Tile, Wood
    • Attic: Other,See Remarks
    • Has fireplace: Yes
    • Fireplace features: Living Room, Wood Burning
    Interior area
    • Total interior livable area: 2,154 sqft

    Property

    Parking
    • Total spaces: 2
    • Parking features: Attached, Door-Multi, Garage Faces Front, Garage, Garage Door Opener
    • Attached garage spaces: 2
    Features
    • Levels: Two
    • Stories: 2
    • Patio & porch: Patio
    • Exterior features: Patio, Private Yard
    • Pool features: None
    • Has spa: Yes
    • Spa features: Above Ground
    • Fencing: Back Yard,Privacy,Wood
    • Has view: Yes
    • View description: None
    • Body of water: None
    Lot
    • Size: 6,046 Square Feet
    Details
    • Parcel number: 159010070140

    Construction

    Type & style
    • Home type: SingleFamily
    • Architectural style: Traditional
    • Property subtype: Single Family Residence
    Materials
    • Stone Veneer
    • Foundation: Slab
    • Roof: Metal
    Condition
    • Resale
    • Year built: 1980

    Utilities & green energy

    • Sewer: Not Connected (at lot), Public Sewer
    • Water: Not Connected (at lot), Public
    • Utilities for property: Electricity Available

    Community & HOA

    Community
    • Features: Clubhouse, Golf, Curbs, Street Lights, Sidewalks
    HOA
    • Has HOA: Yes
    Location
    • Region: San Antonio

    Financial & listing details

    • Tax assessed value: $333,670
    • Annual tax amount: $1,506
    • Date on market: 4/2/2026
    • Cumulative days on market: 48 days
    • Listing agreement: Exclusive Right To Sell
    • Listing terms: Cash,Conventional,FHA,VA Loan
    • Electric utility on property: Yes

    Price history

    DateEventPrice
    6/29/2026Sold--
    Source: Central Texas MLS #609256 Report a problem
    6/1/2026Pending sale$264,900$123/sqft
    Source: Central Texas MLS #609256 Report a problem
    5/21/2026Contingent$264,900$123/sqft
    Source: Central Texas MLS #609256 Report a problem
    5/5/2026Price change$264,9000%$123/sqft
    Source: Central Texas MLS #609256 Report a problem
    4/2/2026Listed for sale$265,000$123/sqft
    Source: Central Texas MLS #609256 Report a problem

    Public tax history

    YearProperty taxesTax assessment
    2025$1,506 +1.8%$333,670 +2.9%
    2024$1,479 -3.3%$324,312 +10%
    2023$1,530 -42.6%$294,829 +10%
    2022$2,668 +2.4%$268,026 +10%
    2021$2,606 $243,660 +7%
    2020$2,606 +2.1%$227,670 +8.6%
    2019$2,552 $209,572 +10%
    2018$2,552 +4%$190,520 +10%
    2017$2,453 +1%$173,200 +6%
    2016$2,428 -3.2%$163,430 +8.4%
    2015$2,507 $150,810 +9.8%
    2014-- $137,320 +5.5%
    2013-- $130,160 -0.2%
    2012-- $130,410 -2.1%
    2011-- $133,140 -2.3%
    2010-- $136,290 -0.2%
    2009-- $136,500 -4.3%
    2008-- $142,640 -3.1%
    2007-- $147,220 +11.2%
    2006-- $132,450 +12.3%
    2005-- $117,960
    2004-- --
    2003-- --
    2002-- --
    2001-- --
    2000-- --
    Find assessor info on the county website

    Neighborhood: Northern Hills

    Nearby schools

    GreatSchools rating
    Schools provided by the listing agent
    • District: North East ISD

    Source: Central Texas MLS. This data may not be complete. We recommend contacting the local school district to confirm school assignments for this home.

    Get a cash offer in 3 minutes
    Find out how much your home could sell for in as little as 3 minutes with a no-obligation cash offer.
    Estimated market value
    $264,700
    Get a cash offer in 3 minutes
    Find out how much your home could sell for in as little as 3 minutes with a no-obligation cash offer.
    Estimated market value
    $264,700