Welcome to 4719 Stable Hollow! This is a very special home in Mustang Valley. The original home was built in 2006 however the family experienced a total loss fire. Thankfully, their homeowner's insurance company re-built their house completely! This is a great opportunity to purchase the newest home in the subdivision! Complete with 5 bedrooms and 2.5 bathrooms, home features include: 3 living areas, 2 dining areas, every room is over-sized, perfect for families, roommates, and anyone who loves a spacious home, front living and dining room combo, island kitchen with stainless steel appliances, walk-in pantry, eat-in kitchen, ample cabinet space, dishwasher, ice-maker connection, breakfast bar overlooking family room, laundry room main level, half-bath main level, primary bedroom and bathroom main level with walk-in closet; 4 additional bedrooms upstairs, game room and loft upstairs, along with an a full bath -- so much room for everyone to enjoy! Privacy fence surrounds the backyard, with a generously sized covered patio/deck, lush lawn and a storage shed painted to match the exterior of the house! Ceiling fans in all bedrooms, newer carpet throughout upstairs, laminate flooring downstairs, very gently lived in home ready for new owners! Thank you for showing!
Sold
Price Unknown
4719 Stable Hollow, San Antonio, TX 78244
5beds
3,627sqft
Single Family Residence
Built in 2021
5,488 Square Feet Lot
$308,900 Zestimate®
$--/sqft
$2,409 Estimated rent
Home value
$308,900
$290,000 - $327,000
$2,409/mo
Zestimate® history
Owner options
List your home for rent
$2,409/mo
Rent Zestimate®
Find your next renter with Zillow Rental Manager. Plus, with online applications, you can quickly screen prospective tenants – for free.
$2,409/mo
Rent Zestimate®
Refinance and save
$200/mo
Est. payment
Refinancing to a lower rate could help reduce your monthly payments and save thousands over the life of the loan.
$200/mo
Est. payment
Explore your selling options
Work with a Zillow partner agent
Leverage their expertise and Zillow's premium Showcase listings to get your home seen by more buyers.
Get startedList with your own agent
Get your home in front of millions of buyers by listing it on Zillow.
Learn how to do itSell it yourself
Take full control of how buyers see your home on Zillow by listing For Sale by Owner (FSBO).
List your homeWhat's special
Front livingEat-in kitchenLoft upstairsLush lawnAmple cabinet spaceDining room comboNewer carpet throughout
Zillow last checked:
Listing updated:
Listed by:
Rolando San Miguel TREC #577856 (210) 316-5489,
Trinidad Realty Partners, Inc
Source: LERA MLS,MLS#: 1729177
Facts & features
Interior
Bedrooms & bathrooms
- Bedrooms: 5
- Bathrooms: 3
- Full bathrooms: 2
- 1/2 bathrooms: 1
Primary bedroom
- Features: Walk-In Closet(s), Ceiling Fan(s), Full Bath
- Area: 240
- Dimensions: 16 x 15
Bedroom 2
- Area: 315
- Dimensions: 21 x 15
Bedroom 3
- Area: 224
- Dimensions: 16 x 14
Bedroom 4
- Area: 195
- Dimensions: 15 x 13
Bedroom 5
- Area: 195
- Dimensions: 15 x 13
Primary bathroom
- Features: Tub/Shower Combo
- Area: 110
- Dimensions: 11 x 10
Dining room
- Area: 110
- Dimensions: 11 x 10
Family room
- Area: 289
- Dimensions: 17 x 17
Kitchen
- Area: 289
- Dimensions: 17 x 17
Living room
- Area: 224
- Dimensions: 16 x 14
Heating
- Central, Electric
Cooling
- Central Air
Appliances
- Included: Cooktop, Range, Dishwasher, Plumbed For Ice Maker, Electric Water Heater, Electric Cooktop
- Laundry: Main Level, Laundry Room, Washer Hookup, Dryer Connection
Features
- Three Living Area, Liv/Din Combo, Eat-in Kitchen, Two Eating Areas, Kitchen Island, Breakfast Bar, Pantry, Game Room, Loft, Utility Room Inside, Secondary Bedroom Down, 1st Floor Lvl/No Steps, Open Floorplan, High Speed Internet, Walk-In Closet(s), Master Downstairs, Ceiling Fan(s), Solid Counter Tops
- Flooring: Carpet, Vinyl, Laminate
- Windows: Double Pane Windows, Window Coverings
- Has basement: No
- Has fireplace: No
- Fireplace features: Not Applicable
Interior area
- Total structure area: 3,627
- Total interior livable area: 3,627 sqft
Property
Parking
- Total spaces: 1
- Parking features: One Car Garage
- Garage spaces: 1
Accessibility
- Accessibility features: First Floor Bath, Full Bath/Bed on 1st Flr, First Floor Bedroom
Features
- Levels: Two
- Stories: 2
- Patio & porch: Patio, Covered, Deck
- Pool features: None
- Fencing: Privacy
Lot
- Size: 5,488 Square Feet
- Features: Curbs, Sidewalks, Streetlights
- Residential vegetation: Mature Trees
Details
- Additional structures: Shed(s)
- Parcel number: 050809710140
Construction
Type & style
- Home type: SingleFamily
- Property subtype: Single Family Residence
Materials
- 4 Sides Masonry, Fiber Cement
- Foundation: Slab
- Roof: Composition
Condition
- Pre-Owned
- New construction: No
- Year built: 2021
Details
- Builder name: Fieldstone
Utilities & green energy
- Electric: CPS
- Sewer: SAWS, Sewer System
- Water: SAWS, Water System
- Utilities for property: Cable Available, City Garbage service
Community & HOA
Community
- Features: None
- Subdivision: Mustang Valley
HOA
- Has HOA: Yes
- HOA fee: $200 annually
- HOA name: MUSTAND VALLEY HOMEOWNERS ASSOCIATION
Location
- Region: San Antonio
Financial & listing details
- Tax assessed value: $305,510
- Annual tax amount: $5,834
- Date on market: 9/11/2025
- Cumulative days on market: 99 days
- Listing terms: Conventional,FHA,VA Loan,TX Vet,Cash
- Road surface type: Paved
Price history
| Date | Event | Price |
|---|---|---|
| 3/8/2024 | Sold | -- |
Source:  LERA MLS #1729177 Report a problem LERA MLS #1729177 Report a problem | ||
| 2/1/2024 | Pending sale | $304,995$84/sqft |
Source: LERA MLS #1729177 Report a problem | ||
| 12/6/2023 | Price change | $304,995-3.2%$84/sqft |
Source: LERA MLS #1729177 Report a problem | ||
| 10/25/2023 | Listed for sale | $314,995+91%$87/sqft |
Source: LERA MLS #1729177 Report a problem | ||
| 6/12/2015 | Sold | -- |
Source: LERA MLS #44006_1099707 Report a problem | ||
| 5/8/2015 | Pending sale | $164,900$45/sqft |
Source: Better Homes and Gardens Real Estate Bradfield Properties #1099707 Report a problem | ||
| 6/16/2014 | Listed for sale | $164,900+9.9%$45/sqft |
Source: Better Homes and Gardens Real Estate Bradfield Properties #1062059 Report a problem | ||
| 8/8/2011 | Listing removed | $150,000$41/sqft |
Source: D'Ann Harper, Realtors #893756 Report a problem | ||
| 6/6/2011 | Price change | $150,000-3.2%$41/sqft |
Source: D'Ann Harper, Realtors #893756 Report a problem | ||
| 5/22/2011 | Listed for sale | $155,000+10.7%$43/sqft |
Source: Coldwell Banker D'Ann Harper #893756 Report a problem | ||
| 7/17/2010 | Listing removed | $140,000$39/sqft |
Source: CENTURY 21 Smith and Associates #789152 Report a problem | ||
| 1/11/2010 | Listed for sale | $140,000+3.8%$39/sqft |
Source: CENTURY 21 Smith and Associates #789152 Report a problem | ||
| 12/16/2009 | Sold | -- |
Source: LERA MLS #805609 Report a problem | ||
| 12/5/2009 | Price change | $134,900-3.6%$37/sqft |
Source: United-Action #805609 Report a problem | ||
| 12/2/2009 | Price change | $140,000+3.8%$39/sqft |
Source: United-Action #805609 Report a problem | ||
| 11/7/2009 | Price change | $134,900-3.6%$37/sqft |
Source: CENTURY 21 United-Action #805609 Report a problem | ||
| 7/19/2009 | Listed for sale | $140,000$39/sqft |
Source: CENTURY 21 United-Action #805609 Report a problem | ||
Public tax history
| Year | Property taxes | Tax assessment |
|---|---|---|
| 2025 | $5,583 +124.1% | $305,510 +9.9% |
| 2024 | $2,491 +1% | $277,926 +10% |
| 2023 | $2,468 -31.8% | $252,660 +10% |
| 2022 | $3,619 -16.3% | $229,691 +10% |
| 2021 | $4,324 | $208,810 +2.7% |
| 2020 | $4,324 +5.7% | $203,340 +9.9% |
| 2019 | $4,089 | $184,980 -5.8% |
| 2018 | $4,089 -1% | $196,330 +8.3% |
| 2017 | $4,132 +10.3% | $181,320 +12.7% |
| 2016 | $3,748 +18.4% | $160,860 +2.6% |
| 2015 | $3,166 | $156,710 +6.2% |
| 2014 | $3,166 | $147,580 +8.8% |
| 2013 | -- | $135,590 +1.1% |
| 2012 | -- | $134,120 +1.4% |
| 2011 | -- | $132,280 -16.3% |
| 2010 | -- | $158,060 -1.8% |
| 2009 | -- | $161,000 +0.1% |
| 2008 | -- | $160,810 +209.8% |
| 2007 | -- | $51,900 |
Find assessor info on the county website
Neighborhood: 78244
Nearby homes
- $2,0004 bd5 ba3.6k sqft4723 Stable Holw, San Antonio, TX 78244For Rent
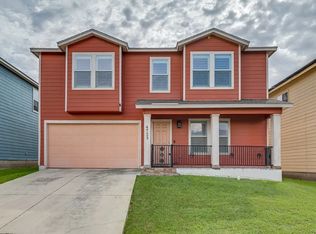
- $238,5004 bd3 ba2.6k sqft4715 Stable Holw, San Antonio, TX 78244Off Market
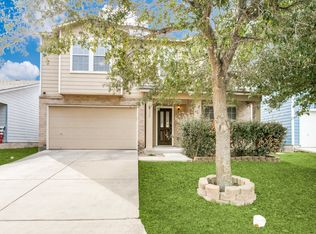
- $204,2003 bd2 ba1.6k sqft4711 Stable Holw, San Antonio, TX 78244Off Market
- $229,1003 bd2 ba2.2k sqft4727 Stable Holw, San Antonio, TX 78244Off Market
- $258,1005 bd3 ba2.4k sqft4718 Dapple Dr, San Antonio, TX 78244Off Market
- $219,9003 bd2 ba1.4k sqft4714 Dapple Dr, San Antonio, TX 78244For Sale
- $--3 bd3 ba1.9k sqft4722 Dapple Dr, San Antonio, TX 78244Sold
- $277,8004 bd4 ba3.6k sqft7902 Arabian Cv, San Antonio, TX 78244Off Market
Nearby schools
GreatSchools rating
- 2/10Escondido Elementary SchoolGrades: PK-5Distance: 0.8 mi
- 2/10Henry Metzger Middle SchoolGrades: 6-8Distance: 0.5 mi
- 3/10Karen Wagner High SchoolGrades: 9-12Distance: 1.8 mi
Schools provided by the listing agent
- Elementary: Woodlake
- Middle: Metzger
- High: Wagner
- District: Judson
Source: LERA MLS. This data may not be complete. We recommend contacting the local school district to confirm school assignments for this home.
Get a cash offer in 3 minutes
Find out how much your home could sell for in as little as 3 minutes with a no-obligation cash offer.
Estimated market value
$308,900
Get a cash offer in 3 minutes
Find out how much your home could sell for in as little as 3 minutes with a no-obligation cash offer.
Estimated market value
$308,900
- Texas
- Bexar County
- San Antonio
- 78244
- 4719 Stable Hollow
Nearby cities
Nearby neighborhoods
Nearby zip codes
Other San Antonio Topics
