Enjoy added peace of mind with a 2-10 Builder Warranty on this brand-new 3-bedroom, 2-bath home. Designed with comfort and functionality in mind, the open-concept floor plan features soaring vaulted ceilings, 9-foot ceilings throughout, durable luxury vinyl flooring in the main living areas, and plush carpet in the bedrooms. The well-appointed kitchen offers granite countertops, 42-inch soft-close cabinetry, and a complete stainless steel appliance package, including a stove, microwave, dishwasher, and garbage disposal. The spacious primary suite features a private bath and a large walk-in closet. Relax or entertain on the covered front and back patios. The extended driveway with a double gate provides convenient backyard access, offering plenty of space for a boat, trailer, RV, work truck, or additional vehicles. Additional highlights include a mature oak tree, new privacy fencing, and a dedicated electric vehicle charging outlet. Perfect for first-time homebuyers, downsizers, or investors, this low-maintenance new construction home offers exceptional value with no HOA. Don't miss your opportunity to own a quality-built home-schedule your private showing today!
Coming soon
$245,000
2427 Hicks Ave, San Antonio, TX 78210
3beds
1,456sqft
Single Family Residence
Built in 2026
5,863 Square Feet Lot
$234,200 Zestimate®
$168/sqft
$-- HOA
What's special
- 10 days |
- 160 |
- 16 |
Zillow last checked:
Listing updated:
Listed by:
Raquel Guzman TREC #828267 (210) 917-4381,
Keller Williams Heritage
Source: LERA MLS,MLS#: 2007648
Facts & features
Interior
Bedrooms & bathrooms
- Bedrooms: 3
- Bathrooms: 2
- Full bathrooms: 2
Primary bedroom
- Features: Walk-In Closet(s), Ceiling Fan(s), Full Bath
- Area: 168
- Dimensions: 14 x 12
Bedroom 2
- Area: 132
- Dimensions: 11 x 12
Bedroom 3
- Area: 154
- Dimensions: 14 x 11
Primary bathroom
- Features: Shower Only, Single Vanity
- Area: 84
- Dimensions: 7 x 12
Kitchen
- Area: 210
- Dimensions: 15 x 14
Living room
- Area: 285
- Dimensions: 15 x 19
Heating
- Central, Electric
Cooling
- Ceiling Fan(s), Central Air
Appliances
- Included: Microwave, Range, Disposal, Dishwasher, Plumbed For Ice Maker, Electric Water Heater, Electric Cooktop
- Laundry: Laundry Closet, Washer Hookup, Dryer Connection
Features
- One Living Area, Liv/Din Combo, Eat-in Kitchen, Breakfast Bar, Pantry, 1st Floor Lvl/No Steps, High Ceilings, Open Floorplan, Walk-In Closet(s), Ceiling Fan(s), Solid Counter Tops, Programmable Thermostat
- Flooring: Vinyl
- Windows: Double Pane Windows, Window Coverings
- Has basement: No
- Has fireplace: No
- Fireplace features: Not Applicable
Interior area
- Total interior livable area: 1,456 sqft
Property
Parking
- Parking features: None, Pad Only (Off Street)
Features
- Levels: One
- Stories: 1
- Patio & porch: Patio, Covered
- Pool features: None
- Fencing: Privacy
Lot
- Size: 5,863 Square Feet
- Dimensions: 150x125
- Features: Curbs, Sidewalks
- Residential vegetation: Mature Trees
Construction
Type & style
- Home type: SingleFamily
- Property subtype: Single Family Residence
Materials
- Stone, Siding, Radiant Barrier
- Foundation: Slab
- Roof: Composition
Condition
- Under Construction,New Construction
- New construction: Yes
- Year built: 2026
Details
- Builder name: MC Innovation Builder, LL
Utilities & green energy
- Electric: CPS
- Gas: CPS
- Sewer: SAWS, Sewer System
- Water: SAWS, Water System
Community & HOA
Community
- Features: None
- Security: Smoke Detector(s)
- Subdivision: Pasadena Heights
Location
- Region: San Antonio
Financial & listing details
- Price per square foot: $168/sqft
- Annual tax amount: $925
- Price range: $245K - $245K
- Date on market: 8/11/2026
- Listing terms: Conventional,FHA,VA Loan,Cash
- Road surface type: Paved
Estimated market value
$234,200
$220,000 - $251,000
$1,940/mo
Price history
Price history is unavailable.
Public tax history
Tax history is unavailable.
Monthly payment
Est. payment
Payment breakdown
Explore the cost of this home by adjusting the details. Changes won't be saved.Climate risks
Neighborhood: Sunny Slope
Nearby schools
GreatSchools rating
- 3/10Democracy Prep at Stewart AcademyGrades: PK-8Distance: 0.7 mi
- 2/10Highlands High SchoolGrades: 9-12Distance: 0.2 mi
Schools provided by the listing agent
- District: San Antonio I.S.D.
Source: LERA MLS. This data may not be complete. We recommend contacting the local school district to confirm school assignments for this home.
- $91,5002 bd1 ba732 sqft2422 Hicks Ave, San Antonio, TX 78210Off Market
- $--3 bd2 ba1.4k sqft2423 Hicks Ave, San Antonio, TX 78210Sold

- $104,4002 bd1 ba1k sqft2426 Hicks Ave, San Antonio, TX 78210Off Market
- $112,1003 bd1 ba936 sqft2418 Hicks Ave, San Antonio, TX 78210Off Market
- $42,6906,250 sqft2412 Hicks Ave, San Antonio, TX 78210Off Market
- $128,6003 bd2 ba1.1k sqft2415 Hicks Ave, San Antonio, TX 78210Off Market
- $105,0002 bd1 ba768 sqft2433 Hicks Ave, San Antonio, TX 78210Off Market
- $146,1002 bd1 ba1.4k sqft2430 Hicks Ave, San Antonio, TX 78210Off Market
A local agent can set up tours, give advice and negotiate with sellers.
Similar homes
- $232,5003 bd2 ba1.6k sqft132 Stratford Ct, San Antonio, TX 78223For Sale
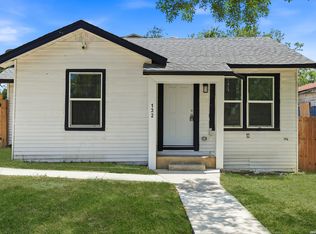
 MLS ID #2006131, Daira Vasquez TREC #675961, eXp Realty. LERA MLS
 - $239,9004 bd2 ba1.5k sqft238 Bundy, San Antonio, TX 78220New Construction
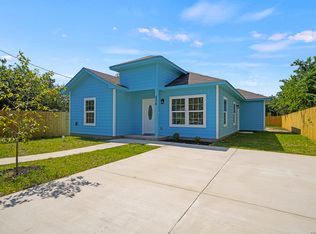 MLS ID #2004034, Raquel Guzman TREC #828267, Keller Williams Heritage. LERA MLS
 - $299,9003 bd3 ba1.5k sqft330 cooper, San Antonio, TX 78210For Sale
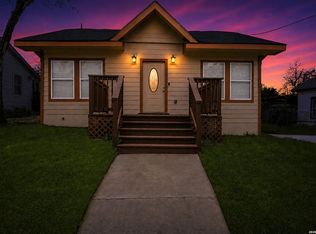 MLS ID #1955827, Alyssia Crawford TREC #786572, Orchard Brokerage. LERA MLS
 - $214,9992 bd2 ba878 sqft109 UTAH ST, San Antonio, TX 78210For Sale
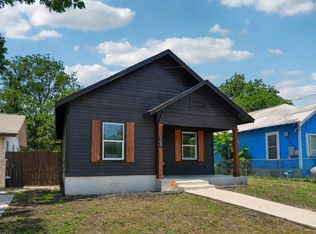 MLS ID #1994801, Jennifer Morales TREC #774034, Levi Rodgers Real Estate Group. LERA MLS
 - $258,9003 bd2 ba1.3k sqft412 MONTICELLO CT, San Antonio, TX 78223New ConstructionMLS ID #1994759, Peter Gomez TREC #683851, JB Goodwin, REALTORS. LERA MLS
- $217,0004 bd2 ba1.6k sqft6530 Augustus Magee, San Antonio, TX 78220For SaleMLS ID #2007352, Esmilda Galindo-Guerra TREC #618525, Compass RE Texas, LLC - SA. LERA MLS
- $220,0003 bd2 ba906 sqft450 Pleasanton Spring, San Antonio, TX 78221For SaleMLS ID #2008508, Scott Malouff TREC #658231, Keller Williams Heritage. LERA MLS
- $270,0003 bd2 ba1.6k sqft2818 Moon Rock, Converse, TX 78109For SaleMLS ID #2008510, Veronica Mendoza TREC #732052, eXp Realty. LERA MLS
- $238,0003 bd2 ba1.2k sqft11406 Clints Wls, San Antonio, TX 78245For SaleMLS ID #1999660, Sandra Rangel TREC #579513, Real Broker, LLC. LERA MLS
- $275,0003 bd2 ba1.4k sqft248 WINGATE AVE, San Antonio, TX 78204For SaleMLS ID #1970533, Alexis Weigand TREC #528450, Real Broker, LLC. LERA MLS
- $269,9993 bd2 ba1.3k sqft5702 TOPAZ WAY, San Antonio, TX 78222For SaleMLS ID #1964504, Joe Cuellar TREC #647186, LPT Realty, LLC. LERA MLS
- $235,0003 bd2 ba1.7k sqft9715 Rising Sun, San Antonio, TX 78245For SaleMLS ID #2005485, Pedro Echeverria TREC #727014, LPT Realty, LLC. LERA MLS
- $291,8403 bd2 ba1.4k sqft13523 Playa Avenue, San Antonio, TX 78222New ConstructionLERA MLS
- $225,0003 bd2 ba1.4k sqft12162 LUCKEY VW, San Antonio, TX 78252For SaleMLS ID #2009025, Robyn Franklin TREC #725114, JB Goodwin, REALTORS. LERA MLS
- $239,9993 bd2 ba1.2k sqft12010 Mulberry, San Antonio, TX 78245For SaleMLS ID #1998572, Angelo Chu TREC #752368, Real Broker, LLC. LERA MLS
- $269,9903 bd2 ba1.6k sqft13514 Piscina Avenue, San Antonio, TX 78222New ConstructionLERA MLS
- $225,0003 bd2 ba1.6k sqft943 S San Eduardo, San Antonio, TX 78237For SaleMLS ID #1993181, Carolina Tirado TREC #643659, Real Broker, LLC. LERA MLS
- $235,0004 bd2 ba1.6k sqft583 Lew Pass, San Antonio, TX 78221For SaleMLS ID #1970672, Dayton Schrader TREC #312921, eXp Realty. LERA MLS
- $274,9903 bd2 ba1.4k sqft13506 Playa Avenue, San Antonio, TX 78222New ConstructionLERA MLS
- $189,0003 bd2 ba1.1k sqft2210 Crockett, San Antonio, TX 78202For SaleMLS ID #1923995, Collin Corrington TREC #706046, White Line Realty LLC. LERA MLS
