***OPEN HOUSE*** THIS SATURDAY 11AM-1PM*** has fresh paint inside and brand new carpet. Spacious two-story home offering 5 bedrooms, 2.5 bathrooms, and approximately 2,311 square feet of living space on a generous 0.334-acre lot. This well-designed floor plan features two living areas, a combined living and dining area, high ceilings, and a converted garage that provides additional flexible interior living space. The primary suite is conveniently located on the main level and includes a walk-in closet and private bath. The kitchen is equipped with a smooth cooktop, microwave, dishwasher, and ample cabinet and counter space. Upstairs, you'll find four additional bedrooms and a full bathroom. Ceramic tile and carpet flooring, central HVAC, and a spacious backyard offer plenty of room to enjoy both indoors and out. Conveniently located with easy access to major highways, shopping, dining, and everyday amenities. Schedule your private showing today!
For sale
$299,999
6723 AMBERGRIS CV, San Antonio, TX 78223
4beds
2,311sqft
:
Get pre-qualified$2,180/mo
Single Family Residence
Built in 2014
0.33 Acres Lot
$293,000 Zestimate®
$130/sqft
$21/mo HOA
What's special
Spacious backyardHigh ceilingsFresh paint insideCentral hvacBrand new carpetWalk-in closetPrivate bath
- 17 days |
- 963 |
- 110 |
Likely to sell faster than
Zillow last checked:
Listing updated:
Listed by:
Eugene Morales TREC #687351 (210) 445-0347,
Keller Williams Heritage
Source: LERA MLS,MLS#: 2002585
Facts & features
Interior
Bedrooms & bathrooms
- Bedrooms: 4
- Bathrooms: 3
- Full bathrooms: 2
- 1/2 bathrooms: 1
Primary bedroom
- Features: Walk-In Closet(s), Full Bath
- Area: 288
- Dimensions: 18 x 16
Bedroom 2
- Area: 210
- Dimensions: 14 x 15
Bedroom 3
- Area: 195
- Dimensions: 13 x 15
Bedroom 4
- Area: 225
- Dimensions: 15 x 15
Primary bathroom
- Features: Tub/Shower Separate
- Area: 72
- Dimensions: 8 x 9
Family room
- Area: 360
- Dimensions: 18 x 20
Kitchen
- Area: 180
- Dimensions: 12 x 15
Heating
- Central, Electric
Cooling
- Central Air
Appliances
- Included: Microwave, Range, Dishwasher, Electric Cooktop
- Laundry: Washer Hookup, Dryer Connection
Features
- Two Living Area, Liv/Din Combo, High Ceilings, High Speed Internet, Master Downstairs
- Flooring: Carpet, Ceramic Tile
- Windows: Window Coverings
- Has basement: No
- Has fireplace: No
- Fireplace features: Not Applicable
Interior area
- Total interior livable area: 2,311 sqft
Property
Parking
- Total spaces: 2
- Parking features: Two Car Garage, Converted Garage
- Garage spaces: 2
Features
- Levels: Two
- Stories: 2
- Pool features: None
Lot
- Size: 0.33 Acres
Details
- Parcel number: 130210080370
Construction
Type & style
- Home type: SingleFamily
- Property subtype: Single Family Residence
Materials
- Brick, Siding
- Foundation: Slab
- Roof: Composition
Condition
- Pre-Owned
- New construction: No
- Year built: 2014
Utilities & green energy
- Sewer: Sewer System
- Water: Water System
- Utilities for property: Cable Available, City Garbage service
Community & HOA
Community
- Features: None
- Subdivision: Highland Heights
HOA
- Has HOA: Yes
- HOA fee: $250 annually
- HOA name: HIGHLAND HEIGHTS OWNERS ASSOCIATION
Location
- Region: San Antonio
Financial & listing details
- Price per square foot: $130/sqft
- Tax assessed value: $356,200
- Annual tax amount: $8,425
- Price range: $300K - $300K
- Date on market: 7/23/2026
- Cumulative days on market: 18 days
- Listing terms: Conventional,FHA,VA Loan,Cash
Estimated market value
$293,000
$278,000 - $308,000
$2,127/mo
Price history
| Date | Event | Price |
|---|---|---|
| 7/23/2026 | Listed for sale | $299,999$130/sqft |
Source:  LERA MLS #2002585 Report a problem LERA MLS #2002585 Report a problem | ||
Public tax history
| Year | Property taxes | Tax assessment |
|---|---|---|
| 2025 | $8,400 | $356,200 -0.8% |
| 2024 | -- | $359,180 +8.1% |
| 2023 | -- | $332,181 +10% |
| 2022 | -- | $301,983 +10% |
| 2021 | -- | $274,530 +5.9% |
| 2020 | -- | $259,250 +2% |
| 2019 | -- | $254,257 +10% |
| 2018 | -- | $231,143 +10% |
| 2017 | -- | $210,130 +0% |
| 2016 | -- | $210,080 +0.7% |
| 2015 | $200 | $208,530 +2718% |
| 2014 | $200 | $7,400 -57.7% |
| 2013 | -- | $17,500 +45.8% |
| 2012 | -- | $12,000 -13% |
| 2011 | -- | $13,800 -13.8% |
| 2010 | -- | $16,000 |
| 2009 | -- | $16,000 -17.9% |
| 2008 | -- | $19,500 |
| 2007 | -- | $19,500 |
Find assessor info on the county website
Monthly payment
Est. payment
Payment breakdown
Explore the cost of this home by adjusting the details. Changes won't be saved.Climate risks
Neighborhood: Highland Hills
Nearby schools
GreatSchools rating
- 4/10Schenck Elementary SchoolGrades: PK-5Distance: 1.7 mi
- 1/10Rogers Middle SchoolGrades: 8Distance: 0.7 mi
- 2/10Highlands High SchoolGrades: 9-12Distance: 2.5 mi
Schools provided by the listing agent
- Elementary: Schenck
- Middle: Rogers
- High: Highlands
- District: San Antonio I.S.D.
Source: LERA MLS. This data may not be complete. We recommend contacting the local school district to confirm school assignments for this home.
- $41,2156,098 sqft6719 Ambergris Cv, San Antonio, TX 78223Off Market

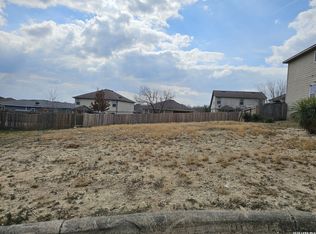
- $58,0006,098 sqft6719 Ambergris Cv #38, San Antonio, TX 78223Lot/Land
- $308,9004 bd3 ba2.8k sqft6730 Tehama Gate, San Antonio, TX 78223Off Market

- $352,2000.26 acres6714 Ambergris Cv, San Antonio, TX 78223Off Market

- $225,3003 bd2 ba1.5k sqft6734 Tehama Gate, San Antonio, TX 78223Off Market
- $294,0005 bd3 ba2.9k sqft6715 Ambergris Cv, San Antonio, TX 78223Off Market
- $227,5003 bd2 ba1.5k sqft6726 Tehama Gate, San Antonio, TX 78223Off Market
- $233,5006,969 sqft6738 Tehama Gate, San Antonio, TX 78223Off Market
A local agent can set up tours, give advice and negotiate with sellers.
Similar homes
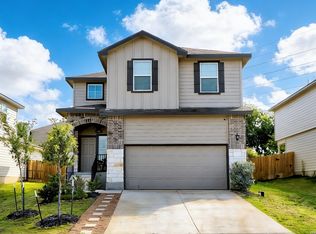
- $325,0004 bd3 ba2.2k sqft7214 Salado Creek Pkwy, San Antonio, TX 78223For Sale
 MLS ID #1969313, Joslynn Duncan TREC #514909, Orchard Brokerage. LERA MLS
 - $309,9005 bd4 ba2.6k sqft3402 Spanish Trace, San Antonio, TX 78222For Sale
 MLS ID #1994950, Danette Wagnon TREC #547379, LPT Realty, LLC. LERA MLS
 - $349,9904 bd3 ba2.4k sqft4855 Casino Azul, San Antonio, TX 78222New Construction
 LERA MLS
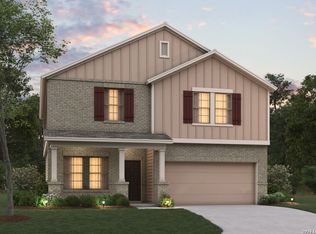
 - $309,9904 bd3 ba2.2k sqft8720 Partida, San Antonio, TX 78222New Construction
 LERA MLS
 - $319,9904 bd3 ba2.4k sqft13519 Playa Avenue, San Antonio, TX 78222New ConstructionLERA MLS
- $329,9904 bd3 ba2.4k sqft4862 Casino Azul, San Antonio, TX 78222New ConstructionLERA MLS
- $329,9904 bd3 ba2.4k sqft8724 Partida, San Antonio, TX 78222New ConstructionMLS ID #1995906, Jaclyn Calhoun TREC #598046, Escape Realty. LERA MLS
- $318,9994 bd3 ba2.4k sqft6514 Wind Trce, San Antonio, TX 78239For SaleMLS ID #2004083, Flower Castillo TREC #679201, Keller Williams Legacy. LERA MLS
- $314,9994 bd4 ba2.3k sqft1631 Badger Wolf, San Antonio, TX 78245For SaleMLS ID #2005581, Shane Neal TREC #608871, eXp Realty. LERA MLS
- $319,9903 bd2 ba1.7k sqft4859 Casino Azul, San Antonio, TX 78222New ConstructionLERA MLS
- from $269,9904 bd3 ba2k sqftThe Poole Plan, Blue Ridge Ranch, San Antonio, TX 78222New ConstructionLegend Homes Texas
- $299,0004 bd3 ba2.2k sqft8720 Indian Bluff, Converse, TX 78109For SaleMLS ID #1999411, Courtney Rosen TREC #620896, MHN Properties. LERA MLS
- $320,0004 bd3 ba2.6k sqft5822 Tranquil Dawn, San Antonio, TX 78218For SaleMLS ID #1997894, Shelly Lozano TREC #679696, LPT Realty, LLC. LERA MLS
- $299,9994 bd3 ba2.9k sqft3366 Taurus Sky, Converse, TX 78109For SaleMLS ID #1965351, Brianna Denson TREC #826782, San Antonio Portfolio KW RE. LERA MLS
- $287,0004 bd3 ba2.2k sqft9958 BELMORE CV, San Antonio, TX 78245For SaleMLS ID #1999114, Terrie Weary TREC #737151, Coldwell Banker D'Ann Harper. LERA MLS
- $315,0004 bd3 ba2.4k sqft6914 Cetera, Converse, TX 78109For SaleMLS ID #2002446, Karen Gonzales TREC #659454, Keller Williams Heritage. LERA MLS
- $299,0004 bd3 ba2.4k sqft1822 Marufo Vega, San Antonio, TX 78245For SaleMLS ID #1944900, Monique Briseno Brim TREC #703242, JB Goodwin, REALTORS. LERA MLS
- $309,5003 bd2 ba1.6k sqft8307 BREEZY CV, Selma, TX 78154For SaleMLS ID #2006959, Kerry Alexander TREC #635469, LPT Realty, LLC. LERA MLS
- $320,0004 bd3 ba2.4k sqft7615 Champion Creek, San Antonio, TX 78252For SaleMLS ID #1954965, Reagan Williamson TREC #596415, Homecity Real Estate. LERA MLS
- $299,0003 bd3 ba2.1k sqft9906 Trotter Tim, Converse, TX 78109For SaleMLS ID #1967724, MarkAnthony Ball TREC #732692, eXp Realty. LERA MLS
