Seeking an escape from the urban environment? Then you're going to want to see this partially updated four-bedroom home. Strategically situated near major highways, the Toyota Manufacturing Plant and outdoor hiking trails, this property presents an exceptional opportunity to embrace country living in close proximity to the city. A huge primary bedroom w/ balcony, two full baths, a kitchen with plenty of cabinet space, quartz countertops and a breakfast bar are some of the highlight features of this home. Laminate flooring, wood stairs, textured walls, washer/dryer connections and carpet in 3 bedrooms basically finish out the interior. With no city taxes and no deed restrictions, this property holds substantial potential for individuals seeking to enhance is unfinished character. **Seller is willing to combine the neighboring property, MLS#2008082 aka 22608 Crossbow, in a package deal at a discounted price for any individuals looking for a bargain or to receive immediate cash on investment**
For sale
$150,000
22610 Crossbow, Von Ormy, TX 78073
4beds
1,536sqft
Single Family Residence
Built in 1971
6,141 Square Feet Lot
$145,600 Zestimate®
$98/sqft
$-- HOA
What's special
Laminate flooringQuartz countertopsWood stairsBreakfast bar
- 25 days
- 580
- 24
Likely to sell faster than
Zillow last checked:
Listing updated:
Listed by:
Christopher Valdez TREC #729321 (210) 260-8613,
Realty Advantage
Source: LERA MLS,MLS#: 2008081
Facts & features
Interior
Bedrooms & bathrooms
- Bedrooms: 4
- Bathrooms: 2
- Full bathrooms: 2
Primary bedroom
- Features: Multi-Closets, Ceiling Fan(s), Full Bath
- Level: Upper
- Area: 238
- Dimensions: 17 x 14
Bedroom 2
- Area: 108
- Dimensions: 12 x 9
Bedroom 3
- Area: 108
- Dimensions: 12 x 9
Bedroom 4
- Area: 119
- Dimensions: 17 x 7
Primary bathroom
- Features: Shower Only
- Area: 60
- Dimensions: 10 x 6
Dining room
- Area: 80
- Dimensions: 10 x 8
Kitchen
- Area: 108
- Dimensions: 12 x 9
Living room
- Area: 300
- Dimensions: 20 x 15
Heating
- Other
Cooling
- Wall/Window Unit(s)
Appliances
- Included: Range, Refrigerator
- Laundry: Main Level, In Kitchen, Washer Hookup, Dryer Connection
Features
- One Living Area, Liv/Din Combo, Breakfast Bar, High Speed Internet, Telephone, Master Downstairs, Ceiling Fan(s), Solid Counter Tops
- Flooring: Carpet, Ceramic Tile, Laminate
- Attic: Access Only
- Has fireplace: No
- Fireplace features: Not Applicable
Interior area
- Total interior livable area: 1,536 sqft
Property
Parking
- Parking features: None
Features
- Levels: Two
- Stories: 2
- Pool features: None
- Fencing: Privacy,Wrought Iron
Lot
- Size: 6,141 Square Feet
- Features: Secluded, Level
- Residential vegetation: Mature Trees, Mature Trees (ext feat)
Details
- Parcel number: 041942060040
Construction
Type & style
- Home type: SingleFamily
- Property subtype: Single Family Residence
Materials
- Stucco
- Roof: Composition
Condition
- As-Is,Pre-Owned
- New construction: No
- Year built: 1971
Utilities & green energy
- Sewer: Sewer System
- Water: Water System
- Utilities for property: Cable Available
Community & HOA
Community
- Features: None
- Subdivision: Kings Point
Location
- Region: Von Ormy
Financial & listing details
- Price per square foot: $98/sqft
- Tax assessed value: $105,850
- Annual tax amount: $2,031
- Price range: $150K - $150K
- Date on market: 8/12/2026
- Cumulative days on market: 26 days
- Listing terms: Conventional,FHA,VA Loan,Cash
- Road surface type: Paved, Asphalt
Estimated market value
$145,600
$138,000 - $153,000
$1,577/mo
Price history
| Date | Event | Price |
|---|---|---|
| 8/12/2026 | Listed for sale | $150,000$98/sqft |
Source:  LERA MLS #2008081 Report a problem LERA MLS #2008081 Report a problem | ||
Public tax history
| Year | Property taxes | Tax assessment |
|---|---|---|
| 2025 | $287 +14% | $96,694 +10% |
| 2024 | $251 -4.7% | $87,904 +10% |
| 2023 | $264 -37.2% | $79,913 +10% |
| 2022 | $421 -1.3% | $72,648 +10% |
| 2021 | $426 | $66,044 +10% |
| 2020 | $426 +5.3% | $60,040 +10% |
| 2019 | $405 | $54,582 +10% |
| 2018 | $405 -3.7% | $49,620 -4.6% |
| 2017 | $420 +4.3% | $52,020 +8.1% |
| 2016 | $403 -27.5% | $48,140 -0.4% |
| 2015 | $556 | $48,330 -1.6% |
| 2014 | $556 | $49,130 +1.4% |
| 2013 | -- | $48,470 -3.4% |
| 2012 | -- | $50,170 -4.9% |
| 2011 | -- | $52,750 -3.1% |
| 2010 | -- | $54,460 -3% |
| 2009 | -- | $56,160 -3% |
| 2008 | -- | $57,900 +0.1% |
| 2007 | -- | $57,820 +4.6% |
| 2006 | -- | $55,300 +5% |
| 2005 | -- | $52,660 |
| 2004 | -- | -- |
| 2003 | -- | -- |
| 2002 | -- | -- |
| 2001 | -- | -- |
| 2000 | -- | -- |
Find assessor info on the county website
Monthly payment
Est. payment
Payment breakdown
Explore the cost of this home by adjusting the details. Changes won't be saved.Climate risks
Neighborhood: 78073
Nearby schools
Schools provided by the listing agent
- Elementary: Barrera
- Middle: Somerset
- High: Somerset
- District: Somerset
Source: LERA MLS. This data may not be complete. We recommend contacting the local school district to confirm school assignments for this home.
Similar homes
- $200,0002 bd2 ba1.6k sqft22608 Crossbow, Von Ormy, TX 78073For Sale
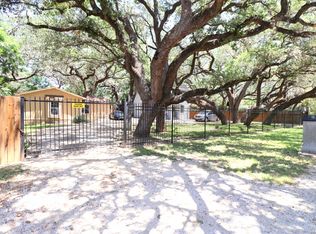
 MLS ID #2008082, Christopher Valdez TREC #729321, Realty Advantage. LERA MLS
 - $128,5002 bd2 ba937 sqft606 Viewpoint Dr, Poteet, TX 78065For Sale
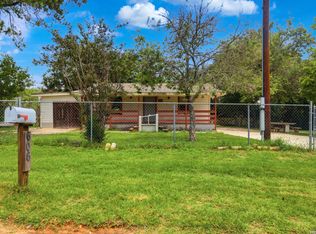 MLS ID #1994154, Victoria Rojo TREC #761752, Real Broker, LLC. LERA MLS
 - $153,0004 bd3 ba1.6k sqft1222 W Harding, San Antonio, TX 78221For Sale
 MLS ID #1891578, Richard Rodriguez TREC #700216, Real Broker, LLC. LERA MLS
 - $149,9004 bd2 ba1.2k sqft807 SW 24th St, San Antonio, TX 78207For Sale
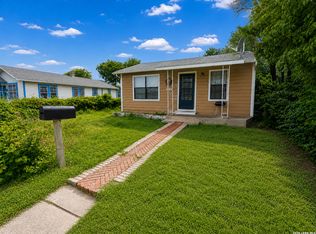 MLS ID #2003280, Arianne Villanueva TREC #733919, Teifke Real Estate. LERA MLS
 - $155,0003 bd2 ba1.2k sqft9114 OZALID ST, San Antonio, TX 78224For SaleMLS ID #2001241, Jakori Michael TREC #817398, Keller Williams City-View. LERA MLS
- $150,0003 bd1 ba1k sqft311 Riverdale, San Antonio, TX 78228For SaleMLS ID #2011894, Diane Menchaca TREC #688898, 3D Realty & Property Management. LERA MLS
- $145,0003 bd1 ba924 sqft6218 Stone Valley Drive, San Antonio, TX 78242For SaleMLS ID #1967276, Robert Saenz TREC #553208, Xsellence Realty. LERA MLS
- $140,0003 bd2 ba1.4k sqft326 Balboa Ave, San Antonio, TX 78237For SaleMLS ID #1872456, Patricia Saenz TREC #584118, Premier Realty Group Platinum. LERA MLS
- $150,0003 bd2 ba1.6k sqft904 San Antonio, Pleasanton, TX 78064For SaleMLS ID #1991624, Rhapsody Vogt TREC #632193, Vivid Realty, LLC. LERA MLS
- $170,0003 bd1 ba1.6k sqft411 E Ansley, San Antonio, TX 78221For SaleMLS ID #1933009, Debbie Luna TREC #651083, Connect Realty.com. LERA MLS
- $145,0003 bd1 ba896 sqft5326 Prairie Flower, San Antonio, TX 78242For SaleMLS ID #1865527, Veronica Moreno TREC #673612, Hello World Realty. LERA MLS
- $115,0003 bd2 ba1.5k sqft15903 BELEN ST, San Antonio, TX 78221For SaleMLS ID #2007002, Edward McClintick TREC #303307, Joseph Walter Realty, LLC. LERA MLS
- $139,4993 bd2 ba1.1k sqft302 GUANAJUATO, San Antonio, TX 78237For SaleMLS ID #1908548, Omar Mendoza TREC #721913, Link'd Realty. LERA MLS
- $215,0003 bd2 ba2k sqft411 Peaceful Lane, San Antonio, TX 78264For SaleMLS ID #2006308, Anthony Giglio TREC #0776391, Top Brokerage LLC. LERA MLS
- $159,9003 bd2 ba1.4k sqft411 SCHOOL ST, San Antonio, TX 78210For SaleMLS ID #1969713, Rolando San Miguel TREC #577856, Trinidad Realty Partners, Inc. LERA MLS
- $149,9993 bd1 ba1.5k sqft10970 Pearsall Rd, Atascosa, TX 78002For SaleMLS ID #1969776, John Garcia TREC #729382, Uriah Real Estate Organization. LERA MLS
- $155,0002 bd1 ba1.1k sqft1008 N MAIN ST, Pleasanton, TX 78064For SaleMLS ID #2012552, Pandy Salinas TREC #711456, Brohill Realty Ltd. LERA MLS
- $155,0003 bd1 ba960 sqft227 SOUTHWAY DR, San Antonio, TX 78225For SaleMLS ID #2000700, Marcus Soliz TREC #786473, LPT Realty, LLC. LERA MLS
- $150,0003 bd2 ba1.7k sqft23027 Fawn Trail Dr., Elmendorf, TX 78112For SaleMLS ID #1870470, Jessica Garcia TREC #622403, Russell Realty Group, LLC. LERA MLS
