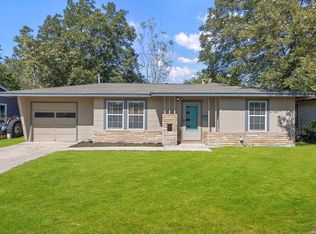
NO HOA!! Investor special with great potential! Located at 483 Harding Blvd in San Antonio, this property is in need of some TLC and presents a great opportunity for investors or buyers looking to renovate and make it their own. Whether you're looking for your next investment property or a fixer-upper to customize, this home offers plenty of possibilities. Situated in the Harlandale area on San Antonio's South Side, the property is conveniently located near Pleasanton Road, SW Military Drive, and I-35, providing access to downtown San Antonio, shopping, restaurants, and everyday conveniences. The location also offers access to nearby schools and the South Side's established amenities. With its renovation potential and convenient location, this property is worth a look. Property is being sold AS-IS.
For sale
$159,900
483 W Harding Blvd, San Antonio, TX 78221
4beds
1,511sqft
Single Family Residence
Built in 1940
9,191 Square Feet Lot
$144,400 Zestimate®
$106/sqft
$-- HOA
What's special
- 3 days
- 229
- 8
Likely to sell faster than
Zillow last checked:
Listing updated:
Listed by:
Robert Lashley TREC #819515 (210) 880-2232,
Exquisite Properties, LLC
Source: LERA MLS,MLS#: 2025441
Facts & features
Interior
Bedrooms & bathrooms
- Bedrooms: 4
- Bathrooms: 3
- Full bathrooms: 3
Primary bedroom
- Features: Walk-In Closet(s), Full Bath
- Area: 154
- Dimensions: 14 x 11
Bedroom 2
- Area: 126
- Dimensions: 14 x 9
Bedroom 3
- Area: 168
- Dimensions: 14 x 12
Bedroom 4
- Area: 154
- Dimensions: 14 x 11
Primary bathroom
- Features: Tub/Shower Combo, Single Vanity
- Area: 40
- Dimensions: 8 x 5
Kitchen
- Area: 77
- Dimensions: 11 x 7
Living room
- Area: 368
- Dimensions: 23 x 16
Heating
- Central, Natural Gas
Cooling
- Ceiling Fan(s), Central Air
Appliances
- Laundry: Washer Hookup, Dryer Connection
Features
- One Living Area, Liv/Din Combo, Ceiling Fan(s)
- Flooring: Carpet
- Windows: Window Coverings
- Has basement: No
- Has fireplace: No
- Fireplace features: Not Applicable
Interior area
- Total interior livable area: 1,511 sqft
Video & virtual tour
Property
Parking
- Parking features: None, Pad Only (Off Street)
Accessibility
- Accessibility features: Doors-Swing-In
Features
- Levels: One
- Stories: 1
- Pool features: None
- Fencing: Privacy
Lot
- Size: 9,191 Square Feet
- Features: Level, Curbs, Sidewalks
- Residential vegetation: Mature Trees
Details
- Additional structures: Shed(s)
- Parcel number: 094830001060
Construction
Type & style
- Home type: SingleFamily
- Property subtype: Single Family Residence
Materials
- Asbestos
- Foundation: Slab
- Roof: Composition
Condition
- As-Is,Pre-Owned
- New construction: No
- Year built: 1940
Utilities & green energy
- Electric: CPS
- Gas: CPS
- Sewer: SAWS
- Water: SAWS
Community & HOA
Community
- Features: None
- Subdivision: Harlandale
Location
- Region: San Antonio
Financial & listing details
- Price per square foot: $106/sqft
- Tax assessed value: $155,390
- Annual tax amount: $3,882
- Price range: $159.9K - $159.9K
- Date on market: 10/22/2026
- Cumulative days on market: 5 days
- Listing terms: Cash
- Road surface type: Paved
Estimated market value
$144,400
$111,000 - $179,000
$1,102/mo
Price history
| Date | Event | Price |
|---|---|---|
| 10/22/2026 | Listed for sale | $159,900+973.2%$106/sqft |
Source:  LERA MLS #2025441 Report a problem | ||
| 4/29/2011 | Sold | -- |
Source: Public Record Report a problem | ||
| 8/15/2009 | Listing removed | $14,900$10/sqft |
Source: foreclosure.com Report a problem | ||
| 8/9/2009 | Price change | $14,900$10/sqft |
Source: foreclosure.com Report a problem | ||
| 7/30/2009 | Listed for sale | -- |
Source: foreclosure.com Report a problem | ||
| 7/15/2009 | Sold | -- |
Source: Public Record Report a problem | ||
Public tax history
| Year | Property taxes | Tax assessment |
|---|---|---|
| 2025 | $744 | $155,390 +3.7% |
| 2024 | -- | $149,777 +10% |
| 2023 | $658 -57.6% | $136,161 +10% |
| 2022 | $1,551 -4.2% | $123,783 +10% |
| 2021 | $1,619 | $112,530 +10% |
| 2020 | $1,619 -26.5% | $102,300 -6% |
| 2019 | $2,202 | $108,870 +5.3% |
| 2018 | $2,202 -3.4% | $103,388 +10% |
| 2017 | $2,280 +15.5% | $93,989 +13.2% |
| 2016 | $1,974 +28.8% | $83,063 +15% |
| 2015 | $1,533 | $72,230 +16.8% |
| 2014 | $1,533 | $61,860 +2.1% |
| 2013 | -- | $60,610 -1% |
| 2012 | -- | $61,250 -2% |
| 2011 | -- | $62,510 -1% |
| 2010 | -- | $63,140 +59.6% |
| 2009 | -- | $39,560 -6.8% |
| 2008 | -- | $42,460 +8.8% |
| 2007 | -- | $39,040 +27.6% |
| 2006 | -- | $30,600 +9% |
| 2005 | -- | $28,070 |
| 2004 | -- | -- |
| 2003 | -- | -- |
| 2002 | -- | -- |
| 2001 | -- | -- |
| 2000 | -- | -- |
Find assessor info on the county website
Monthly payment
Est. payment
Payment breakdown
Explore the cost of this home by adjusting the details. Changes won't be saved.Climate risks
Neighborhood: 78221
Nearby schools
Schools provided by the listing agent
- Elementary: Wright
- Middle: Terrell Wells
- High: Mccollum
- District: Harlandale I.S.D
Source: LERA MLS. This data may not be complete. We recommend contacting the local school district to confirm school assignments for this home.

Similar homes
- $149,9002 bd1 ba855 sqft247 Creath Pl, San Antonio, TX 78221For Sale
 MLS ID #2025765, David Kline TREC #416665, Coldwell Banker D'Ann Harper. LERA MLS
- $185,0003 bd1 ba1.2k sqft835 Aaron Pl, San Antonio, TX 78221For Sale
 MLS ID #2024973, Abigael Jean-Baptiste TREC #781306, Barlowe Daly Realty. LERA MLS
- $--3 bd2 ba1.5k sqft167 E Hutchins Pl, San Antonio, TX 78221Auction
 Auction.com 1
- $153,0004 bd3 ba1.6k sqft1222 W Harding, San Antonio, TX 78221For Sale
 MLS ID #1891578, Richard Rodriguez TREC #700216, Real Broker, LLC. LERA MLS
- $159,9003 bd2 ba1.4k sqft155 Rosebud, San Antonio, TX 78221New ConstructionMLS ID #1968702, Zagla Saenz TREC #667407, White Line Realty LLC. LERA MLS
- $180,0003 bd1 ba948 sqft143 LANGFORD PL, San Antonio, TX 78221For SaleMLS ID #2021951, Maria Grangeno TREC #717709, Grangeno Realty. LERA MLS
- $164,9904 bd3 ba1.9k sqft1214 McCauley, San Antonio, TX 78224For SaleMLS ID #2016866, Juan Medina TREC #577657, AE Realty. LERA MLS
- $175,0004 bd1 ba1k sqft914 DODIC ST, San Antonio, TX 78221For SaleMLS ID #2020766, Bradley Burnes TREC #682586, Real Broker, LLC. LERA MLS
- $169,0003 bd1 ba1.6k sqft411 E Ansley, San Antonio, TX 78221For SaleMLS ID #1933009, Debbie Luna TREC #651083, Connect Realty.com. LERA MLS
- $140,0004 bd2 ba1.5k sqft430 Lanier, San Antonio, TX 78221For SaleMLS ID #2012578, Robert Saenz TREC #553208, Xsellence Realty. LERA MLS
- $87,5002 bd1 ba1.4k sqft7411 MARY ABBOTT ST, San Antonio, TX 78221For SaleMLS ID #2025851, Clayton Lake TREC #581893, Keeping It Realty. LERA MLS
- $180,0003 bd2 ba1.2k sqft363 W ANSLEY BLVD, San Antonio, TX 78221For SaleMLS ID #2018379, Betsy Nava-Flores TREC #480380, eXp Realty. LERA MLS
- $135,0003 bd2 ba1.5k sqft842 DEELY PL, San Antonio, TX 78221For SaleMLS ID #2023675, Agustin Devoto TREC #588941, Artex Realty LLC. LERA MLS
- $160,0003 bd1 ba996 sqft715 W VESTAL PL, San Antonio, TX 78221For SaleMLS ID #1967680, Jeff Smith TREC #430382, San Antonio Elite Realty. LERA MLS
- $168,0003 bd2 ba1k sqft339 Creath, San Antonio, TX 78221For SaleMLS ID #1935712, Karina Ramirez TREC #714717, AXIS Brokerage. LERA MLS
- $159,9003 bd2 ba1.4k sqft1210 McCauley, San Antonio, TX 78224For SaleMLS ID #1950990, Margaret Galvan TREC #475936, Partners Realty. LERA MLS
- $200,0004 bd2 ba1.7k sqft170 DORSEY ST, San Antonio, TX 78221For SaleMLS ID #1991449, Mark Morales TREC #584778, Option One Real Estate. LERA MLS
- $160,0003 bd1 ba1.1k sqft1125 91ST ST, San Antonio, TX 78214For SaleMLS ID #2022568, Alejandro Castillo TREC #709327, LPT Realty, LLC. LERA MLS
- $159,9992 bd2 ba1.1k sqft607 Rockwell Blvd, San Antonio, TX 78224For SaleMLS ID #1997890, Ana Chavez TREC #795648, Resi Realty, LLC. LERA MLS
