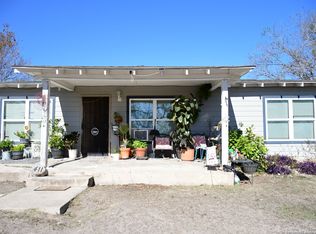
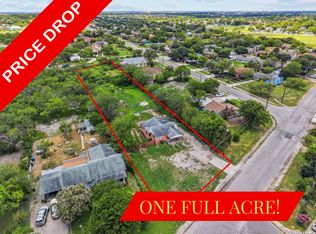
Excellent opportunity to finish out a home with many major new systems already installed. Conveniently located directly across from Harlandale High School and sitting on an approximately 0.23-acre, 10,000 sqft lot. This partially completed renovation already includes a NEW foundation, NEW roof, NEW electrical system, and NEW HVAC ductwork. Property still requires finish-out work and is NOT move-in ready. Remaining work includes installation of the AC condenser along with interior completion such as flooring, paint, cabinetry, fixtures, trim, and cosmetic finishes. Ideal opportunity for investors, contractors, or buyers using renovation financing looking to customize the final design while avoiding many of the larger structural expenses already completed. Property is being sold as-is. Please review photos carefully prior to scheduling, as the property is mid-renovation and not in move-in ready condition. Buyer to verify all remaining work, measurements, schools, and utilities. No assignments, wholesaling, or offers with "and/or assigns" language will be considered. Additionally, Seller may be willing to complete the finish-out with acceptable terms, allowing an opportunity for traditional financing depending on final scope of work and agreement between buyer and seller.
New construction
Price cut: $4K (6/2)
$168,500
155 Rosebud, San Antonio, TX 78221
3beds
1,428sqft
:
Get pre-qualified$1,269/mo
Single Family Residence
Built in 2021
10,018 Square Feet Lot
$165,800 Zestimate®
$118/sqft
$-- HOA
What's special
New hvac ductworkNew electrical systemNew foundationNew roof
- 68 days |
- 96 |
- 5 |
Zillow last checked:
Listing updated:
Listed by:
Zagla Saenz TREC #667407 (210) 834-4746,
White Line Realty LLC
Source: LERA MLS,MLS#: 1968702
Facts & features
Interior
Bedrooms & bathrooms
- Bedrooms: 3
- Bathrooms: 2
- Full bathrooms: 2
Primary bedroom
- Area: 196
- Dimensions: 14 x 14
Bedroom 2
- Area: 143
- Dimensions: 11 x 13
Bedroom 3
- Area: 143
- Dimensions: 11 x 13
Dining room
- Area: 196
- Dimensions: 14 x 14
Kitchen
- Area: 100
- Dimensions: 10 x 10
Living room
- Area: 238
- Dimensions: 17 x 14
Heating
- Central, Electric
Cooling
- Central Air
Appliances
- Included: None
Features
- One Living Area, Master Downstairs
- Flooring: Other
- Windows: Window Coverings
- Has fireplace: No
- Fireplace features: Not Applicable
Interior area
- Total interior livable area: 1,428 sqft
Video & virtual tour
Property
Parking
- Parking features: None
Features
- Levels: One
- Stories: 1
- Patio & porch: Deck
- Pool features: None
Lot
- Size: 10,018 Square Feet
- Features: Sidewalks, Streetlights
Details
- Parcel number: 078590071630
Construction
Type & style
- Home type: SingleFamily
- Property subtype: Single Family Residence
Materials
- Wood Siding
- Roof: Wood Shingle/Shake
Condition
- New Construction
- New construction: Yes
- Year built: 2021
Community & HOA
Community
- Features: None
- Subdivision: Harlandale Nw
Location
- Region: San Antonio
Financial & listing details
- Price per square foot: $118/sqft
- Tax assessed value: $158,600
- Annual tax amount: $3,875
- Price range: $168.5K - $168.5K
- Date on market: 5/21/2026
- Cumulative days on market: 68 days
- Listing terms: Cash,Investors OK
Estimated market value
$165,800
$158,000 - $174,000
$1,638/mo
Price history
| Date | Event | Price |
|---|---|---|
| 6/2/2026 | Price change | $168,500-2.3%$118/sqft |
Source:  LERA MLS #1968702 Report a problem LERA MLS #1968702 Report a problem | ||
| 5/21/2026 | Listed for sale | $172,500$121/sqft |
Source: LERA MLS #1968702 Report a problem | ||
Public tax history
| Year | Property taxes | Tax assessment |
|---|---|---|
| 2025 | $4,033 -0.5% | $158,600 -0.6% |
| 2024 | $4,055 -9.1% | $159,500 -9.1% |
| 2023 | $4,462 +135.7% | $175,500 +153% |
| 2022 | $1,893 -20.8% | $69,380 +105.9% |
| 2021 | $2,391 | $33,700 -65.4% |
| 2020 | $2,391 +11.7% | $97,530 +12.9% |
| 2019 | $2,141 | $86,410 +12.8% |
| 2018 | $2,141 +23.1% | $76,590 +7.3% |
| 2017 | $1,740 +23.5% | $71,390 +19.8% |
| 2016 | $1,408 +44.5% | $59,610 +19.9% |
| 2015 | $975 | $49,730 +12.6% |
| 2014 | $975 | $44,180 -1.9% |
| 2013 | -- | $45,030 -2.2% |
| 2012 | -- | $46,050 -2.2% |
| 2011 | -- | $47,070 -5.7% |
| 2010 | -- | $49,940 -8% |
| 2009 | -- | $54,260 -8.3% |
| 2008 | -- | $59,170 +5.2% |
| 2007 | -- | $56,260 +19.7% |
| 2006 | -- | $47,010 +10% |
| 2005 | -- | $42,750 |
| 2004 | -- | -- |
| 2003 | -- | -- |
| 2002 | -- | -- |
| 2001 | -- | -- |
| 2000 | -- | -- |
Find assessor info on the county website
Monthly payment
Est. payment
Payment breakdown
Explore the cost of this home by adjusting the details. Changes won't be saved.Climate risks
Neighborhood: 78221
Nearby schools
GreatSchools rating
- 5/10V M Adams Elementary SchoolGrades: PK-5Distance: 0.4 mi
- 3/10Harlandale Middle SchoolGrades: 6-8Distance: 0.5 mi
- 2/10Harlandale High SchoolGrades: 9-12Distance: 0.3 mi
Schools provided by the listing agent
- Middle: Harlandale
- High: Harlandale
- District: Harlandale I.S.D
Source: LERA MLS. This data may not be complete. We recommend contacting the local school district to confirm school assignments for this home.
- $150,2003 bd1 ba1.4k sqft159 Rosebud Ln, San Antonio, TX 78221Off Market
- $134,3002 bd1 ba920 sqft151 Rosebud Ln, San Antonio, TX 78221Off Market
- $126,5003 bd1 ba1k sqft163 Rosebud Ln, San Antonio, TX 78221Off Market
- $50,600-- bd-- ba-- sqft147 Rosebud Ln #1, San Antonio, TX 78221Off Market
- $50,6001 bd1 ba560 sqft143 Rosebud Ln, San Antonio, TX 78221Off Market
- $140,5003 bd1 ba1k sqft165 Rosebud Ln, San Antonio, TX 78221Off Market
- $223,30010,018 Square Feet171 Rosebud Ln, San Antonio, TX 78221Off Market
- $--5 bd4 ba2.1k sqft133 Rosebud Ln, San Antonio, TX 78221Sold
A local agent can set up tours, give advice and negotiate with sellers.
Similar homes
- $170,0003 bd1 ba1.6k sqft411 E Ansley, San Antonio, TX 78221For Sale
 MLS ID #1933009, Debbie Luna TREC #651083, Connect Realty.com. LERA MLS
 - $200,0004 bd2 ba1.7k sqft170 DORSEY ST, San Antonio, TX 78221For Sale
 MLS ID #1991449, Mark Morales TREC #584778, Option One Real Estate. LERA MLS
 - $150,0004 bd2 ba1.5k sqft430 Lanier, San Antonio, TX 78221For Sale
 MLS ID #1968197, Dustin Raye TREC #613889, Spyglass Realty. LERA MLS
 - $174,9992 bd2 ba1.1k sqft607 Rockwell Blvd, San Antonio, TX 78224For Sale
 MLS ID #1997890, Ana Chavez TREC #795648, Resi Realty, LLC. LERA MLS
 - $170,0003 bd2 ba1.2k sqft2714 LAGOON DR, San Antonio, TX 78224For SaleMLS ID #1999665, Shane Hamilton TREC #558379, Keller Williams Heritage. LERA MLS
- $180,0003 bd2 ba1.3k sqft126 Howerton, San Antonio, TX 78223For SaleMLS ID #1999721, Andrea Stock TREC #708971, Uriah Real Estate Organization. LERA MLS
- $183,0003 bd1 ba1.6k sqft755 LINDA LOU DR, San Antonio, TX 78223For SaleMLS ID #2000052, Marcus Soliz TREC #786473, LPT Realty, LLC. LERA MLS
- $159,9003 bd2 ba1.3k sqft434 Corliss, San Antonio, TX 78220For SaleMLS ID #1998357, Joe Davalos TREC #304731, Davalos & Associates. LERA MLS
- $159,9004 bd2 ba1.8k sqft843 Hoover Ave, San Antonio, TX 78225For SaleMLS ID #1941214, Stephen Collins TREC #485750, Keller Williams Heritage. LERA MLS
- $200,0003 bd2 ba1.6k sqft226 EDGE AVE, San Antonio, TX 78223For SaleMLS ID #1970699, Jeffrey Garza TREC #648429, Redbird Realty LLC. LERA MLS
- $139,9003 bd2 ba1k sqft1003 YUCCA ST, San Antonio, TX 78220For SaleMLS ID #1999475, Jeffrey Garza TREC #648429, Redbird Realty LLC. LERA MLS
- $169,0003 bd1 ba1.3k sqft1322 Hays, San Antonio, TX 78202For SaleMLS ID #1958330, Elisa Romero TREC #734790, Premier Realty Group Platinum. LERA MLS
- $204,9993 bd2 ba1.4k sqft870 W Southcross Blvd, San Antonio, TX 78211For SaleMLS ID #1964157, Jorge Lizalde TREC #638757, Vortex Realty. LERA MLS
- $185,0003 bd1 ba957 sqft257 BANK ST, San Antonio, TX 78204For SaleMLS ID #1964301, Jeffrey Pozzi TREC #624760, Coldwell Banker D'Ann Harper. LERA MLS
- $149,9003 bd2 ba1.3k sqft438 Corliss, San Antonio, TX 78220For SaleMLS ID #1996785, Joe Davalos TREC #304731, Davalos & Associates. LERA MLS
- $180,0003 bd1 ba1.4k sqft287 Harcourt, San Antonio, TX 78223For SaleMLS ID #1954851, Carmen Ortiz TREC #762599, Orchard Brokerage. LERA MLS
- $194,9003 bd3 ba1.5k sqft1703 San Casimiro, San Antonio, TX 78214For SaleMLS ID #1914057, Sarah Schaff TREC #618719, Local Realty. LERA MLS
- $127,5003 bd2 ba1.4k sqft331 Weinberg, San Antonio, TX 78214For SaleMLS ID #1965997, Mauricio Ruiz TREC #533435, Real Estate Amigo. LERA MLS
- $159,9003 bd1 ba816 sqft1820 E Highland, San Antonio, TX 78210For SaleMLS ID #1968050, Agustin Devoto TREC #588941, Artex Realty LLC. LERA MLS
- $175,0002 bd2 ba820 sqft2416 Arbor, San Antonio, TX 78228For SaleMLS ID #1994348, Rose Martinez TREC #370736, Vortex Realty. LERA MLS
