An exceptional investment opportunity awaits in the rapidly growing East Side of Downtown San Antonio. This property features highly desirable C-3 zoning, offering flexibility for a wide range of commercial uses including retail, office, and other business ventures. Located in a high-traffic, high-visibility area, it offers convenient access to downtown, major highways, and public transportation. The surrounding area continues to see strong redevelopment and growth, making this a prime location for investors and business owners alike. A rare opportunity to secure a versatile property in a rapidly expanding corridor, don't miss out!!
For sale
$169,000
1322 Hays, San Antonio, TX 78202
3beds
1,398sqft
:
Get pre-qualified$1,260/mo
Single Family Residence
Built in 1940
4,443 Square Feet Lot
$-- Zestimate®
$121/sqft
$-- HOA
What's special
- 119 days |
- 43 |
- 2 |
Zillow last checked:
Listing updated:
Listed by:
Elisa Romero TREC #734790 (210) 218-8980,
Premier Realty Group Platinum
Source: LERA MLS,MLS#: 1958330
Facts & features
Interior
Bedrooms & bathrooms
- Bedrooms: 3
- Bathrooms: 1
- Full bathrooms: 1
Primary bedroom
- Area: 100
- Dimensions: 10 x 10
Bedroom 2
- Area: 100
- Dimensions: 10 x 10
Bedroom 3
- Area: 100
- Dimensions: 10 x 10
Dining room
- Area: 100
- Dimensions: 10 x 10
Kitchen
- Area: 100
- Dimensions: 10 x 10
Living room
- Area: 100
- Dimensions: 10 x 10
Heating
- None, Electric
Cooling
- None
Appliances
- Included: None
Features
- One Living Area
- Flooring: Wood
- Has fireplace: No
- Fireplace features: Not Applicable
Interior area
- Total interior livable area: 1,398 sqft
Property
Parking
- Parking features: None
Features
- Levels: One
- Stories: 1
- Pool features: None
Lot
- Size: 4,443 Square Feet
Details
- Parcel number: 013350010080
Construction
Type & style
- Home type: SingleFamily
- Property subtype: Single Family Residence
Materials
- Vinyl Siding
- Roof: Composition
Condition
- Pre-Owned
- New construction: No
- Year built: 1940
Utilities & green energy
- Sewer: Sewer System
- Water: Water System
Community & HOA
Community
- Features: None
- Subdivision: Near Eastside
Location
- Region: San Antonio
Financial & listing details
- Price per square foot: $121/sqft
- Tax assessed value: $165,000
- Annual tax amount: $4,026
- Price range: $169K - $169K
- Date on market: 4/15/2026
- Cumulative days on market: 120 days
- Listing terms: Cash,Investors OK
Estimated market value
Not available
Estimated sales range
Not available
$1,782/mo
Price history
| Date | Event | Price |
|---|---|---|
| 4/15/2026 | Listed for sale | $169,000$121/sqft |
Source:  LERA MLS #1958330 Report a problem LERA MLS #1958330 Report a problem | ||
| 1/7/2026 | Listing removed | $169,000$121/sqft |
Source: LERA MLS #1806923 Report a problem | ||
| 5/17/2025 | Price change | $169,000-2.3%$121/sqft |
Source: LERA MLS #1806923 Report a problem | ||
| 12/27/2024 | Price change | $172,900-1.2%$124/sqft |
Source: LERA MLS #1806923 Report a problem | ||
| 10/23/2024 | Listed for sale | $175,000$125/sqft |
Source: LERA MLS #1806923 Report a problem | ||
| 10/13/2024 | Contingent | $175,000$125/sqft |
Source: LERA MLS #1806923 Report a problem | ||
| 10/7/2024 | Price change | $175,000-1.1%$125/sqft |
Source: LERA MLS #1806923 Report a problem | ||
| 9/24/2024 | Price change | $177,000-1.1%$127/sqft |
Source: LERA MLS #1806923 Report a problem | ||
| 9/6/2024 | Listed for sale | $179,000+43.2%$128/sqft |
Source: LERA MLS #1806923 Report a problem | ||
| 10/12/2018 | Listing removed | $125,000$89/sqft |
Source: RE/MAX UNLIMITED #1324026 Report a problem | ||
| 7/8/2018 | Listed for sale | $125,000$89/sqft |
Source: RE/MAX UNLIMITED #1324026 Report a problem | ||
Public tax history
| Year | Property taxes | Tax assessment |
|---|---|---|
| 2025 | $4,027 -28.4% | $165,000 -28.4% |
| 2024 | $5,624 +1.2% | $230,490 +3.4% |
| 2023 | $5,555 | $222,850 +28.4% |
| 2022 | -- | $173,540 +12.8% |
| 2021 | -- | $153,810 +20.7% |
| 2020 | -- | $127,450 +1.6% |
| 2019 | -- | $125,460 +22.1% |
| 2018 | -- | $102,790 +15.7% |
| 2017 | $9 | $88,850 +4.5% |
| 2016 | -- | $85,000 +100.4% |
| 2015 | -- | $42,410 +3.7% |
| 2014 | -- | $40,910 -6.1% |
| 2013 | -- | $43,590 -2.8% |
| 2012 | -- | $44,860 |
| 2004 | -- | -- |
| 2002 | -- | -- |
| 2001 | -- | -- |
| 2000 | -- | -- |
Find assessor info on the county website
Monthly payment
Est. payment
Payment breakdown
Explore the cost of this home by adjusting the details. Changes won't be saved.Climate risks
Neighborhood: Harvard Place - Eastlawn
Nearby schools
GreatSchools rating
- 2/10Bowden Elementary SchoolGrades: PK-8Distance: 0.5 mi
- 4/10Brackenridge High SchoolGrades: 9-12Distance: 2.5 mi
Schools provided by the listing agent
- Elementary: Bowden
- Middle: Davis
- High: Brackenridge
- District: San Antonio I.S.D.
Source: LERA MLS. This data may not be complete. We recommend contacting the local school district to confirm school assignments for this home.
- $247,4003 bd2 ba1k sqft1320 Hays St, San Antonio, TX 78202Off Market
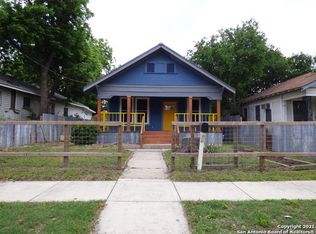
- $143,7002 bd1 ba1k sqft1318 Hays St, San Antonio, TX 78202Off Market
- $141,1002 bd1 ba1k sqft1314 Hays St, San Antonio, TX 78202Off Market
- $196,2003 bd1 ba1.2k sqft329 Blaine St, San Antonio, TX 78202Off Market
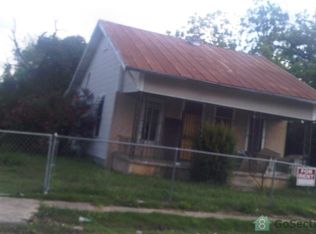
- $18,9604,356 sqft327 Blaine, San Antonio, TX 78202Off Market
- $68,920-- bd-- ba-- sqft327 Blaine St, San Antonio, TX 78202Off Market
- $126,2003 bd1 ba1.3k sqft1327 Hays St, San Antonio, TX 78202Off Market
- $18,9601 bd1 ba543 sqft323 Blaine St, San Antonio, TX 78202Off Market
A local agent can set up tours, give advice and negotiate with sellers.
A local lender can help you make sure your offer is ready when you are.
Similar homes
- $180,0002 bd1 ba1.1k sqft513 Lamar St, San Antonio, TX 78202For Sale
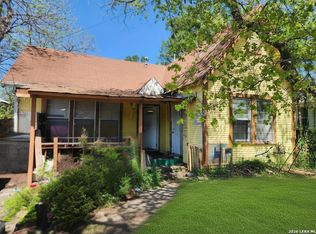
 MLS ID #1957409, Bryan Ryder TREC #695901, JB Goodwin, REALTORS. LERA MLS
 - $205,9003 bd1 ba1k sqft910 LAMAR ST, San Antonio, TX 78202For Sale
 MLS ID #1963916, James Harrison TREC #418973, Vortex Realty. LERA MLS
 - $170,0003 bd3 ba1.2k sqft219 VINE ST, San Antonio, TX 78210For Sale
 MLS ID #1961442, Patricia Lara TREC #678222, Vortex Realty. LERA MLS
 - $199,0004 bd3 ba1.8k sqft511 Olive, San Antonio, TX 78202New Construction
 MLS ID #1954092, Gloria Eberhardt TREC #465555, MGGAE Funding-Gloria Eberhardt. LERA MLS
 - $159,0003 bd1 ba1k sqft2210 MARTIN LUTHER KING DR, San Antonio, TX 78203For SaleMLS ID #1998196, Marcus Soliz TREC #786473, LPT Realty, LLC. LERA MLS
- $125,0003 bd2 ba864 sqft215 Gulf, San Antonio, TX 78202For SaleMLS ID #1914765, David Amador TREC #743778, Encore Fine Properties. LERA MLS
- $99,9003 bd1 ba880 sqft638 Belmont, San Antonio, TX 78202For SaleMLS ID #2005259, Angela Barcenas TREC #686836, Vortex Realty. LERA MLS
- $199,9003 bd2 ba1.4k sqft949 Aransas, San Antonio, TX 78210For SaleMLS ID #2003266, Robby Robinson TREC #439233, All City San Antonio Registered Series. LERA MLS
- $150,0004 bd2 ba1.4k sqft1731 Steves Ave, San Antonio, TX 78210For SaleMLS ID #2005270, Gregory Braswell TREC #676417, Braswell Realty. LERA MLS
- $159,0002 bd2 ba1k sqft125 SMALLWOOD DR, San Antonio, TX 78210For SaleMLS ID #1998726, Marcus Soliz TREC #786473, LPT Realty, LLC. LERA MLS
- $160,0004 bd1 ba1.2k sqft723 Waverly Ave, San Antonio, TX 78201For SaleMLS ID #1995785, Marcus Soliz TREC #786473, LPT Realty, LLC. LERA MLS
- $165,0003 bd2 ba1.3k sqft131 DANNY CLAY DR, San Antonio, TX 78228For SaleMLS ID #1960690, Cameron Carr TREC #628099, Stouffer & Associates. LERA MLS
- $159,9003 bd2 ba1.4k sqft1310 STEVES AVE, San Antonio, TX 78210For SaleMLS ID #2001466, Joseph Brooks TREC #638155, Houses In San Antonio. LERA MLS
- $175,0002 bd2 ba1.2k sqft211 Rehmann, San Antonio, TX 78204For SaleMLS ID #2003544, Matthew Johnson TREC #652139, Premier Realty Group Platinum. LERA MLS
- $214,9004 bd2 ba1.6k sqft1221 Center, San Antonio, TX 78202For SaleMLS ID #1962025, Hillary Romero TREC #683848, Home Sweet San Antonio LLC. LERA MLS
- $130,0002 bd1 ba712 sqft1011 Center St, San Antonio, TX 78202For SaleMLS ID #1961329, James Calloway TREC #541868, Keller Williams Heritage. LERA MLS
- $149,9003 bd2 ba1.3k sqft434 Corliss, San Antonio, TX 78220For SaleMLS ID #1998357, Joe Davalos TREC #304731, Davalos & Associates. LERA MLS
- $150,0004 bd2 ba1.2k sqft2810 W Salinas, San Antonio, TX 78207For SaleMLS ID #1967083, Brandon Vang TREC #708975, Vortex Realty. LERA MLS
- $165,0002 bd1 ba1.3k sqft2204 EDISON DR, San Antonio, TX 78201For SaleMLS ID #1996686, Lacy Hasbrook TREC #590817, Bang Realty, Inc.. LERA MLS
- $140,0003 bd2 ba1.3k sqft211 Lyric, San Antonio, TX 78223For SaleMLS ID #1994949, Sterling Harlan TREC #786519, Riverbend Realty Group, LLC. LERA MLS
