Charming single-story home in the established Bellaire neighborhood! Built in 1955, this 2-bedroom, 1-bath home offers a blend of classic character and modern updates. Recent improvements include fresh interior and exterior paint, attractive wood laminate flooring, and an updated kitchen featuring gray cabinetry, stylish countertops, and stainless steel appliances. Roof replaced in 2020. The functional floor plan provides comfortable living spaces, while the spacious backyard offers plenty of room for outdoor entertaining, gardening, or future possibilities. Additional features include a 1-car garage, mature trees, and a welcoming front exterior with decorative stone accents. Offered as an estate sale, this property presents a wonderful opportunity for buyers seeking an affordable, move-in-ready home with character and charm!
For sale
$149,900
247 Creath Pl, San Antonio, TX 78221
2beds
855sqft
Single Family Residence
Built in 1955
6,838 Square Feet Lot
$143,700 Zestimate®
$175/sqft
$-- HOA
What's special
Spacious backyardStainless steel appliancesFunctional floor planAttractive wood laminate flooringStylish countertopsMature treesGray cabinetry
- 17 days
- 363
- 50
Likely to sell faster than
Zillow last checked:
Listing updated:
Listed by:
David Kline TREC #416665 (210) 687-9296,
Coldwell Banker D'Ann Harper
Source: LERA MLS,MLS#: 2025765
Facts & features
Interior
Bedrooms & bathrooms
- Bedrooms: 2
- Bathrooms: 1
- Full bathrooms: 1
Primary bedroom
- Features: Ceiling Fan(s)
- Area: 121
- Dimensions: 11 x 11
Bedroom 2
- Area: 121
- Dimensions: 11 x 11
Dining room
- Area: 100
- Dimensions: 10 x 10
Kitchen
- Area: 100
- Dimensions: 10 x 10
Living room
- Area: 216
- Dimensions: 18 x 12
Heating
- Central, Natural Gas
Cooling
- Ceiling Fan(s), Central Air
Appliances
- Included: Range, Gas Cooktop, Dishwasher, Gas Water Heater
- Laundry: Main Level, Washer Hookup, Dryer Connection
Features
- One Living Area, Liv/Din Combo, Secondary Bedroom Down, 1st Floor Lvl/No Steps, All Bedrooms Downstairs, Master Downstairs, Ceiling Fan(s), Programmable Thermostat
- Flooring: Laminate
- Windows: Double Pane Windows, Window Coverings
- Has basement: No
- Has fireplace: No
- Fireplace features: Not Applicable
Interior area
- Total interior livable area: 855 sqft
Property
Parking
- Total spaces: 1
- Parking features: One Car Garage, Utility Area in Garage
- Garage spaces: 1
Features
- Levels: One
- Stories: 1
- Pool features: None
Lot
- Size: 6,838 Square Feet
- Features: Curbs, Street Gutters, Sidewalks
Details
- Parcel number: 108100160630
- Special conditions: Probate Listing
Construction
Type & style
- Home type: SingleFamily
- Property subtype: Single Family Residence
Materials
- Asbestos, Stone
- Foundation: Slab
- Roof: Composition
Condition
- Pre-Owned
- New construction: No
- Year built: 1955
Utilities & green energy
- Electric: CPS
- Gas: CPS
- Sewer: SAWS, Sewer System
- Water: SAWS, Water System
- Utilities for property: City Garbage service
Community & HOA
Community
- Features: None
- Subdivision: Bellaire
Location
- Region: San Antonio
Financial & listing details
- Price per square foot: $175/sqft
- Tax assessed value: $124,750
- Annual tax amount: $3,221
- Price range: $149.9K - $149.9K
- Date on market: 10/23/2026
- Cumulative days on market: 18 days
- Listing terms: Conventional,FHA,VA Loan,Cash
- Road surface type: Paved
Estimated market value
$143,700
$135,000 - $151,000
$1,264/mo
Price history
| Date | Event | Price |
|---|---|---|
| 10/23/2026 | Listed for sale | $149,900$175/sqft |
Source:  LERA MLS #2025765 Report a problem | ||
Public tax history
| Year | Property taxes | Tax assessment |
|---|---|---|
| 2026 | -- | $124,750 -3.6% |
| 2025 | $272 | $129,400 -0.6% |
| 2024 | -- | $130,120 +3.1% |
| 2023 | $316 +5% | $126,251 +10% |
| 2022 | $301 | $114,774 +10% |
| 2021 | -- | $104,340 +9.8% |
| 2020 | -- | $95,049 +10% |
| 2019 | $273 | $86,408 +10% |
| 2018 | $273 +6.8% | $78,553 +10% |
| 2017 | $255 +8.1% | $71,412 +10% |
| 2016 | $236 +11.3% | $64,920 +8.9% |
| 2015 | $212 | $59,630 +5.9% |
| 2014 | $212 | $56,290 +2.9% |
| 2013 | -- | $54,690 +3.3% |
| 2012 | -- | $52,950 -1% |
| 2011 | -- | $53,500 -5.4% |
| 2010 | -- | $56,530 -9% |
| 2009 | -- | $62,130 -6% |
| 2008 | -- | $66,080 +3.3% |
| 2007 | -- | $63,940 +3.5% |
| 2006 | -- | $61,760 +7.5% |
| 2005 | -- | $57,450 |
| 2004 | -- | -- |
| 2003 | -- | -- |
| 2002 | -- | -- |
| 2001 | -- | -- |
| 2000 | -- | -- |
Find assessor info on the county website
Monthly payment
Est. payment
Payment breakdown
Explore the cost of this home by adjusting the details. Changes won't be saved.Climate risks
Neighborhood: 78221
Nearby schools
Schools provided by the listing agent
- Elementary: Bellaire
- Middle: Terrell Wells
- High: Mccollum
- District: Harlandale I.S.D
Source: LERA MLS. This data may not be complete. We recommend contacting the local school district to confirm school assignments for this home.
Similar homes
- $145,0003 bd1 ba529 sqft1207 CANTRELL DR, San Antonio, TX 78221For Sale

 MLS ID #2028457, Gabriella Nava TREC #833678, Real Broker, LLC. LERA MLS
- $185,0004 bd1 ba1.2k sqft138 E Ackard Pl, San Antonio, TX 78221For Sale
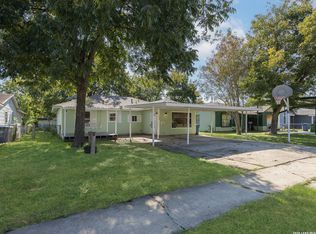 MLS ID #2028656, Nicholas Barajas TREC #0769762, Real Broker, LLC. LERA MLS
- $165,0004 bd1 ba1k sqft914 DODIC ST, San Antonio, TX 78221For Sale
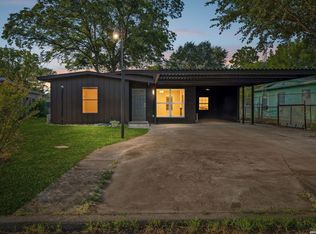 MLS ID #2020766, Bradley Burnes TREC #682586, Real Broker, LLC. LERA MLS
- $180,0003 bd1 ba948 sqft143 LANGFORD PL, San Antonio, TX 78221For Sale
 MLS ID #2021951, Maria Grangeno TREC #717709, Grangeno Realty. LERA MLS
- $168,0003 bd2 ba1k sqft339 Creath, San Antonio, TX 78221For SaleMLS ID #1935712, Karina Ramirez TREC #714717, AXIS Brokerage. LERA MLS
- $130,0003 bd2 ba925 sqft439 WIMBERLY BLVD, San Antonio, TX 78221For SaleMLS ID #2017733, Fernando Dehoyos TREC #727577, LPT Realty, LLC. LERA MLS
- $160,0003 bd1 ba996 sqft715 W VESTAL PL, San Antonio, TX 78221For SaleMLS ID #1967680, Jeff Smith TREC #430382, San Antonio Elite Realty. LERA MLS
- $127,5003 bd2 ba884 sqft601 E ANSLEY BLVD, San Antonio, TX 78221For SaleMLS ID #2016855, Lisa Bocanegra TREC #770160, Hester Realty Services. LERA MLS
- $130,0002 bd1 ba772 sqft103 Mary, San Antonio, TX 78214For SaleMLS ID #2028728, Elizabeth Montoya TREC #577281, Century 21 Burroughs. LERA MLS
- $140,0002 bd1 ba936 sqft3513 Commercial Ave, San Antonio, TX 78221For SaleMLS ID #1895567, Sonia Ortega Melendez TREC #832680, Real Broker, LLC. LERA MLS
- $144,9993 bd1 ba1.1k sqft626 Rayburn, San Antonio, TX 78221For SaleMLS ID #1947545, Jorge Lizalde TREC #638757, Vortex Realty. LERA MLS
- $110,0002 bd2 ba672 sqft739 Bernard, San Antonio, TX 78221For SaleMLS ID #2023552, Francisco Gonzalez TREC #683894, Real Broker, LLC. LERA MLS
- $135,0003 bd1 ba1k sqft4142 COMMERCIAL AVE, San Antonio, TX 78221For SaleMLS ID #2014550, Gasper Sifuentes TREC #578706, San Antonio's Finest Realty. LERA MLS
- $160,0003 bd1 ba1.1k sqft1125 91ST ST, San Antonio, TX 78214For SaleMLS ID #2022568, Alejandro Castillo TREC #709327, LPT Realty, LLC. LERA MLS
- $128,0003 bd1 ba960 sqft431 W Petaluma Blvd, San Antonio, TX 78221For SaleMLS ID #2005263, Alejandra Martinez TREC #716942, Realty of America, LLC. LERA MLS
- $145,0003 bd2 ba1.1k sqft213 Lavonia, San Antonio, TX 78214For SaleMLS ID #2027474, Rogelio Molina TREC #837832, Dillingham & Toone Real Estate. LERA MLS
- $159,9992 bd2 ba1.1k sqft607 Rockwell Blvd, San Antonio, TX 78224For SaleMLS ID #1997890, Ana Chavez TREC #795648, Resi Realty, LLC. LERA MLS
- $145,0003 bd3 ba934 sqft1902 Calais, San Antonio, TX 78224For SaleMLS ID #2018189, Patricia Galan TREC #714710, LPT Realty, LLC. LERA MLS
- $164,9883 bd1 ba1.2k sqft1907 CALAIS DR, San Antonio, TX 78224For SaleMLS ID #2028040, Omar Jackson TREC #600181, Coldwell Banker D'Ann Harper, REALTOR. LERA MLS
