NICE SOUTHSIDE RENTAL. REASONABLE PRICE AND WELL MAINTAINED. STACKABLE WASHER, DRYER AND STORAGE UNIT. EASY ACCESS FOR IH410 AND IH35. CENTRALLY LOCATED AND CLOSE TO SCHOOLS. MAIN THOROUGHFARES, PLEASANTON RD AND COMMERCIAL STREETS. GREAT OPPORTUNITY FOR INVESTORS
For sale
$115,000
306 formosa, San Antonio, TX 78221
2beds
768sqft
:
Get pre-qualified$874/mo
Single Family Residence
Built in 1961
6,969 Square Feet Lot
$-- Zestimate®
$150/sqft
$-- HOA
What's special
Storage unit
- 17 days |
- 115 |
- 3 |
Zillow last checked:
Listing updated:
Listed by:
Maudel Hardie TREC #359363 (210) 648-1424,
Hardie & Associates REALTORS LLC
Source: LERA MLS,MLS#: 1866878
Facts & features
Interior
Bedrooms & bathrooms
- Bedrooms: 2
- Bathrooms: 1
- Full bathrooms: 1
Primary bedroom
- Features: Ceiling Fan(s)
- Area: 144
- Dimensions: 12 x 12
Bedroom 2
- Area: 110
- Dimensions: 11 x 10
Kitchen
- Area: 132
- Dimensions: 12 x 11
Living room
- Area: 168
- Dimensions: 14 x 12
Heating
- Panel, Natural Gas
Cooling
- 3+ Window/Wall
Appliances
- Included: Washer, Dryer, Range, Vented Exhaust Fan, Gas Water Heater
- Laundry: Washer Hookup, Dryer Connection
Features
- One Living Area, Eat-in Kitchen, Utility Room Inside, Ceiling Fan(s)
- Flooring: Linoleum
- Has basement: No
- Has fireplace: No
- Fireplace features: Not Applicable
Interior area
- Total interior livable area: 768 sqft
Property
Parking
- Total spaces: 2
- Parking features: Two Car Garage, Pad Only (Off Street)
- Garage spaces: 2
Accessibility
- Accessibility features: Near Bus Line
Features
- Levels: One
- Stories: 1
- Patio & porch: Patio
- Pool features: None
- Fencing: Chain Link
Lot
- Size: 6,969 Square Feet
- Residential vegetation: Mature Trees
Details
- Additional structures: Shed(s)
- Parcel number: 094692000090
Construction
Type & style
- Home type: SingleFamily
- Architectural style: Contemporary
- Property subtype: Single Family Residence
Materials
- Siding
- Foundation: Slab
- Roof: Composition
Condition
- Pre-Owned
- New construction: No
- Year built: 1961
Utilities & green energy
- Electric: CPS
- Gas: CPS
- Sewer: SAWS
- Water: BEXAR METRO, Water System
- Utilities for property: Cable Available
Community & HOA
Community
- Features: Playground, City Bus
- Subdivision: Harlandale
Location
- Region: San Antonio
Financial & listing details
- Price per square foot: $150/sqft
- Tax assessed value: $105,100
- Annual tax amount: $2,775
- Price range: $115K - $115K
- Date on market: 7/6/2026
- Cumulative days on market: 400 days
- Listing terms: Conventional
Estimated market value
Not available
Estimated sales range
Not available
$1,171/mo
Price history
| Date | Event | Price |
|---|---|---|
| 7/6/2026 | Listed for sale | $115,000-14.8%$150/sqft |
Source:  LERA MLS #1866878 Report a problem LERA MLS #1866878 Report a problem | ||
| 6/1/2026 | Listing removed | $135,000$176/sqft |
Source: LERA MLS #1866878 Report a problem | ||
| 5/15/2025 | Listed for sale | $135,000$176/sqft |
Source: LERA MLS #1866878 Report a problem | ||
| 4/20/2011 | Listing removed | $650$1/sqft |
Source: Hardie And Associates, REALTOR #883613 Report a problem | ||
| 3/22/2011 | Listed for rent | $650$1/sqft |
Source: Hardie And Associates, REALTOR #883613 Report a problem | ||
| 8/2/2006 | Sold | -- |
Source: LERA MLS #594504 Report a problem | ||
Public tax history
| Year | Property taxes | Tax assessment |
|---|---|---|
| 2025 | $2,672 -3.7% | $105,100 -3.7% |
| 2024 | $2,775 -17.8% | $109,160 -17.8% |
| 2023 | $3,375 +10.4% | $132,750 +18.5% |
| 2022 | $3,057 +56.3% | $112,040 +47.3% |
| 2021 | $1,956 | $76,040 +6.2% |
| 2020 | $1,956 +7.4% | $71,600 +10.2% |
| 2019 | $1,821 | $65,000 +12.3% |
| 2018 | $1,821 +19.7% | $57,880 +7.8% |
| 2017 | $1,521 +16.5% | $53,680 +16.7% |
| 2016 | $1,305 | $45,980 +5.7% |
| 2015 | -- | $43,490 +25.9% |
| 2014 | -- | $34,550 +2.4% |
| 2013 | -- | $33,740 -1.7% |
| 2012 | -- | $34,310 -2.4% |
| 2011 | -- | $35,140 -6.5% |
| 2010 | -- | $37,580 -7.6% |
| 2009 | -- | $40,670 -6.9% |
| 2008 | -- | $43,690 -1.9% |
| 2007 | -- | $44,530 +12.1% |
| 2006 | -- | $39,740 +8.9% |
| 2005 | -- | $36,500 |
| 2004 | -- | -- |
| 2003 | -- | -- |
| 2002 | -- | -- |
| 2001 | -- | -- |
| 2000 | -- | -- |
Find assessor info on the county website
Monthly payment
Est. payment
Payment breakdown
Explore the cost of this home by adjusting the details. Changes won't be saved.Climate risks
Neighborhood: 78221
Nearby schools
GreatSchools rating
- 3/10Bellaire Elementary SchoolGrades: PK-5Distance: 0.4 mi
- 4/10Terrell Wells Middle SchoolGrades: 6-8Distance: 0.2 mi
- 2/10McCollum High SchoolGrades: 9-12Distance: 0.3 mi
Schools provided by the listing agent
- Elementary: Bellaire
- Middle: Terrell Wells
- High: Mccollum
- District: Harlandale I.S.D
Source: LERA MLS. This data may not be complete. We recommend contacting the local school district to confirm school assignments for this home.
- $124,5002 bd1 ba816 sqft302 W Formosa Blvd, San Antonio, TX 78221Off Market

- $150,5002 bd1 ba1.8k sqft310 W Formosa Blvd, San Antonio, TX 78221Off Market
- $164,8004 bd1 ba2k sqft314 W Formosa Blvd, San Antonio, TX 78221Off Market
- $142,3003 bd1 ba1.4k sqft318 W Formosa Blvd, San Antonio, TX 78221Off Market
- $136,5003 bd1 ba945 sqft238 W Formosa Blvd, San Antonio, TX 78221Off Market
- $155,7003 bd1 ba1.5k sqft111 Proctor Blvd, San Antonio, TX 78221Off Market
- $179,3004 bd2 ba1.6k sqft103 Proctor Blvd, San Antonio, TX 78221Off Market
- $182,4004 bd2 ba1.7k sqft307 W Formosa Blvd, San Antonio, TX 78221Off Market
A local agent can set up tours, give advice and negotiate with sellers.
Similar homes
- $125,0003 bd1 ba991 sqft8614 Wilma Jean Dr., San Antonio, TX 78224For Sale

 MLS ID #1995299, Henry Pena TREC #194336, Kingsland Properties. LERA MLS
 - $140,0002 bd1 ba896 sqft802 Proctor, San Antonio, TX 78221For Sale
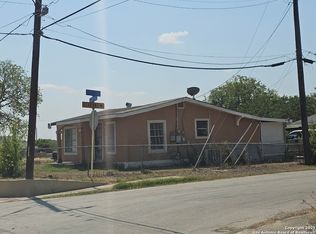 MLS ID #1920530, Rita Hubner TREC #615217, Premier Realty Group Platinum. LERA MLS
 - $140,0002 bd1 ba936 sqft3513 COMMERCIAL AVE, San Antonio, TX 78221For Sale
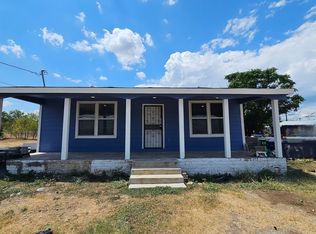 MLS ID #1895567, Sonia Ortega Melendez TREC #832680, eXp Realty. LERA MLS
 - $120,0002 bd1 ba721 sqft207 W Franciscan, San Antonio, TX 78204For Sale
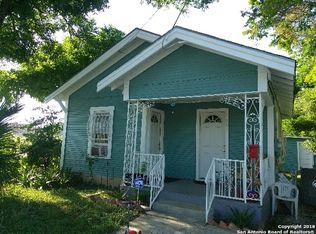 MLS ID #1997222, Rena Evans TREC #149814, First City, REALTORS. LERA MLS
 - $115,5552 bd1 ba858 sqft302 Regina, San Antonio, TX 78223For SaleMLS ID #1913616, Lauren Foster TREC #675324, Central Metro Realty. LERA MLS
- $99,9002 bd1 ba660 sqft1403 Brunswick, San Antonio, TX 78211For SaleMLS ID #1917926, Margaret Galvan TREC #475936, Partners Realty. LERA MLS
- $113,0003 bd2 ba1k sqft119 Carmen Pl, San Antonio, TX 78207For SaleMLS ID #1958834, Barbara Ayala TREC #455845, United Realty Group of Texas, LLC. LERA MLS
- $110,0002 bd1 ba872 sqft327 Hermitage, San Antonio, TX 78223For SaleMLS ID #1991628, Carlos Carrillo TREC #594658, Premier Realty Group Platinum. LERA MLS
- $115,0002 bd2 ba1k sqft3523 S Laredo St, San Antonio, TX 78207For SaleMLS ID #1957758, Tamara Ford TREC #825339, AXIS Brokerage. LERA MLS
- $115,0003 bd1 ba1k sqft5930 Fairmeade St, San Antonio, TX 78242For SaleMLS ID #1994580, Guendy Murillo TREC #756808, The Nav Agency. LERA MLS
- $99,9992 bd1 ba608 sqft1311 Sanco, San Antonio, TX 78214For SaleMLS ID #1944767, Lorena Alonso TREC #571838, Vortex Realty. LERA MLS
- $110,0002 bd2 ba751 sqft234 KASHMUIR PL, San Antonio, TX 78223For SaleMLS ID #1825174, Jonathan Trevino TREC #790890, iHeart Realty and Property Management. LERA MLS
- $115,0002 bd2 ba1k sqft18 ROSEMONT DR, San Antonio, TX 78201For SaleMLS ID #1996983, Chad Hughes TREC #558993, Keller Williams Heritage. LERA MLS
- $130,0002 bd1 ba768 sqft306 Pennystone, San Antonio, TX 78223For SaleMLS ID #1953708, Joseph Perez TREC #758197, LPT Realty, LLC. LERA MLS
- $140,0004 bd2 ba840 sqft222 GOLDEN CROWN DR, San Antonio, TX 78223New ConstructionMLS ID #1998434, Diane Menchaca TREC #688898, 3D Realty & Property Management. LERA MLS
- $150,0002 bd1 ba984 sqft115 Sun, San Antonio, TX 78204For SaleMLS ID #2000051, Marcus Soliz TREC #786473, LPT Realty, LLC. LERA MLS
- $139,0002 bd1 ba768 sqft111 coney, San Antonio, TX 78223For SaleMLS ID #1949198, Jose Aguilar TREC #178687, JPAR San Antonio. LERA MLS
- $134,9003 bd1 ba1k sqft1837 E HIGHLAND BLVD, San Antonio, TX 78210For SaleMLS ID #1999667, Cesar Amezcua TREC #580573, CA & Company, REALTORS. LERA MLS
- $139,0003 bd1 ba1.1k sqft219 LYRIC ST, San Antonio, TX 78223For SaleMLS ID #1994430, Veronica Ramos TREC #762259, Link'd Realty. LERA MLS
- $128,0003 bd1 ba1.1k sqft222 Tampa, San Antonio, TX 78211For SaleMLS ID #1943289, Grace Avila TREC #557255, Vortex Realty. LERA MLS
