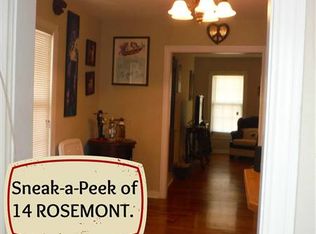
Estate sale property, no seller disclosure. Seller name: Laird H. McNeil, Dependent Administrator of the Estate of Rafael Gaona Sr. and Anna Gaona. Two Bedrooms, two full baths. No power or utilities on, bring a flashlight. Aggressively priced historic home, ready for the new owners own design touches. Wood floors under carpet, large living space, and separate dining room. Utility connections added in kitchen, with gas cooking. Ample sized bedrooms, with primary having its own separate bath. Large yard, with covered patio, shed, and two car carport. Established and historic neighborhood!
For sale
Price cut: $16K (8/26)
$99,000
18 ROSEMONT DR, San Antonio, TX 78201
2beds
1,097sqft
Single Family Residence
Built in 1943
6,621 Square Feet Lot
$-- Zestimate®
$90/sqft
$-- HOA
What's special
Gas cookingLarge living spaceWood floors under carpetSeparate dining roomTwo bedroomsCovered patioLarge yard
- 60 days
- 346
- 15
Zillow last checked:
Listing updated:
Listed by:
Chad Hughes TREC #558993 (210) 884-9938,
Keller Williams Heritage
Source: LERA MLS,MLS#: 1996983
Facts & features
Interior
Bedrooms & bathrooms
- Bedrooms: 2
- Bathrooms: 2
- Full bathrooms: 2
Primary bedroom
- Features: Ceiling Fan(s), Full Bath
- Area: 196
- Dimensions: 14 x 14
Bedroom 2
- Area: 196
- Dimensions: 14 x 14
Primary bathroom
- Features: Shower Only, Single Vanity
- Area: 25
- Dimensions: 5 x 5
Dining room
- Area: 144
- Dimensions: 12 x 12
Kitchen
- Area: 144
- Dimensions: 12 x 12
Living room
- Area: 304
- Dimensions: 19 x 16
Heating
- Central, Electric, Natural Gas
Cooling
- Central Air
Appliances
- Included: Range, Gas Cooktop, Vented Exhaust Fan, Gas Water Heater
- Laundry: In Kitchen, Washer Hookup, Dryer Connection
Features
- One Living Area, Separate Dining Room, Utility Room Inside, 1st Floor Lvl/No Steps, High Speed Internet, All Bedrooms Downstairs, Master Downstairs, Ceiling Fan(s)
- Flooring: Carpet, Ceramic Tile, Wood
- Windows: Decorative Bars, Window Coverings
- Attic: Pull Down Storage
- Has fireplace: No
- Fireplace features: Not Applicable
Interior area
- Total interior livable area: 1,097 sqft
Property
Parking
- Total spaces: 2
- Parking features: None, Two Car Carport
- Carport spaces: 2
Features
- Levels: One
- Stories: 1
- Patio & porch: Covered, Deck
- Pool features: None
- Fencing: Privacy,Chain Link
Lot
- Size: 6,621 Square Feet
- Features: Curbs
- Residential vegetation: Mature Trees
Details
- Additional structures: Shed(s)
- Parcel number: 085610100140
- Special conditions: Probate Listing
Construction
Type & style
- Home type: SingleFamily
- Property subtype: Single Family Residence
Materials
- Wood Siding, Siding
- Roof: Composition
Condition
- Pre-Owned
- New construction: No
- Year built: 1943
Utilities & green energy
- Electric: CPS
- Gas: CPS
- Sewer: Saws, Sewer System
- Water: Saws, Water System
- Utilities for property: Cable Available
Community & HOA
Community
- Features: None
- Subdivision: Woodlawn Terrace
Location
- Region: San Antonio
Financial & listing details
- Price per square foot: $90/sqft
- Tax assessed value: $210,700
- Annual tax amount: $5,142
- Price range: $99K - $99K
- Date on market: 7/2/2026
- Cumulative days on market: 61 days
- Listing terms: Cash
- Road surface type: Paved
Estimated market value
Not available
Estimated sales range
Not available
$1,590/mo
Price history
| Date | Event | Price |
|---|---|---|
| 8/26/2026 | Listed for sale | $99,000-13.9%$90/sqft |
Source:  LERA MLS #1996983 Report a problem LERA MLS #1996983 Report a problem | ||
| 8/17/2026 | Contingent | $115,000$105/sqft |
Source: LERA MLS #1996983 Report a problem | ||
| 8/7/2026 | Listed for sale | $115,000$105/sqft |
Source: LERA MLS #1996983 Report a problem | ||
| 7/31/2026 | Contingent | $115,000$105/sqft |
Source: LERA MLS #1996983 Report a problem | ||
| 7/2/2026 | Listed for sale | $115,000$105/sqft |
Source: LERA MLS #1996983 Report a problem | ||
Public tax history
| Year | Property taxes | Tax assessment |
|---|---|---|
| 2025 | $646 | $210,700 +1.6% |
| 2024 | -- | $207,420 +10% |
| 2023 | $669 -42.2% | $188,564 +10% |
| 2022 | $1,158 +2.8% | $171,422 +10% |
| 2021 | $1,127 | $155,838 +10% |
| 2020 | $1,127 +3.5% | $141,671 +10% |
| 2019 | $1,089 | $128,792 +10% |
| 2018 | $1,089 +3.8% | $117,084 +10% |
| 2017 | $1,049 +2.8% | $106,440 +10% |
| 2016 | $1,021 -8% | $96,764 +10% |
| 2015 | $1,110 | $87,967 +10% |
| 2014 | $1,110 | $79,970 +10% |
| 2013 | -- | $72,700 +0.1% |
| 2012 | -- | $72,650 -4.3% |
| 2011 | -- | $75,930 -4.6% |
| 2010 | -- | $79,580 -8.7% |
| 2009 | -- | $87,130 -6.4% |
| 2008 | -- | $93,117 +7.6% |
| 2007 | -- | $86,580 +8.1% |
| 2006 | -- | $80,080 +12.5% |
| 2005 | -- | $71,180 |
| 2004 | -- | -- |
| 2003 | -- | -- |
| 2002 | -- | -- |
| 2001 | -- | -- |
| 2000 | -- | -- |
Find assessor info on the county website
Monthly payment
Est. payment
Payment breakdown
Explore the cost of this home by adjusting the details. Changes won't be saved.Climate risks
Neighborhood: Jefferson
Nearby schools
Schools provided by the listing agent
- High: Jefferson
- District: San Antonio I.S.D.
Source: LERA MLS. This data may not be complete. We recommend contacting the local school district to confirm school assignments for this home.

Similar homes
- $115,0002 bd1 ba850 sqft1735 W Olmos DR, San Antonio, TX 78201For Sale

 MLS ID #2006634, Barbara Alvarado TREC #693311, Keller Williams City-View. LERA MLS
 - $130,0003 bd2 ba1.6k sqft1819 W Wildwood, San Antonio, TX 78201For Sale
 MLS ID #2009342, Joe Iley TREC #554437, Mission Real Estate Group. LERA MLS
 - $125,0002 bd2 ba1.2k sqft159 N SAN FELIPE AVE, San Antonio, TX 78237For Sale
 MLS ID #2011730, Thomas Saunders TREC #514825, RE/MAX Universal. LERA MLS
 - $89,9003 bd1 ba936 sqft4438 BUENA VISTA ST, San Antonio, TX 78237For Sale
 MLS ID #1999577, Silvia Hance TREC #516647, Hance Realty. LERA MLS
 - $110,0002 bd1 ba984 sqft940 W ASHBY PL, San Antonio, TX 78212For SaleMLS ID #2008022, Norype Pakravan TREC #816093, AXIS Brokerage. LERA MLS
- $79,9003 bd1 ba1.1k sqft423 N SAN IGNACIO AVE, San Antonio, TX 78228For SaleMLS ID #2002607, John Moses TREC #685501, Proper Realty. LERA MLS
- $115,0002 bd2 ba1k sqft3523 S Laredo St, San Antonio, TX 78207For SaleMLS ID #1957758, Tamara Ford TREC #825339, AXIS Brokerage. LERA MLS
- $90,0003 bd1 ba1k sqft1326 NW 23rd St, San Antonio, TX 78207For SaleMLS ID #1771101, Nancy Murillo TREC #742621, Redbird Realty LLC. LERA MLS
- $85,0002 bd1 ba876 sqft2412 POTOSI ST, San Antonio, TX 78207For SaleMLS ID #1969873, Madison Madrid TREC #596740, White Line Realty LLC. LERA MLS
- $145,0001 bd1 ba1.1k sqft2010 W Hermosa Dr, San Antonio, TX 78201For SaleMLS ID #2008727, Lori Haecker TREC #638614, Real Broker, LLC. LERA MLS
- $90,0003 bd1 ba1.2k sqft711 Kayton, San Antonio, TX 78210For SaleMLS ID #2008106, Jesse Castillo TREC #731804, IH 10 Realty. LERA MLS
- $110,0003 bd2 ba1.3k sqft310 W Southcross Blvd, San Antonio, TX 78221For SaleMLS ID #1970586, Rogelio Vazquez TREC #834427, Levi Rodgers Real Estate Group. LERA MLS
- $105,0002 bd1 ba872 sqft327 Hermitage, San Antonio, TX 78223For SaleMLS ID #1991628, Carlos Carrillo TREC #594658, Premier Realty Group Platinum. LERA MLS
- $115,9502 bd1 ba1.2k sqft222 Sonora, San Antonio, TX 78204For SaleMLS ID #2008998, Daniel Quesada TREC #622044, Mitchell Realty. LERA MLS
- $99,0002 bd1 ba680 sqft922 DENVER BLVD, San Antonio, TX 78210For SaleMLS ID #1997452, Jorge Acosta TREC #741133, Real Broker, LLC. LERA MLS
- $125,0002 bd2 ba880 sqft2040 BUFFALO ST, San Antonio, TX 78211For SaleMLS ID #2011770, Henry Parrilla TREC #649596, Kingsland Properties. LERA MLS
- $119,9002 bd1 ba675 sqft213 Huntington, San Antonio, TX 78207For SaleMLS ID #1996394, Marcus Soliz TREC #786473, LPT Realty, LLC. LERA MLS
- $95,0003 bd1 ba1.1k sqft247 W THEO AVE, San Antonio, TX 78214For SaleMLS ID #1999993, Sergio Rodriguez TREC #500895, Rubiola Realty. LERA MLS
