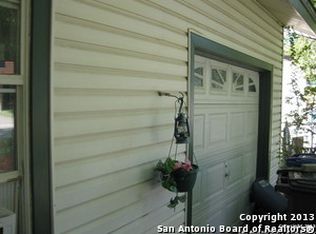
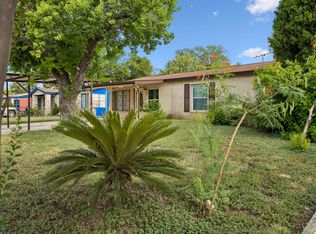
Welcome to 842 Deely Place, a 1,506-square-foot home with immense potential located in the quiet and sought-after Bellaire neighborhood of San Antonio. Featuring 3 bedrooms and 2 full bathrooms, both thoughtfully equipped with walk-in showers, this home provides a solid, versatile floor plan ready for a buyer's vision. With some cosmetic updates and personalized repairs, investors and hands-on buyers can easily transform this property into a standout modern residence or a high-performing rental investment. The functional layout includes two distinct living areas, highlighted by classic features like an exposed brick feature wall, wood-look flooring, and a secondary living space with a bay window. The kitchen offers ample cabinetry and gas cooking, serving as a great foundation for an open-concept renovation. Out front, a covered carport provides convenient covered parking and added curb appeal. Outdoors, the home continues to impress with a spacious covered back patio fitted with ceiling fans, perfect for outdoor entertainment or relaxing in any season. The yard offers ultimate privacy with no backyard neighbors, along with an extended concrete pad and a detached storage shed or workshop structure. The location provides quick access to local shopping, downtown San Antonio, and the historic San Antonio Missions, making it an exceptional opportunity in a well-established area.
Pending
$135,000
842 DEELY PL, San Antonio, TX 78221
3beds
1,506sqft
Single Family Residence
Built in 1966
6,882 Square Feet Lot
$-- Zestimate®
$90/sqft
$-- HOA
What's special
Wood-look flooringExposed brick feature wall
- 28 days
- 6,430
- 1,008
Likely to sell faster than
Zillow last checked:
Listing updated:
Listed by:
Agustin Devoto TREC #588941 (210) 381-2392,
Artex Realty LLC
Source: LERA MLS,MLS#: 2023675
Facts & features
Interior
Bedrooms & bathrooms
- Bedrooms: 3
- Bathrooms: 2
- Full bathrooms: 2
Primary bedroom
- Features: Full Bath
- Area: 120
- Dimensions: 10 x 12
Bedroom 2
- Area: 120
- Dimensions: 10 x 12
Bedroom 3
- Area: 120
- Dimensions: 10 x 12
Primary bathroom
- Features: Shower Only, Single Vanity
- Area: 48
- Dimensions: 6 x 8
Family room
- Area: 264
- Dimensions: 22 x 12
Kitchen
- Area: 120
- Dimensions: 12 x 10
Living room
- Area: 216
- Dimensions: 12 x 18
Heating
- Central, Electric
Cooling
- Central Air, Wall/Window Unit(s)
Appliances
- Included: Microwave, Range, Refrigerator, Dishwasher, Electric Water Heater
- Laundry: Main Level, Laundry Room, Washer Hookup, Dryer Connection
Features
- Two Living Area, Eat-in Kitchen, Two Eating Areas, Utility Room Inside, Ceiling Fan(s)
- Flooring: Vinyl, Laminate
- Windows: Window Coverings
- Has basement: No
- Has fireplace: No
- Fireplace features: Not Applicable
Interior area
- Total interior livable area: 1,506 sqft
Property
Parking
- Total spaces: 2
- Parking features: Converted Garage, Two Car Carport
- Has garage: Yes
- Carport spaces: 2
Features
- Levels: One
- Stories: 1
- Patio & porch: Covered, Deck
- Pool features: None
- Fencing: Chain Link
Lot
- Size: 6,882 Square Feet
- Features: Curbs, Sidewalks
Details
- Additional structures: Shed(s)
- Parcel number: 126190550100
Construction
Type & style
- Home type: SingleFamily
- Architectural style: Traditional
- Property subtype: Single Family Residence
Materials
- Asbestos
- Foundation: Slab
- Roof: Composition
Condition
- Pre-Owned
- New construction: No
- Year built: 1966
Utilities & green energy
- Electric: CPS
- Gas: CPS
- Sewer: SAWS
- Water: SAWS, Water System
Community & HOA
Community
- Features: None
- Subdivision: Bellaire Har
Location
- Region: San Antonio
Financial & listing details
- Price per square foot: $90/sqft
- Tax assessed value: $187,670
- Annual tax amount: $4,846
- Price range: $135K - $135K
- Date on market: 10/15/2026
- Cumulative days on market: 29 days
- Listing terms: Conventional,Cash,Investors OK
- Road surface type: Paved
Estimated market value
Not available
Estimated sales range
Not available
$1,555/mo
Price history
| Date | Event | Price |
|---|---|---|
| 11/8/2026 | Pending sale | $135,000$90/sqft |
Source:  LERA MLS #2023675 Report a problem | ||
| 10/27/2026 | Contingent | $135,000$90/sqft |
Source: LERA MLS #2023675 Report a problem | ||
| 10/15/2026 | Listed for sale | $135,000$90/sqft |
Source: LERA MLS #2023675 Report a problem | ||
| 9/23/2024 | Listing removed | $1,600$1/sqft |
Source: Zillow Rentals Report a problem | ||
| 8/22/2024 | Listed for rent | $1,600+10.3%$1/sqft |
Source: LERA MLS #1803069 Report a problem | ||
| 11/23/2021 | Listing removed | -- |
Source: Zillow Rental Manager Report a problem | ||
| 11/17/2021 | Listed for rent | $1,450$1/sqft |
Source: Zillow Rental Manager Report a problem | ||
Public tax history
| Year | Property taxes | Tax assessment |
|---|---|---|
| 2026 | -- | $187,670 -2.4% |
| 2025 | $6,052 -2% | $192,290 +1% |
| 2024 | $6,178 -0.7% | $190,430 -0.7% |
| 2023 | $6,222 -11.7% | $191,760 -4.3% |
| 2022 | $7,050 +446.8% | $200,360 +22.9% |
| 2021 | $1,289 | $162,990 +3.6% |
| 2020 | $1,289 +3.4% | $157,376 +10% |
| 2019 | $1,247 | $143,069 +10% |
| 2018 | $1,247 +3.9% | $130,063 +10% |
| 2017 | $1,200 +2.7% | $118,239 +10% |
| 2016 | $1,169 -8.7% | $107,490 +9.8% |
| 2015 | $1,280 | $97,900 +4.9% |
| 2014 | $1,280 | $93,350 +5.9% |
| 2013 | -- | $88,160 +3.7% |
| 2012 | -- | $84,980 -1.2% |
| 2011 | -- | $85,980 +4.7% |
| 2010 | -- | $82,140 -7.8% |
| 2009 | -- | $89,110 +6.7% |
| 2008 | -- | $83,490 +1.9% |
| 2007 | -- | $81,940 +2.8% |
| 2006 | -- | $79,710 +4.7% |
| 2005 | -- | $76,100 |
| 2004 | -- | -- |
| 2003 | -- | -- |
| 2002 | -- | -- |
| 2001 | -- | -- |
| 2000 | -- | -- |
Find assessor info on the county website
Monthly payment
Est. payment
Payment breakdown
Explore the cost of this home by adjusting the details. Changes won't be saved.Climate risks
Neighborhood: Kingsborough Ridge
Nearby schools
Schools provided by the listing agent
- Elementary: Schulze
- Middle: Kingsborough
- High: Mccollum
- District: Harlandale I.S.D
Source: LERA MLS. This data may not be complete. We recommend contacting the local school district to confirm school assignments for this home.

Similar homes
- $--3 bd2 ba1.3k sqft150 Creath Pl, San Antonio, TX 78221AuctionAuction.com 2
- $--3 bd2 ba1.2k sqft363 W Ansley Blvd, San Antonio, TX 78221AuctionAuction.com 2
- $--3 bd1 ba931 sqft158 Creath Pl, San Antonio, TX 78221Auction
 Auction.com 2
- $140,0003 bd2 ba1.7k sqft715 E Ansley Blvd, San Antonio, TX 78221For Sale
 MLS ID #11908972, Kenneth Brodrick, Your Home Sold Guaranteed Realty. My State MLS
- $127,5003 bd2 ba884 sqft601 E ANSLEY BLVD, San Antonio, TX 78221For Sale
 MLS ID #2016855, Lisa Bocanegra TREC #770160, Hester Realty Services. LERA MLS
- $130,0003 bd2 ba925 sqft439 WIMBERLY BLVD, San Antonio, TX 78221For SaleMLS ID #2017733, Fernando Dehoyos TREC #727577, LPT Realty, LLC. LERA MLS
- $140,0004 bd2 ba1.5k sqft430 Lanier, San Antonio, TX 78221For SaleMLS ID #2012578, Robert Saenz TREC #553208, Xsellence Realty. LERA MLS
- $126,5003 bd1 ba1.5k sqft670 Kendalia Ave, San Antonio, TX 78221For SaleMLS ID #2017998, Claudia Garza Aguirre TREC #748655, Pyramis Company. LERA MLS
- $128,0003 bd1 ba960 sqft431 W Petaluma Blvd, San Antonio, TX 78221For SaleMLS ID #2005263, Alejandra Martinez TREC #716942, Realty of America, LLC. LERA MLS
- $135,0003 bd1 ba1k sqft4142 COMMERCIAL AVE, San Antonio, TX 78221For SaleMLS ID #2014550, Gasper Sifuentes TREC #578706, San Antonio's Finest Realty. LERA MLS
- $115,0003 bd1 ba1.4k sqft411 E Mally, San Antonio, TX 78221For SaleMLS ID #2023676, Chiaki Brown TREC #510436, Vortex Realty. LERA MLS
- $165,0004 bd1 ba1k sqft914 DODIC ST, San Antonio, TX 78221For SaleMLS ID #2020766, Bradley Burnes TREC #682586, Real Broker, LLC. LERA MLS
- $135,0003 bd2 ba1.3k sqft479 Clutter Avenue, San Antonio, TX 78214For SaleMLS ID #2021503, Alfredo Garcia TREC #611281, Omada Real Estate LLC. LERA MLS
- $159,9004 bd3 ba1.5k sqft483 W Harding Blvd, San Antonio, TX 78221For SaleMLS ID #2025441, Robert Lashley TREC #819515, Exquisite Properties, LLC. LERA MLS
- $149,9002 bd1 ba855 sqft247 Creath Pl, San Antonio, TX 78221For SaleMLS ID #2025765, David Kline TREC #416665, Coldwell Banker D'Ann Harper. LERA MLS
- $109,9003 bd2 ba891 sqft8831 Oakbrook St, San Antonio, TX 78221For SaleMLS ID #1994523, Christopher Watters TREC #567369, Watters International Realty. LERA MLS
- $99,9004 bd3 ba1.9k sqft203 CREATH PL, San Antonio, TX 78221For SaleMLS ID #2026813, Joe Davalos TREC #304731, Davalos & Associates. LERA MLS
