Skip main navigation
Sold
  • Price Unknown

    843 Deely Place, San Antonio, TX 78221

    3beds
    884sqft
    Single Family Residence
    Built in 1962
    6,882 Square Feet Lot
    $173,600 Zestimate®
    $--/sqft
    $1,340 Estimated rent

    Home value

    $173,600

    $161,000 - $187,000

    $1,340/mo

    Zestimate® history
    Loading
    Loading...

    Owner options

    List your home for rent

    $1,340/mo

    Rent Zestimate®

    Find your next renter with Zillow Rental Manager. Plus, with online applications, you can quickly screen prospective tenants – for free.

    Learn more

    $1,340/mo

    Rent Zestimate®

    Refinance and save

    Refinancing to a lower rate could help reduce your monthly payments and save thousands over the life of the loan.

    See today's rates

    Explore your selling options

    Work with a Zillow partner agent

    Leverage their expertise and Zillow's premium Showcase listings to get your home seen by more buyers.

    Get started

    List with your own agent

    Get your home in front of millions of buyers by listing it on Zillow.

    Learn how to do it

    Sell it yourself

    Take full control of how buyers see your home on Zillow by listing For Sale by Owner (FSBO).

    List your home

    What's special

    Modern fixturesModern upgradesTimeless charmUpdated flooringQuartz countertopsNatural lightSpa-like retreat
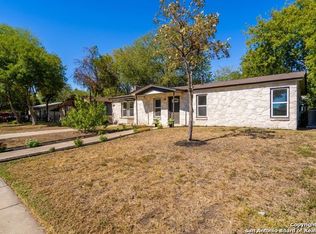
    Discover this meticulously updated 3-bedroom, 1-bathroom home, perfectly blending modern upgrades with timeless charm. Transformed with thoughtful improvements, this home is completely move-in ready. Ideally situated near Brooks City Base, Texas A&M San Antonio, and plenty of shopping and dining options, your commute will be a breeze. Just a short drive to nearby parks, downtown, and the historic Missions, you'll have access to endless leisurely activities. As you step inside, you'll be greeted by an open and airy living space, illuminated by natural light streaming through the windows. The updated flooring and neutral color palette create a warm, inviting atmosphere, perfect for any style of decor. Adjacent to the living area, the stunning kitchen serves as the heart of the home. With stunning quartz countertops, sleek stainless-steel appliances, and white shaker cabinets that stretch to the ceiling, this space is both functional and stylish. A breakfast bar adds the perfect spot for casual meals. Each of the three bedrooms offers plenty of space for relaxation and personal touches, while the bathroom has been thoughtfully designed to provide a spa-like retreat. From the luxurious soaking tub to the modern fixtures and elegant vanity, every detail has been carefully chosen to maximize comfort and style. Outside you will find a backyard full of possibilities, whether you dream of gardening, hosting gatherings, or creating a peaceful outdoor retreat. The detached casita adds even more value, perfect for converting into a guest suite, studio, or workshop. This home isn't just a place to live-it's a lifestyle waiting to be enjoyed. Schedule your tour today!

    Zillow last checked:

    Listing updated:

    Listed by:

    Jennifer Healy TREC #735385 (210) 996-1620,

    Offerpad Brokerage, LLC

    Source: LERA MLS,MLS#: 1834922MLS Logo

    Facts & features

    Interior

    Bedrooms & bathrooms
    • Bedrooms: 3
    • Bathrooms: 1
    • Full bathrooms: 1
    Primary bedroom
    • Features: Ceiling Fan(s)
    • Area: 121
    • Dimensions: 11 x 11
    Bedroom 2
    • Area: 90
    • Dimensions: 10 x 9
    Bedroom 3
    • Area: 81
    • Dimensions: 9 x 9
    Kitchen
    • Area: 153
    • Dimensions: 17 x 9
    Living room
    • Area: 176
    • Dimensions: 16 x 11
    Heating
    • Central, Natural Gas
    Cooling
    • Central Air
    Appliances
    • Included: Microwave, Range, Disposal, Dishwasher, Gas Water Heater, Electric Cooktop
    • Laundry: Laundry Room, Washer Hookup, Dryer Connection
    Features
    • One Living Area, Liv/Din Combo, Eat-in Kitchen, Breakfast Bar, Master Downstairs, Ceiling Fan(s), Solid Counter Tops
    • Flooring: Ceramic Tile, Vinyl, Laminate
    • Windows: Double Pane Windows
    • Has basement: No
    • Has fireplace: No
    • Fireplace features: Not Applicable
    Interior area
    • Total structure area: 884
    • Total interior livable area: 884 sqft

    Property

    Parking
    • Total spaces: 1
    • Parking features: None, One Car Carport
    • Carport spaces: 1
    Features
    • Levels: One
    • Stories: 1
    • Pool features: None, Community
    • Fencing: Chain Link
    Lot
    • Size: 6,882 Square Feet
    • Features: Curbs, Sidewalks, Fire Hydrant w/in 500'
    • Residential vegetation: Mature Trees (ext feat)
    Details
    • Additional structures: Shed(s), Workshop
    • Parcel number: 126180540350

    Construction

    Type & style
    • Home type: SingleFamily
    • Property subtype: Single Family Residence
    Materials
    • Siding
    • Foundation: Slab
    • Roof: Composition
    Condition
    • Pre-Owned
    • New construction: No
    • Year built: 1962

    Utilities & green energy

    • Electric: CPS
    • Gas: CPS
    • Sewer: SAWS
    • Water: SAWS
    • Utilities for property: City Garbage service

    Community & HOA

    Community
    • Features: Tennis Court(s), Playground
    • Security: Security System Owned
    • Subdivision: Bellaire Har
    Location
    • Region: San Antonio

    Financial & listing details

    • Tax assessed value: $150,740
    • Annual tax amount: $3,828
    • Date on market: 1/15/2025
    • Cumulative days on market: 90 days
    • Listing terms: Conventional,FHA,VA Loan,Cash
    • Road surface type: Paved

    Price history

    DateEventPrice
    5/2/2025Sold--
    Source: LERA MLS #1834922 Report a problem
    4/16/2025Pending sale$178,000$201/sqft
    Source: LERA MLS #1834922 Report a problem
    4/8/2025Contingent$178,000$201/sqft
    Source: LERA MLS #1834922 Report a problem
    3/10/2025Price change$178,000-11%$201/sqft
    Source: LERA MLS #1834922 Report a problem
    2/11/2025Price change$199,999-2.4%$226/sqft
    Source: LERA MLS #1834922 Report a problem
    1/15/2025Listed for sale$205,000+2.6%$232/sqft
    Source: LERA MLS #1834922 Report a problem
    5/11/2024Listing removed--
    Source: LERA MLS #1723455 Report a problem
    11/28/2023Pending sale$199,900$226/sqft
    Source: LERA MLS #1723455 Report a problem
    10/26/2023Price change$199,900-4.8%$226/sqft
    Source: LERA MLS #1723455 Report a problem
    9/30/2023Listed for sale$209,900+90.8%$237/sqft
    Source: LERA MLS #1723455 Report a problem
    7/30/2021Listing removed--
    Source: LERA MLS #1540358 Report a problem
    7/16/2021Pending sale$109,999$124/sqft
    Source: LERA MLS #1540358 Report a problem
    7/16/2021Listed for sale$109,999$124/sqft
    Source: LERA MLS #1540358 Report a problem
    7/14/2021Pending sale$109,999$124/sqft
    Source: LERA MLS #1540358 Report a problem
    6/27/2021Price change$109,999-4.3%$124/sqft
    Source: LERA MLS #1540358 Report a problem
    6/21/2021Listed for sale$115,000$130/sqft
    Source: LERA MLS #1540358 Report a problem

    Public tax history

    YearProperty taxesTax assessment
    2025$4,995 -3.3%$150,740 +0.1%
    2024$5,164 -1.4%$150,550 -1.7%
    2023$5,238 -10.3%$153,120 -1.8%
    2022$5,837 +69.4%$155,940 +22.8%
    2021$3,445 $126,960 +0.7%
    2020$3,445 +7.9%$126,110 +10.6%
    2019$3,194 $113,980 +12.6%
    2018$3,194 +22.6%$101,260 +10.1%
    2017$2,605 +24.9%$91,940 +25.1%
    2016$2,087 +15.4%$73,510 +9%
    2015$1,808 $67,450 +6.4%
    2014$1,808 $63,410 +4.5%
    2013-- $60,690 +3.5%
    2012-- $58,610 -1.1%
    2011-- $59,240 -4.8%
    2010-- $62,250 -0.1%
    2009-- $62,330 -6.9%
    2008-- $66,980 +3%
    2007-- $65,060 +3.6%
    2006-- $62,800 +8.6%
    2005-- $57,810
    2004-- --
    2003-- --
    2002-- --
    2001-- --
    2000-- --
    Find assessor info on the county website

    Neighborhood: Kingsborough Ridge

    Nearby schools

    GreatSchools rating
    Schools provided by the listing agent
    • Elementary: Schulze
    • Middle: Kingsborough
    • High: Mccollum
    • District: Harlandale I.S.D

    Source: LERA MLS. This data may not be complete. We recommend contacting the local school district to confirm school assignments for this home.

    Get a cash offer in 3 minutes
    Find out how much your home could sell for in as little as 3 minutes with a no-obligation cash offer.
    Estimated market value
    $173,600
    Get a cash offer in 3 minutes
    Find out how much your home could sell for in as little as 3 minutes with a no-obligation cash offer.
    Estimated market value
    $173,600