Experience the charm of country living, not to far from the city, by visiting this exquisite two-bedroom home nestled in a serene country setting. This property offers a perfect blend of tranquility and convenience with it's close proximity to major highways, The Toyota Manufacturing Plant, natural outdoor areas and hiking/biking trails. Constructed in 2005 this residence features an elegant living area adorned with recessed lighting, wood floors and accent walls. Accessing the beautifully designed kitchen reveals double tray ceilings, pendant lighting over a cooktop island, glass-door cabinets, a complete backsplash, walk-in pantry and indoor utility area. The breakfast area is adjacent to the island, which connects a formal dining area and an office space that greatly benefits from abundant natural light. Two bedrooms close out the interior, offering a spacious primary bedroom with outdoor access and connecting bathroom along with a huge walk-in closet with plenty of room for clothes, shoes and storage. **Seller is willing to combine the neighboring property, MLS#2008081 aka 22610 Crossbow, in a package deal at a discounted price for any individuals looking for a bargain or to receive immediate cash on investment**
For sale
$200,000
22608 Crossbow, Von Ormy, TX 78073
2beds
1,617sqft
Single Family Residence
Built in 1975
6,141 Square Feet Lot
$-- Zestimate®
$124/sqft
$-- HOA
What's special
Wood floorsRecessed lightingFormal dining areaDouble tray ceilingsSerene country settingIndoor utility areaWalk-in pantry
- 25 days
- 171
- 2
Zillow last checked:
Listing updated:
Listed by:
Christopher Valdez TREC #729321 (210) 260-8613,
Realty Advantage
Source: LERA MLS,MLS#: 2008082
Facts & features
Interior
Bedrooms & bathrooms
- Bedrooms: 2
- Bathrooms: 2
- Full bathrooms: 2
Primary bedroom
- Features: Outside Access, Walk-In Closet(s), Ceiling Fan(s), Full Bath
- Area: 264
- Dimensions: 22 x 12
Bedroom 2
- Area: 77
- Dimensions: 11 x 7
Primary bathroom
- Features: Shower Only
- Area: 64
- Dimensions: 8 x 8
Dining room
- Area: 140
- Dimensions: 14 x 10
Kitchen
- Area: 165
- Dimensions: 15 x 11
Living room
- Area: 322
- Dimensions: 23 x 14
Office
- Area: 72
- Dimensions: 9 x 8
Heating
- Central, Electric
Cooling
- Central Air
Appliances
- Included: Cooktop, Built-In Oven, Microwave, Range, Dishwasher
- Laundry: Main Level, Laundry Room, Washer Hookup, Dryer Connection
Features
- Two Living Area, Eat-in Kitchen, Two Eating Areas, Kitchen Island, Breakfast Bar, Pantry, Study/Library, Utility Room Inside, 1st Floor Lvl/No Steps, Open Floorplan, High Speed Internet, Telephone, Walk-In Closet(s), Ceiling Fan(s)
- Flooring: Ceramic Tile, Wood, Laminate
- Has basement: No
- Attic: Pull Down Stairs
- Has fireplace: No
- Fireplace features: Not Applicable
Interior area
- Total interior livable area: 1,617 sqft
Property
Parking
- Parking features: None
Features
- Levels: One
- Stories: 1
- Pool features: None
- Fencing: Privacy,Wrought Iron
Lot
- Size: 6,141 Square Feet
- Features: Secluded, Level
- Residential vegetation: Mature Trees, Mature Trees (ext feat)
Details
- Parcel number: 041942060050
Construction
Type & style
- Home type: SingleFamily
- Property subtype: Single Family Residence
Materials
- Fiber Cement
- Foundation: Slab
- Roof: Composition
Condition
- As-Is,Pre-Owned
- New construction: No
- Year built: 1975
Utilities & green energy
- Utilities for property: Cable Available
Community & HOA
Community
- Features: Other
- Subdivision: Kings Point
Location
- Region: Von Ormy
Financial & listing details
- Price per square foot: $124/sqft
- Tax assessed value: $29,620
- Annual tax amount: $1,084
- Price range: $200K - $200K
- Date on market: 8/12/2026
- Cumulative days on market: 26 days
- Listing terms: Conventional,FHA,VA Loan,Cash
- Road surface type: Paved, Dirt
Estimated market value
Not available
Estimated sales range
Not available
Not available
Price history
| Date | Event | Price |
|---|---|---|
| 8/12/2026 | Listed for sale | $200,000$124/sqft |
Source:  LERA MLS #2008082 Report a problem LERA MLS #2008082 Report a problem | ||
Public tax history
| Year | Property taxes | Tax assessment |
|---|---|---|
| 2018 | -- | $29,620 -3.8% |
| 2017 | -- | $30,790 +22.5% |
| 2016 | -- | $25,140 -0.7% |
| 2015 | -- | $25,320 +3.7% |
| 2014 | -- | $24,420 |
Find assessor info on the county website
Monthly payment
Est. payment
Payment breakdown
Explore the cost of this home by adjusting the details. Changes won't be saved.Climate risks
Neighborhood: 78073
Nearby schools
Schools provided by the listing agent
- Elementary: Barrera
- Middle: Somerset
- High: Somerset
- District: Somerset
Source: LERA MLS. This data may not be complete. We recommend contacting the local school district to confirm school assignments for this home.

Similar homes
- $150,0004 bd2 ba1.5k sqft22610 Crossbow, Von Ormy, TX 78073For Sale

 MLS ID #2008081, Christopher Valdez TREC #729321, Realty Advantage. LERA MLS
 - $215,0003 bd2 ba2k sqft411 Peaceful Lane, San Antonio, TX 78264For Sale
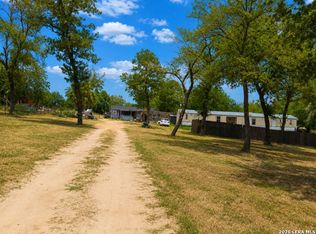 MLS ID #2006308, Anthony Giglio TREC #0776391, Top Brokerage LLC. LERA MLS
 - $199,9004 bd2 ba1.7k sqft7823 Latigo, San Antonio, TX 78227For Sale
 MLS ID #2008124, Carlos Castorena TREC #556521, Galleon Group LLC. LERA MLS
 - $199,0003 bd2 ba2k sqft10310 Prescott Dr, San Antonio, TX 78245For Sale
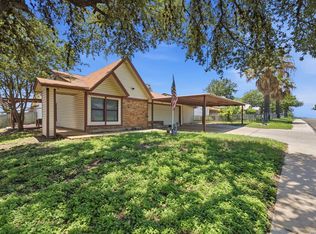 MLS ID #2005301, Thomas Bassler TREC #669804, Keller Williams Heritage. LERA MLS
 - $214,5003 bd2 ba1.3k sqft1211 Chilton, San Antonio, TX 78251For SaleMLS ID #2012734, Chantell McConaghay TREC #756159, IH 10 Realty. LERA MLS
- $189,9003 bd2 ba1.5k sqft154 FELTON DR, San Antonio, TX 78226For SaleMLS ID #2002835, Richard Sendejo TREC #540679, Mission San Antonio Property Management. LERA MLS
- $209,0004 bd2 ba1.9k sqft1214 KENROCK ST, San Antonio, TX 78227For SaleMLS ID #1991840, Monica Barrientos TREC #575434, Barrientos Properties. LERA MLS
- $199,0003 bd3 ba1.7k sqft535 E EDMONDS AVE, San Antonio, TX 78214For SaleMLS ID #2003918, Angelica Albanese TREC #606636, The Firm Real Estate Advisors. LERA MLS
- $195,0002 bd1 ba1.2k sqft115 Robert E Lee, San Antonio, TX 78214For SaleMLS ID #1992848, Jennifer Garcia TREC #766950, Levi Rodgers Real Estate Group. LERA MLS
- $190,0003 bd1 ba1.8k sqft1659 Amanda St, San Antonio, TX 78210For SaleMLS ID #1994239, Patrick Serna TREC #689567, eXp Realty. LERA MLS
- $219,9992 bd2 ba1.5k sqft731 PEABODY AVE, San Antonio, TX 78211For SaleMLS ID #1992253, Rosario Beltran TREC #540570, Vortex Realty. LERA MLS
- $222,0004 bd2 ba1.3k sqft3539 El Paso, San Antonio, TX 78207For SaleMLS ID #1878493, Kristy Parker TREC #644973, TX SOLD, LLC. LERA MLS
- $195,0003 bd2 ba1.7k sqft1204 W GOODWIN ST, Pleasanton, TX 78064For SaleMLS ID #1996487, Lanessa Smoot TREC #720338, Brohill Realty Ltd. LERA MLS
- $239,0003 bd2 ba1.6k sqft163 Continental, San Antonio, TX 78228For SaleMLS ID #2014172, Jennifer Taylor TREC #630809, LPT Realty, LLC. LERA MLS
- $215,0003 bd1 ba1.4k sqft11342 WIDEFIELD LN, San Antonio, TX 78245For SaleMLS ID #1819058, Debbie Luna TREC #651083, Connect Realty.com. LERA MLS
- $185,0003 bd1 ba2k sqft431 Kopplow, San Antonio, TX 78221For SaleMLS ID #1993504, Mariana Ramos TREC #631988, Keller Williams Heritage. LERA MLS
- $195,0003 bd2 ba1.6k sqft226 EDGE AVE, San Antonio, TX 78223For SaleMLS ID #1970699, Jeffrey Garza TREC #648429, Redbird Realty LLC. LERA MLS
- $185,0003 bd2 ba1k sqft11415 Rifle Gap Dr, San Antonio, TX 78245For SaleMLS ID #2006349, Rhonda Chatham TREC #711159, Levi Rodgers Real Estate Group. LERA MLS
- $219,9004 bd2 ba1.1k sqft663 W PYRON AVE, San Antonio, TX 78221For SaleMLS ID #1993069, Jennifer Bishop TREC #723744, Real Broker, LLC. LERA MLS
