Enjoy peaceful country living on 1.5 fully fenced acres, located just 20 minutes from San Antonio. This well-maintained 4-bedroom manufactured home offers an expansive layout featuring two master suites, two spacious living areas, and two dining areas. The property provides easy access and ample outdoor space, combining the tranquility of acreage with a convenient commute to the city.
For sale
$185,000
2221 Hickory Way, San Antonio, TX 78264
4beds
2,400sqft
Manufactured Home
Built in 1998
1.52 Acres Lot
$178,200 Zestimate®
$77/sqft
$5/mo HOA
What's special
Two master suitesAmple outdoor spaceTwo dining areasExpansive layout
- 21 days
- 569
- 75
Likely to sell faster than
Zillow last checked:
Listing updated:
Listed by:
Eric Salinas TREC #664898 (210) 636-0332,
Real Broker, LLC
Source: LERA MLS,MLS#: 2025472
Facts & features
Interior
Bedrooms & bathrooms
- Bedrooms: 4
- Bathrooms: 2
- Full bathrooms: 2
Primary bedroom
- Features: Split, Walk-In Closet(s), Multi-Closets, Ceiling Fan(s), Full Bath
- Area: 234
- Dimensions: 18 x 13
Bedroom
- Area: 156
- Dimensions: 13 x 12
Bedroom 2
- Area: 156
- Dimensions: 13 x 12
Bedroom 3
- Area: 130
- Dimensions: 13 x 10
Primary bathroom
- Features: Tub/Shower Separate, Double Vanity, Soaking Tub
- Area: 117
- Dimensions: 13 x 9
Dining room
- Area: 130
- Dimensions: 13 x 10
Kitchen
- Area: 180
- Dimensions: 15 x 12
Living room
- Area: 260
- Dimensions: 20 x 13
Heating
- Central, Electric
Cooling
- Central Air
Appliances
- Included: Range, Refrigerator, Dishwasher, Plumbed For Ice Maker, Vented Exhaust Fan, Electric Water Heater
- Laundry: Washer Hookup, Dryer Connection
Features
- Two Living Area, Separate Dining Room, Eat-in Kitchen, Two Eating Areas, Kitchen Island, Breakfast Bar, Utility Room Inside, Open Floorplan, Maid's Quarters, Ceiling Fan(s)
- Flooring: Carpet, Vinyl
- Has basement: No
- Has fireplace: No
- Fireplace features: Not Applicable
Interior area
- Total interior livable area: 2,400 sqft
Property
Parking
- Parking features: None
Accessibility
- Accessibility features: Level Lot, Level Drive, Full Bath/Bed on 1st Flr
Features
- Levels: One
- Stories: 1
- Pool features: None
Lot
- Size: 1.52 Acres
Details
- Parcel number: 041672020340
- Horses can be raised: Yes
Construction
Type & style
- Home type: MobileManufactured
- Property subtype: Manufactured Home
Materials
- Siding
- Foundation: Other
- Roof: Other
Condition
- Pre-Owned
- New construction: No
- Year built: 1998
Details
- Builder name: Patriot Homes
Utilities & green energy
- Sewer: Septic
- Water: Water System
- Utilities for property: Cable Available
Community & HOA
Community
- Features: None
- Security: Smoke Detector(s), Security System Owned
- Subdivision: Hickory Hollow
HOA
- Has HOA: Yes
- HOA fee: $60 annually
- HOA name: HICKORY HOLLOW P.O.A., INC.
Location
- Region: San Antonio
Financial & listing details
- Price per square foot: $77/sqft
- Tax assessed value: $235,150
- Annual tax amount: $4,527
- Price range: $185K - $185K
- Date on market: 10/22/2026
- Cumulative days on market: 21 days
- Listing terms: Conventional,FHA,VA Loan,Cash
Estimated market value
$178,200
$169,000 - $187,000
Not available
Price history
| Date | Event | Price |
|---|---|---|
| 10/23/2026 | Listed for sale | $185,000+208.3%$77/sqft |
Source:  LERA MLS #2025472 Report a problem | ||
| 6/10/2010 | Listing removed | $60,000$25/sqft |
Source: RE/MAX Northeast, REALTORS #819791 Report a problem | ||
| 6/9/2010 | Price change | $60,000-20%$25/sqft |
Source: RE/MAX Northeast, REALTORS #819791 Report a problem | ||
| 6/7/2010 | Listed for sale | $75,000$31/sqft |
Source: RE/MAX Northeast, REALTORS #819791 Report a problem | ||
| 4/7/2010 | Listing removed | $75,000$31/sqft |
Source: RE/MAX Northeast, REALTORS #819791 Report a problem | ||
| 2/7/2010 | Listed for sale | $75,000$31/sqft |
Source: RE/MAX Northeast, REALTORS #819791 Report a problem | ||
Public tax history
| Year | Property taxes | Tax assessment |
|---|---|---|
| 2026 | -- | $235,150 -4.7% |
| 2025 | -- | $246,840 +8.1% |
| 2024 | $2,873 -3.7% | $228,430 -0.3% |
| 2023 | $2,985 -15.7% | $229,138 +10% |
| 2022 | $3,542 +144.6% | $208,307 +10% |
| 2021 | $1,448 | $189,370 +64.6% |
| 2020 | $1,448 +2.9% | $115,025 +10% |
| 2019 | $1,407 | $104,568 +10% |
| 2018 | $1,407 +5.6% | $95,062 +10% |
| 2017 | $1,332 +0.5% | $86,420 +2.7% |
| 2016 | $1,325 -10.3% | $84,160 +3.8% |
| 2015 | $1,478 | $81,070 +23.2% |
| 2014 | $1,478 | $65,780 -4.1% |
| 2013 | -- | $68,610 -1.2% |
| 2012 | -- | $69,460 -1.8% |
| 2011 | -- | $70,740 -0.9% |
| 2010 | -- | $71,370 -1.5% |
| 2009 | -- | $72,490 -8.5% |
| 2008 | -- | $79,240 -1.7% |
| 2007 | -- | $80,650 -0.9% |
| 2006 | -- | $81,350 +1.6% |
| 2005 | -- | $80,100 |
| 2004 | -- | -- |
| 2003 | -- | -- |
| 2002 | -- | -- |
| 2001 | -- | -- |
| 2000 | -- | -- |
Find assessor info on the county website
Monthly payment
Climate risks
Neighborhood: 78264
Nearby schools
Schools provided by the listing agent
- Elementary: Southside Heritage
- Middle: Southside
- High: Southside
- District: South Side I.S.D
Source: LERA MLS. This data may not be complete. We recommend contacting the local school district to confirm school assignments for this home.

Similar homes
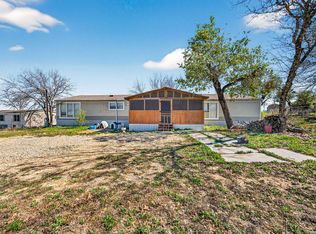
- $189,0003 bd2 ba2.4k sqft21960 Priest Rd, Elmendorf, TX 78112For Sale
 MLS ID #1942100, David Nosal TREC #646433, Keller Williams Legacy. LERA MLS
- $170,0003 bd2 ba1.2k sqft80 Michael Rd, Poteet, TX 78064For Sale
 MLS ID #2028063, Eloisa Garza TREC #816050, Levi Rodgers Real Estate Group. LERA MLS
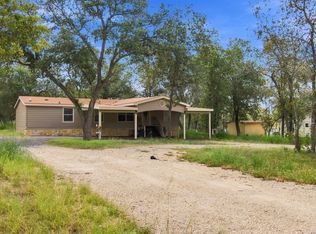
- $275,0003 bd2 ba1.6k sqft23306 Hickory Pass, San Antonio, TX 78264For Sale
 MLS ID #2007166, Moises Morales TREC #704902, LPT Realty, LLC. LERA MLS
- $195,0003 bd2 ba1.5k sqft205 Creekview Dr, Floresville, TX 78114For Sale
 MLS ID #2025525, Kasaundra Mercado TREC #787226, 1st Choice Realty Group. LERA MLS
- $179,0003 bd2 ba1.2k sqft360 BRANDON WAY, Poteet, TX 78065For SaleMLS ID #2015237, Nicholas Jimenez TREC #781133, Realty Advantage. LERA MLS
- $189,0003 bd2 ba1.4k sqft6714 Fm 536, Floresville, TX 78114For SaleMLS ID #2002424, Hilary Barras TREC #650877, Keller Williams Heritage. LERA MLS
- $229,9004 bd2 ba1.6k sqft22950 Fawn Trail, Elmendorf, TX 78112For SaleMLS ID #2005228, Jennifer Nandin TREC #724646, Triple H. Realty, LLC. LERA MLS
- $179,0004 bd2 ba1.6k sqft119 Avery Dr, Somerset, TX 78069For SaleMLS ID #1959525, Claudia Herrera TREC #773784, Exquisite Properties, LLC. LERA MLS
- $179,0003 bd2 ba1.4k sqft8489 Elmendorf Lavernia, Elmendorf, TX 78112For SaleMLS ID #1911085, Jacinto Rodriguez TREC #699359, Real Broker, LLC. LERA MLS
- $220,0004 bd2 ba2.3k sqft3803 MEEKS AVE, San Antonio, TX 78210For SaleMLS ID #2028624, Meshell Lewis TREC #799538, Real Broker, LLC. LERA MLS
- $198,0004 bd2 ba2.1k sqft11727 Haven Estates, Adkins, TX 78101For SaleMLS ID #1939205, Shane Neal TREC #608871, eXp Realty. LERA MLS
- $185,0004 bd2 ba1.5k sqft971 Chalmers Ave, San Antonio, TX 78211For SaleMLS ID #2018892, Tyler Moore TREC #706682, eXp Realty. LERA MLS
- $185,0003 bd3 ba2k sqft4303 STETSON VW, San Antonio, TX 78223For SaleMLS ID #2020740, Carlos Vargas TREC #814404, LPT Realty, LLC. LERA MLS
- $270,0004 bd3 ba2.1k sqft3487 S FOSTER RD, San Antonio, TX 78222For SaleMLS ID #2021776, Nicole Marsh Jackson TREC #696001, Modern Door Realty. LERA MLS
- $245,0004 bd2 ba2.1k sqft22707 Savannah Hts, Von Ormy, TX 78073For SaleMLS ID #1997684, Oscar Madrigal TREC #749908, Orchard Brokerage. LERA MLS
- $222,0003 bd2 ba1.5k sqft4315 Prelude Pass, Elmendorf, TX 78112For SaleMLS ID #1946470, Romulo Arroyo TREC #722973, Keller Williams City-View. LERA MLS
- $178,0003 bd2 ba1.4k sqft5018 Green Post, San Antonio, TX 78223For SaleMLS ID #2028101, Carlos Mendoza TREC #632982, Real Broker, LLC. LERA MLS
- $169,0003 bd2 ba1.6k sqft5030 Creekmoor, San Antonio, TX 78220For SaleMLS ID #1913307, Andrew Ugarte TREC #588707, Andrew G Ugarte, REALTORS. LERA MLS
- $205,0004 bd3 ba1.6k sqft2422 MISSION VIS, San Antonio, TX 78223For SaleMLS ID #2024768, Tim Ohlbrecht TREC #728677, Real Broker, LLC. LERA MLS
- $200,0005 bd2 ba2.2k sqft4735 Aloha, San Antonio, TX 78219For SaleMLS ID #2007403, Dayton Schrader TREC #312921, eXp Realty. LERA MLS
