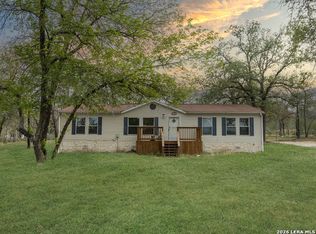
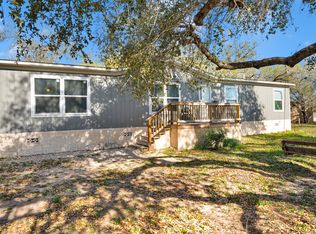
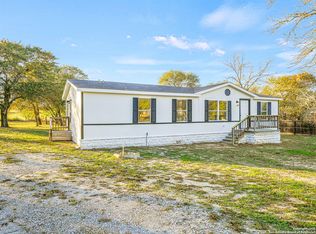
Welcome to 22707 Savannah Heights, where comfort, style, and functionality come together in a desirable neighborhood setting. This well-maintained home offers a bright, open floor plan designed for both everyday living and effortless entertaining. The spacious living area flows seamlessly into the kitchen, featuring ample cabinetry, generous counter space, and a breakfast bar perfect for casual dining or gathering with family and friends. The private primary suite provides a relaxing retreat with a spacious bedroom, an en-suite bath, and a large walk-in closet. Additional bedrooms offer flexibility for family, guests, or a home office. Step outside and discover what truly sets this property apart. Situated on more than an acre, the possibilities are endless. There's plenty of room to create the garden you've always wanted, add raised planting beds, install a workshop, or simply enjoy the wide-open space. Whether you envision hosting backyard barbecues, setting up a play area, practicing your favorite outdoor hobbies, or relaxing under the Texas sky, this property offers the freedom and privacy to make it your own. Don't miss your chance to own this exceptional property with room to grow, play, and enjoy the outdoors at 22707 Savannah Heights. Schedule your private showing today!
For sale
$247,000
22707 Savannah Hts, Von Ormy, TX 78073
4beds
2,128sqft
Single Family Residence
Built in 2004
1.23 Acres Lot
$242,300 Zestimate®
$116/sqft
$29/mo HOA
What's special
Bright open floor planLarge walk-in closetGenerous counter spaceWide-open spaceEn-suite bath
- 44 days |
- 176 |
- 12 |
Zillow last checked:
Listing updated:
Listed by:
Oscar Madrigal TREC #749908 (210) 596-9515,
Orchard Brokerage
Source: LERA MLS,MLS#: 1997684
Facts & features
Interior
Bedrooms & bathrooms
- Bedrooms: 4
- Bathrooms: 2
- Full bathrooms: 2
Primary bedroom
- Area: 144
- Dimensions: 12 x 12
Bedroom 2
- Area: 144
- Dimensions: 12 x 12
Bedroom 3
- Area: 144
- Dimensions: 12 x 12
Bedroom 4
- Area: 144
- Dimensions: 12 x 12
Primary bathroom
- Features: Tub/Shower Separate
- Area: 60
- Dimensions: 6 x 10
Kitchen
- Area: 144
- Dimensions: 12 x 12
Living room
- Area: 144
- Dimensions: 12 x 12
Heating
- Central, Electric
Cooling
- Central Air
Appliances
- Included: Range
Features
- Liv/Din Combo, Master Downstairs
- Flooring: Vinyl
- Windows: Window Coverings
- Has basement: No
- Has fireplace: No
- Fireplace features: Not Applicable
Interior area
- Total interior livable area: 2,128 sqft
Property
Parking
- Parking features: None
Features
- Levels: One
- Stories: 1
- Pool features: None
Lot
- Size: 1.23 Acres
Details
- Parcel number: 042062020090
Construction
Type & style
- Home type: SingleFamily
- Property subtype: Single Family Residence
Materials
- Fiber Cement
- Foundation: Other
- Roof: Other
Condition
- Pre-Owned
- New construction: No
- Year built: 2004
Details
- Builder name: Palm Harbor Homes
Utilities & green energy
- Sewer: Septic
Community & HOA
Community
- Features: None
- Subdivision: Savannah Heights
HOA
- Has HOA: Yes
- HOA fee: $350 annually
- HOA name: SAVANNAH HEIGHTS HOA
Location
- Region: Von Ormy
Financial & listing details
- Price per square foot: $116/sqft
- Tax assessed value: $312,970
- Annual tax amount: $5,624
- Price range: $247K - $247K
- Date on market: 7/5/2026
- Cumulative days on market: 45 days
- Listing terms: Conventional,FHA,VA Loan,Cash,Assumable
Estimated market value
$242,300
$230,000 - $254,000
$2,029/mo
Price history
| Date | Event | Price |
|---|---|---|
| 7/5/2026 | Listed for sale | $247,000+12.8%$116/sqft |
Source:  LERA MLS #1997684 Report a problem LERA MLS #1997684 Report a problem | ||
| 4/24/2023 | Sold | -- |
Source: LERA MLS #1662893 Report a problem | ||
| 3/11/2023 | Pending sale | $219,000$103/sqft |
Source: LERA MLS #1662893 Report a problem | ||
| 2/27/2023 | Price change | $219,000-4.4%$103/sqft |
Source: LERA MLS #1662893 Report a problem | ||
| 2/8/2023 | Price change | $229,000-3.7%$108/sqft |
Source: LERA MLS #1662893 Report a problem | ||
| 1/24/2023 | Listed for sale | $237,900+46%$112/sqft |
Source: LERA MLS #1662893 Report a problem | ||
| 5/20/2020 | Sold | -- |
Source: Agent Provided Report a problem | ||
| 4/28/2020 | Pending sale | $163,000$77/sqft |
Source: Smart Group, REALTORS #1428165 Report a problem | ||
| 1/21/2020 | Price change | $163,000-3.5%$77/sqft |
Source: Smart Group, REALTORS #1428165 Report a problem | ||
| 1/7/2020 | Price change | $168,900-0.6%$79/sqft |
Source: Smart Group, REALTORS #1428165 Report a problem | ||
| 9/24/2019 | Price change | $169,999-2.8%$80/sqft |
Source: Homebuying Homeselling Realty #1387548 Report a problem | ||
| 7/11/2019 | Price change | $174,900-2.8%$82/sqft |
Source: Homebuying Homeselling Realty #1387548 Report a problem | ||
| 5/31/2019 | Listed for sale | $179,900$85/sqft |
Source: Homebuying Homeselling Realty #1387548 Report a problem | ||
| 8/29/2006 | Sold | -- |
Source: LERA MLS #595244 Report a problem | ||
Public tax history
| Year | Property taxes | Tax assessment |
|---|---|---|
| 2025 | $6,020 +4.2% | $312,970 +4.2% |
| 2024 | $5,776 +54.5% | $300,330 +14.6% |
| 2023 | $3,738 | $262,147 +10% |
| 2022 | -- | $238,315 +10% |
| 2021 | $2,487 | $216,650 +67.3% |
| 2020 | $2,487 +11.9% | $129,483 +10% |
| 2019 | $2,223 | $117,712 +10% |
| 2018 | $2,223 +18% | $107,011 +10% |
| 2017 | $1,884 +19.6% | $97,283 +10% |
| 2016 | $1,576 +14.8% | $88,439 +10% |
| 2015 | $1,372 | $80,399 +10.6% |
| 2014 | $1,372 | $72,699 +10% |
| 2013 | -- | $66,090 -0.6% |
| 2012 | -- | $66,480 -2.8% |
| 2011 | -- | $68,380 -0.6% |
| 2010 | -- | $68,770 -17.6% |
| 2009 | -- | $83,480 -5.8% |
| 2008 | -- | $88,640 -6.1% |
| 2007 | -- | $94,440 -16.5% |
| 2006 | -- | $113,160 -1.8% |
| 2005 | -- | $115,260 |
Find assessor info on the county website
Monthly payment
Est. payment
Payment breakdown
Explore the cost of this home by adjusting the details. Changes won't be saved.Climate risks
Neighborhood: 78073
Nearby schools
GreatSchools rating
- 4/10Savannah Heights Intermediate SchoolGrades: 5-6Distance: 1.1 mi
- 8/10Somerset J High SchoolGrades: 7-8Distance: 3.2 mi
- 3/10Somerset High SchoolGrades: 9-12Distance: 3.9 mi
Schools provided by the listing agent
- Elementary: Barrera
- Middle: Somerset
- High: Somerset
- District: Somerset
Source: LERA MLS. This data may not be complete. We recommend contacting the local school district to confirm school assignments for this home.
- $279,700-- bd-- ba2k sqft22711 Savannah Hts, Von Ormy, TX 78073Off Market

- $228,5003 bd2 ba2k sqft22703 Savannah Hts, Von Ormy, TX 78073Off Market

- $226,4004 bd2 ba2.2k sqft5285 Savannah Way, Von Ormy, TX 78073Off Market
- $212,7003 bd3 ba2k sqft22615 Savannah Hts, Von Ormy, TX 78073Off Market

- $245,100-- bd-- ba2k sqft22715 Savannah Hts, Von Ormy, TX 78073Off Market
- $214,4003 bd2 ba1.7k sqft5286 Savannah Way, Von Ormy, TX 78073Off Market
- $230,2004 bd2 ba2.4k sqft5281 Savannah Way, Von Ormy, TX 78073Off Market
- $215,800-- bd-- ba1.2k sqft22708 Savannah Hts, Von Ormy, TX 78073Off Market
A local agent can set up tours, give advice and negotiate with sellers.
Similar homes
- $245,0003 bd2 ba1.6k sqft135 Savannah Ridge, Von Ormy, TX 78073For Sale
 MLS ID #1959681, Katherine Martinez TREC #695305, Real Broker, LLC. LERA MLS
 - $260,0004 bd2 ba1.5k sqft22915 Savannah Hts, Von Ormy, TX 78073For Sale
 MLS ID #1950253, Robert Saenz TREC #553208, Xsellence Realty. LERA MLS
 - $265,0003 bd2 ba1.5k sqft4229 & 4225 Mansion, Von Ormy, TX 78073For Sale
 MLS ID #1993391, Evalon Cantu TREC #571006, Nolavé Realty LLC. LERA MLS
 - $199,9993 bd2 ba1.3k sqft5246 SAVANNAH WAY, Von Ormy, TX 78073For Sale
 MLS ID #1925525, Jody Fitzgerald TREC #696932, Hance Realty. LERA MLS
 - $230,0003 bd2 ba1.5k sqft458 PATTON RD, Somerset, TX 78069For SaleMLS ID #2005770, Debra Rodriguez TREC #779703, Home Team of America. LERA MLS
- $275,0004 bd3 ba2.5k sqft1935 Hickory Way, San Antonio, TX 78264For SaleMLS ID #2005396, Richard Smith TREC #672161, eXp Realty. LERA MLS
- $210,0003 bd2 ba1.3k sqft4434 Mountain Pass, Von Ormy, TX 78073For SaleMLS ID #1945653, Shane Neal TREC #608871, eXp Realty. LERA MLS
- $262,0003 bd2 ba1.6k sqft606 W BAETZ BLVD, San Antonio, TX 78221For SaleMLS ID #1877061, David Wilcox TREC #591537, Keller Williams Heritage. LERA MLS
- $250,0003 bd2 ba1.6k sqft24965 Progress, San Antonio, TX 78264For SaleMLS ID #1972852, Abegail Rodriguez Escobedo TREC #795447, Real Broker, LLC. LERA MLS
- $220,0004 bd2 ba1.5k sqft2311 hickory way, San Antonio, TX 78301For SaleMLS ID #1993220, Leah Giron TREC #639482, RE/Max GO. LERA MLS
- $169,9883 bd2 ba1.1k sqft4434 Tiera, Von Ormy, TX 78073For SaleMLS ID #1970196, Luisa Rivera TREC #832505, Coldwell Banker D'Ann Harper. LERA MLS
- $265,0003 bd3 ba1.7k sqft25216 Campbellton, San Antonio, TX 78264For SaleMLS ID #2004898, Robert Saenz TREC #553208, Xsellence Realty. LERA MLS
- $229,0002 bd2 ba1.1k sqft275 Fay drive, Lytle, TX 78052For SaleMLS ID #2007161, Troy Nazelrod TREC #725575, 1st Choice Realty Group. LERA MLS
- $244,0004 bd2 ba1.7k sqft12606 Toro Dr, Atascosa, TX 78002For SaleMLS ID #1963018, Sandy Hurtado TREC #732853, Exquisite Properties, LLC. LERA MLS
- $239,9993 bd2 ba1.4k sqft209 Betty Jean, San Antonio, TX 78223For SaleMLS ID #2001717, Beverly Puente TREC #765548, E7 REALty. LERA MLS
- $235,0003 bd2 ba1.5k sqft1037 county road 7711, Devine, TX 78016For SaleMLS ID #1970347, Christina Cardenas TREC #762511, Niva Realty. LERA MLS
- $232,0003 bd2 ba1.5k sqft4315 Prelude Pass, Elmendorf, TX 78112For SaleMLS ID #1946470, Romulo Arroyo TREC #722973, Keller Williams City-View. LERA MLS
- $219,9004 bd2 ba1.7k sqft7823 Latigo, San Antonio, TX 78227For SaleMLS ID #2008124, Carlos Castorena TREC #556521, Galleon Group LLC. LERA MLS
- $239,9003 bd2 ba2.1k sqft17111 NUEVA VIDA LN, Atascosa, TX 78002For SaleMLS ID #2007249, Ruben Cavazos TREC #594497, Cavazos Realty Group LLC. LERA MLS
- $320,0004 bd2 ba2.1k sqft58 COVEY DR, Lytle, TX 78052For SaleMLS ID #2007204, Loribeth Guerrero TREC #796297, Our Texas Real Estate. LERA MLS
