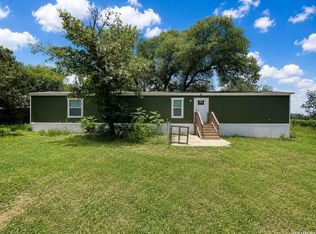
Available to show with one hour courtesy notice. Open house coming soon! Singlewide manufactured home featuring three bedrooms and two bathrooms situated on a large lot with outdoor living and storage space. The home opens into an open concept living, dining, and kitchen area, creating a connected layout for everyday living. The primary bedroom offers a spacious layout with an ensuite bathroom and walk in closet. Secondary bedrooms provide comfortable accommodations. Outdoor features include a covered patio and a covered storage area located next to the home.
For sale
Price cut: $10K (7/24)
$169,988
4434 Tiera, Von Ormy, TX 78073
3beds
1,152sqft
Manufactured Home
Built in 2018
0.34 Acres Lot
$-- Zestimate®
$148/sqft
$-- HOA
What's special
Three bedroomsTwo bathroomsCovered patio
- 125 days
- 67
- 5
Zillow last checked:
Listing updated:
Listed by:
Luisa Rivera TREC #832505 (210) 627-1219,
Coldwell Banker D'Ann Harper
Source: LERA MLS,MLS#: 1970196
Facts & features
Interior
Bedrooms & bathrooms
- Bedrooms: 3
- Bathrooms: 2
- Full bathrooms: 2
Primary bedroom
- Features: Ceiling Fan(s), Full Bath
- Area: 144
- Dimensions: 12 x 12
Bedroom 2
- Area: 100
- Dimensions: 10 x 10
Bedroom 3
- Area: 100
- Dimensions: 10 x 10
Primary bathroom
- Features: Tub/Shower Combo
- Area: 49
- Dimensions: 7 x 7
Dining room
- Area: 100
- Dimensions: 10 x 10
Kitchen
- Area: 80
- Dimensions: 10 x 8
Living room
- Area: 225
- Dimensions: 15 x 15
Heating
- Central, Electric
Cooling
- Central Air
Appliances
- Included: Range
- Laundry: Main Level, Washer Hookup, Dryer Connection
Features
- One Living Area, Eat-in Kitchen, 1st Floor Lvl/No Steps, Open Floorplan, High Speed Internet, Ceiling Fan(s)
- Flooring: Vinyl
- Has fireplace: No
- Fireplace features: Not Applicable
Interior area
- Total interior livable area: 1,152 sqft
Video & virtual tour
Property
Parking
- Total spaces: 2
- Parking features: Detached, Two Car Carport
- Has garage: Yes
- Carport spaces: 2
Features
- Levels: One
- Stories: 1
- Patio & porch: Deck
- Pool features: None
- Fencing: Privacy,Chain Link
Lot
- Size: 0.34 Acres
- Features: 1/4 - 1/2 Acre
Details
- Parcel number: 041942110080
Construction
Type & style
- Home type: MobileManufactured
- Property subtype: Manufactured Home
Materials
- Aluminum Siding
- Roof: Composition
Condition
- As-Is,Pre-Owned
- New construction: No
- Year built: 2018
Utilities & green energy
- Sewer: Septic
- Utilities for property: Cable Available
Community & HOA
Community
- Features: None
- Subdivision: Kings Point
Location
- Region: Von Ormy
Financial & listing details
- Price per square foot: $148/sqft
- Tax assessed value: $23,650
- Annual tax amount: $2,658
- Price range: $170K - $170K
- Date on market: 5/27/2026
- Cumulative days on market: 125 days
- Listing terms: Conventional,FHA,VA Loan,TX Vet,Cash,Investors OK
- Road surface type: Paved
- Body type: Single Wide
Estimated market value
Not available
Estimated sales range
Not available
Not available
Price history
| Date | Event | Price |
|---|---|---|
| 7/24/2026 | Price change | $169,988-5.6%$148/sqft |
Source:  LERA MLS #1970196 Report a problem LERA MLS #1970196 Report a problem | ||
| 6/29/2026 | Price change | $179,9870%$156/sqft |
Source: LERA MLS #1970196 Report a problem | ||
| 5/27/2026 | Listed for sale | $179,988$156/sqft |
Source: LERA MLS #1970196 Report a problem | ||
Public tax history
| Year | Property taxes | Tax assessment |
|---|---|---|
| 2019 | $523 | $23,650 +18.2% |
| 2018 | $523 -15.1% | $20,010 -23.8% |
| 2017 | $616 | $26,250 +103.5% |
| 2016 | -- | $12,900 +21.1% |
| 2015 | -- | $10,650 +29.4% |
| 2014 | -- | $8,230 |
| 2013 | -- | $8,230 |
| 2012 | -- | $8,230 |
| 2011 | -- | $8,230 |
| 2010 | -- | $8,230 |
| 2009 | -- | $8,230 |
| 2008 | -- | $8,230 |
| 2007 | -- | $8,230 +12% |
| 2006 | -- | $7,350 +4.3% |
| 2005 | -- | $7,050 |
Find assessor info on the county website
Monthly payment
Climate risks
Neighborhood: 78073
Nearby schools
Schools provided by the listing agent
- District: Somerset
Source: LERA MLS. This data may not be complete. We recommend contacting the local school district to confirm school assignments for this home.
Similar homes
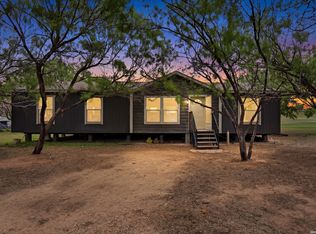
- $220,0003 bd2 ba1.1k sqft4426 SOUTHERN TRL, Von Ormy, TX 78073For Sale
 MLS ID #2011200, Matthew Ridings TREC #586176, PMI Birdy Properties, CRMC. LERA MLS
 - $170,0003 bd2 ba1.2k sqft80 Michael Rd, Poteet, TX 78064For Sale
 MLS ID #2013933, Eloisa Garza TREC #816050, Levi Rodgers Real Estate Group. LERA MLS
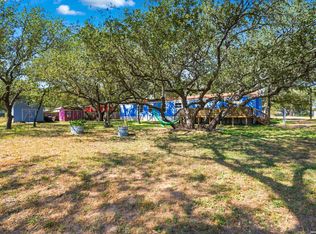
 - $179,0004 bd2 ba1.6k sqft119 Avery Dr, Somerset, TX 78069For Sale
 MLS ID #1959525, Claudia Herrera TREC #773784, Exquisite Properties, LLC. LERA MLS
 - $189,9993 bd2 ba1.2k sqft360 BRANDON WAY, Poteet, TX 78065For Sale
 MLS ID #2015237, Nicholas Jimenez TREC #781133, Realty Advantage. LERA MLS
 - $150,0003 bd3 ba1.6k sqft974 S Addison, San Antonio, TX 78264For SaleMLS ID #1993565, David Romero TREC #713353, Keller Williams Legacy. LERA MLS
- $235,0004 bd2 ba1.5k sqft22915 Savannah Hts, Von Ormy, TX 78073For SaleMLS ID #1950253, Robert Saenz TREC #553208, Xsellence Realty. LERA MLS
- $189,0003 bd2 ba1.6k sqft140 Valley View Dr, Poteet, TX 78065For SaleMLS ID #2013623, Rodolfo Martinez TREC #633911, Premier Realty Group Platinum. LERA MLS
- $190,0003 bd2 ba1.2k sqft4814 Young Oak, Elmendorf, TX 78112For SaleMLS ID #2008509, Roxana Castellon TREC #834707, eXp Realty. LERA MLS
- $200,0003 bd2 ba900 sqft1520 OLD PLEASANTON RD, San Antonio, TX 78264For SaleMLS ID #2002894, Michael Lugo TREC #657886, eXp Realty. LERA MLS
- $234,9903 bd2 ba1.2k sqft24319 Hickory Pass, San Antonio, TX 78264For SaleMLS ID #2011945, Pamela Almaguer TREC #801155, Real Broker, LLC. LERA MLS
- $220,0004 bd2 ba1.5k sqft2311 hickory way, San Antonio, TX 78301For SaleMLS ID #1993220, Leah Giron TREC #639482, RE/Max GO. LERA MLS
- $179,0003 bd2 ba1.4k sqft8489 Elmendorf Lavernia, Elmendorf, TX 78112For SaleMLS ID #1911085, Jacinto Rodriguez TREC #699359, Real Broker, LLC. LERA MLS
- $154,0003 bd2 ba1.4k sqft410 Bonair Dr, San Antonio, TX 78222For SaleMLS ID #2015882, Shane Neal TREC #608871, eXp Realty. LERA MLS
- $245,0003 bd2 ba1.6k sqft24965 Progress, San Antonio, TX 78264For SaleMLS ID #1972852, Abegail Rodriguez Escobedo TREC #795447, Real Broker, LLC. LERA MLS
- $150,0003 bd2 ba1.1k sqft735 PARK ST, Pleasanton, TX 78064For SaleMLS ID #2012315, Loribeth Guerrero TREC #796297, Our Texas Real Estate. LERA MLS
- $149,9993 bd1 ba1.5k sqft10970 Pearsall Rd, Atascosa, TX 78002For SaleMLS ID #1969776, John Garcia TREC #729382, Uriah Real Estate Organization. LERA MLS
- $150,0003 bd2 ba1k sqft1510 Waltom Ave, Jourdanton, TX 78027For SaleMLS ID #1971228, Margaret Steffek TREC #655598, Dowdy Real Estate. LERA MLS
- $215,0003 bd2 ba1.1k sqft1685 County Road 5715, Natalia, TX 78059For SaleMLS ID #2012273, Monica Loera TREC #760097, Redbird Realty LLC. LERA MLS
- $229,0002 bd2 ba1.1k sqft275 Fay drive, Lytle, TX 78052For SaleMLS ID #2007161, Troy Nazelrod TREC #725575, 1st Choice Realty Group. LERA MLS
- $162,5003 bd2 ba1.2k sqft2714 LAGOON DR, San Antonio, TX 78224For SaleMLS ID #1999665, Shane Hamilton TREC #558379, Keller Williams Heritage. LERA MLS
